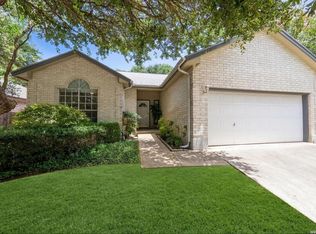
Conveniently located near the Medical Center, this spacious home offers a flexible floor plan designed to accommodate a variety of lifestyles. Multiple living and dining areas provide endless possibilities for entertaining, working remotely, or creating spaces tailored to your needs.
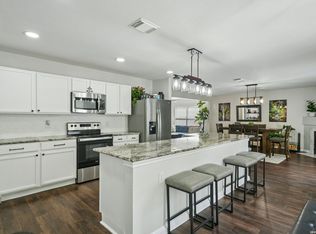
The open-concept kitchen features stainless steel appliances and flows seamlessly into the main living areas, creating an inviting setting for everyday living and gatherings. Upstairs, a generous loft adds valuable flexibility and can serve as a game room, media room, home office, fitness area, or additional living space.
Enjoy the modern appeal and easy maintenance of no carpet throughout the home. Ideally positioned near the Medical Center, UTSA, major employers, shopping, dining, and entertainment, this property offers the convenience and versatility today’s buyers are looking for.
Active
Price cut: $15K (7/9)
$290,000
7307 Belmont Pl, San Antonio, TX 78240
3beds
2,110sqft
Single Family Residence
Built in 1997
5,336 Square Feet Lot
$-- Zestimate®
$137/sqft
$13/mo HOA
What's special
Generous loftStainless steel appliancesFlexible floor planOpen-concept kitchenSpacious home
- 85 days
- 273
- 14
Zillow last checked:
Listing updated:
Listed by:
Inaky Strick (830)358-7989,
Kuper Sotheby's Intl RTY - NB
Source: Central Texas MLS,MLS#: 614982 Originating MLS: Four Rivers Association of REALTORS
Originating MLS: Four Rivers Association of REALTORSFacts & features
Interior
Bedrooms & bathrooms
- Bedrooms: 3
- Bathrooms: 3
- Full bathrooms: 2
- 1/2 bathrooms: 1
Primary bedroom
- Level: Upper
- Dimensions: 15 x 17
Bedroom 2
- Level: Upper
- Dimensions: 10 x 12
Bedroom 3
- Level: Upper
- Dimensions: 10 x 10
Primary bathroom
- Level: Upper
- Dimensions: 8 x 11
Dining room
- Level: Main
- Dimensions: 10 x 10
Family room
- Level: Main
- Dimensions: 19 x 18
Kitchen
- Level: Main
- Dimensions: 13 x 13
Laundry
- Level: Upper
- Dimensions: 5 x 3
Living room
- Level: Main
- Dimensions: 20 x 14
Other
- Level: Upper
- Dimensions: 13 x 10
Heating
- Central, Natural Gas
Cooling
- Central Air, Electric, 1 Unit
Appliances
- Included: Dishwasher, Disposal, Gas Range, Gas Water Heater, Plumbed For Ice Maker, Some Gas Appliances, Microwave, Range
- Laundry: Washer Hookup, Electric Dryer Hookup, Laundry Closet, Upper Level
Features
- All Bedrooms Up, Ceiling Fan(s), Chandelier, Double Vanity, Garden Tub/Roman Tub, High Ceilings, Multiple Living Areas, See Remarks, Separate Shower, Tub Shower, Upper Level Primary, Walk-In Closet(s), Eat-in Kitchen, Pantry, Solid Surface Counters
- Flooring: Ceramic Tile, Laminate
- Windows: Double Pane Windows
- Attic: Other,See Remarks
- Has fireplace: No
- Fireplace features: None
Interior area
- Total interior livable area: 2,110 sqft
Video & virtual tour
Property
Parking
- Total spaces: 2
- Parking features: Attached, Door-Single, Garage Faces Front, Garage
- Attached garage spaces: 2
Features
- Levels: Two
- Stories: 2
- Patio & porch: Patio
- Exterior features: Patio, Private Yard
- Pool features: None
- Fencing: Back Yard,Privacy,Wood
- Has view: Yes
- View description: None
- Body of water: None
Lot
- Size: 5,336 Square Feet
Details
- Parcel number: 044463060110
Construction
Type & style
- Home type: SingleFamily
- Architectural style: Traditional
- Property subtype: Single Family Residence
Materials
- Brick, HardiPlank Type
- Foundation: Slab
- Roof: Composition,Shingle
Condition
- Resale
- Year built: 1997
Utilities & green energy
- Sewer: Public Sewer
- Water: Public
- Utilities for property: Cable Available, Electricity Available, High Speed Internet Available, Underground Utilities
Community & HOA
Community
- Features: None, Curbs, Sidewalks
- Security: Prewired, Smoke Detector(s)
- Subdivision: Pavona Place Sub Un 2
HOA
- Has HOA: Yes
- HOA fee: $150 annually
- HOA name: Pavona Place HOA
Location
- Region: San Antonio
Financial & listing details
- Price per square foot: $137/sqft
- Tax assessed value: $304,990
- Annual tax amount: $6,995
- Date on market: 6/5/2026
- Cumulative days on market: 86 days
- Listing agreement: Exclusive Right To Sell
- Listing terms: Cash,Conventional,FHA,VA Loan
- Electric utility on property: Yes
- Road surface type: Asphalt, Paved
Estimated market value
Not available
Estimated sales range
Not available
Not available
Price history
| Date | Event | Price |
|---|---|---|
| 7/9/2026 | Price change | $290,000-4.9%$137/sqft |
Source:  LERA MLS #1973175 Report a problem LERA MLS #1973175 Report a problem | ||
| 6/5/2026 | Listed for sale | $305,000+15.1%$145/sqft |
Source: LERA MLS #1973175 Report a problem | ||
| 3/18/2024 | Listing removed | -- |
Source: Zillow Rentals Report a problem | ||
| 3/10/2024 | Listed for rent | $1,900$1/sqft |
Source: Zillow Rentals Report a problem | ||
| 2/6/2023 | Listing removed | -- |
Source: Zillow Rentals Report a problem | ||
| 1/23/2023 | Listed for rent | $1,900-5%$1/sqft |
Source: Zillow Rentals Report a problem | ||
| 1/4/2023 | Listing removed | -- |
Source: Zillow Rentals Report a problem | ||
| 12/7/2022 | Listed for rent | $2,000+5.3%$1/sqft |
Source: Zillow Rentals Report a problem | ||
| 10/23/2021 | Listing removed | -- |
Source: Zillow Rental Manager Report a problem | ||
| 10/2/2021 | Listed for rent | $1,900+22.6%$1/sqft |
Source: Zillow Rental Manager Report a problem | ||
| 9/22/2021 | Sold | -- |
Source: LERA MLS #1556193 Report a problem | ||
| 9/9/2021 | Pending sale | $265,000$126/sqft |
Source:  RE/MAX International #1556193 Report a problem RE/MAX International #1556193 Report a problem | ||
| 9/5/2021 | Listed for sale | $265,000$126/sqft |
Source: RE/MAX International #1556193 Report a problem | ||
| 9/1/2021 | Pending sale | $265,000$126/sqft |
Source: RE/MAX International #1556193 Report a problem | ||
| 8/28/2021 | Listed for sale | $265,000+56%$126/sqft |
Source: RE/MAX International #1556193 Report a problem | ||
| 3/6/2018 | Listing removed | $1,550$1/sqft |
Source: Adam Acord Report a problem | ||
| 3/2/2018 | Listed for rent | $1,550+1.6%$1/sqft |
Source: Adam Acord Report a problem | ||
| 3/10/2017 | Listing removed | $1,525$1/sqft |
Source: Adam Acord Report a problem | ||
| 3/2/2017 | Listed for rent | $1,525$1/sqft |
Source: Adam Acord Report a problem | ||
| 5/29/2013 | Sold | -- |
Source: Agent Provided Report a problem | ||
| 3/13/2013 | Price change | $169,900-2.8%$81/sqft |
Source: RE/MAX NORTH - SAN ANTONIO IV #983769 Report a problem | ||
| 2/6/2013 | Listed for sale | $174,800$83/sqft |
Source: RE/MAX North-San Antonio #983769 Report a problem | ||
| 1/6/2009 | Sold | -- |
Source: Agent Provided Report a problem | ||
Public tax history
| Year | Property taxes | Tax assessment |
|---|---|---|
| 2025 | $6,995 +2.7% | $304,990 |
| 2024 | $6,810 +3.6% | $304,990 +3.9% |
| 2023 | $6,572 +2.4% | $293,420 +10.6% |
| 2022 | $6,419 +22.3% | $265,400 +16.3% |
| 2021 | $5,248 | $228,180 +4.6% |
| 2020 | $5,248 +5.6% | $218,090 +6.3% |
| 2019 | $4,969 | $205,220 +5% |
| 2018 | $4,969 +13.2% | $195,503 +10% |
| 2017 | $4,388 +9% | $177,730 +8.4% |
| 2016 | $4,025 -4.2% | $163,890 +0.2% |
| 2015 | $4,204 | $163,550 -0.3% |
| 2014 | $4,204 | $163,960 +5.8% |
| 2013 | -- | $154,990 +4.1% |
| 2012 | -- | $148,860 -0.9% |
| 2011 | -- | $150,270 -1.7% |
| 2010 | -- | $152,940 -1.7% |
| 2009 | -- | $155,650 +7% |
| 2008 | -- | $145,420 +4% |
| 2007 | -- | $139,800 +5.4% |
| 2006 | -- | $132,580 +3.1% |
| 2005 | -- | $128,600 |
| 2004 | -- | -- |
| 2003 | -- | -- |
| 2002 | -- | -- |
| 2001 | -- | -- |
| 2000 | -- | -- |
Find assessor info on the county website
Monthly payment
Est. payment
Payment breakdown
Explore the cost of this home by adjusting the details. Changes won't be saved.Climate risks
Neighborhood: 78240
Nearby schools
Schools provided by the listing agent
- Elementary: Leon Valley Elementary School
- Middle: Rudder Middle School
- High: Marshall High School
- District: Northside ISD
Source: Central Texas MLS. This data may not be complete. We recommend contacting the local school district to confirm school assignments for this home.
Similar homes
- $265,0003 bd2 ba1.5k sqft6210 Colony Creek, San Antonio, TX 78240For Sale
 MLS ID #1995283, Shane Neal TREC #608871, eXp Realty. LERA MLS
 - $270,0003 bd2 ba1.6k sqft6154 John Chapman, San Antonio, TX 78240For Sale
 MLS ID #1961041, Jennifer Bowman TREC #655875, JB Goodwin, REALTORS. LERA MLS
 - $269,9993 bd3 ba1.5k sqft7734 Wexford Sq, San Antonio, TX 78240For Sale
 MLS ID #2006317, Flora Fen You TREC #540239, Youreka Real Estate, LLC. LERA MLS
 - $354,5004 bd3 ba2.6k sqft6434 Maverick Oak Dr, San Antonio, TX 78240For Sale
 MLS ID #2006635, Elsa Hurtado TREC #718685, Premier Realty Group Platinum. LERA MLS
 - $350,0003 bd2 ba1.7k sqft7302 Oswego Dr, San Antonio, TX 78250Active
 MLS ID #623615, Jamin Scott, Keller Williams Heritage. Central Texas MLS
 - $315,0003 bd3 ba2.5k sqft9154 Ridge Path, San Antonio, TX 78250For SaleMLS ID #1993339, Ivonne De Leon TREC #850032, Real Broker, LLC. LERA MLS
- $330,0004 bd3 ba3k sqft12319 STABLE ROAD DR, San Antonio, TX 78249For SaleMLS ID #1994389, Scott Malouff TREC #658231, Keller Williams Heritage. LERA MLS
- $350,0003 bd3 ba2.4k sqft12426 HART CLF, San Antonio, TX 78249For SaleMLS ID #1994677, Jennifer Wilson TREC #566157, Redefining Home Real Estate Brokerage. LERA MLS
- $259,0003 bd2 ba1.4k sqft9231 DEER VLG, San Antonio, TX 78250For SaleMLS ID #1995517, Yvonne Garza TREC #695611, Real Broker, LLC. LERA MLS
- $289,9003 bd3 ba1.7k sqft12319 ASHLEY PL, San Antonio, TX 78247For SaleMLS ID #1999312, ReBeka Ruthven TREC #528961, United Real Estate Insight. LERA MLS
- $289,7504 bd3 ba2.4k sqft12206 Medina Ml, San Antonio, TX 78253ActiveMLS ID #596027, Melinda Zeller, Coldwell Banker D'Ann Harper,. Central Texas MLS
- $339,9004 bd3 ba1.8k sqft12419 Abbey Park, San Antonio, TX 78249For SaleMLS ID #2006551, Tyler Moore TREC #706682, eXp Realty. LERA MLS
- $229,9003 bd3 ba1.7k sqft41 WEATHERING CRK, San Antonio, TX 78238For SaleMLS ID #1969106, Kimberly Witt TREC #509613, Kimberly Witt. LERA MLS
- $300,0004 bd3 ba2.9k sqft814 BUTLER PT, San Antonio, TX 78251For SaleMLS ID #2008208, David Abrahams TREC #719953, Phyllis Browning Company. LERA MLS
- $324,9004 bd3 ba2.4k sqft6311 Regency Ct, San Antonio, TX 78249For SaleMLS ID #1938330, Deatrice Driffill TREC #509048, Coldwell Banker D'Ann Harper, REALTOR. LERA MLS
- $299,9993 bd3 ba2.1k sqft5403 Argyle Way, San Antonio, TX 78247For SaleMLS ID #2010378, Kristen Schramme TREC #568432, Keller Williams Legacy. LERA MLS
- $300,0003 bd2 ba2k sqft9614 Ed Wiseman Trl, San Antonio, TX 78251For SaleMLS ID #1958920, Kelley Martin TREC #531034, Keller Williams Legacy. LERA MLS
- $299,0003 bd3 ba2.1k sqft711 Chamomile, San Antonio, TX 78245For SaleMLS ID #1965292, Karen Haffelfinger TREC #702123, Compass RE Texas, LLC - SA. LERA MLS
- $296,0004 bd2 ba2k sqft818 Creek Pebble, San Antonio, TX 78253For SaleMLS ID #1967353, Noemi Chavez-Wallace TREC #733786, Premier Realty Group Platinum. LERA MLS
- $366,9994 bd3 ba2.4k sqft11238 JADE SPG, San Antonio, TX 78249For SaleMLS ID #1971047, Krystal Warnock TREC #742279, Option One Real Estate. LERA MLS
