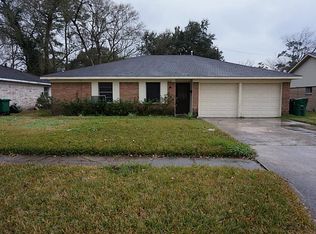
This 3 bedroom, 2 bathroom home offers approximately 1,601 square feet of living space with a functional floor plan and plenty of opportunity to make it your own. The home features a spacious living area, comfortable bedroom layout, and an attached garage for additional parking and storage. Situated on a generous lot, the property provides plenty of outdoor space for entertaining, pets, gardening, or future improvements. Conveniently located with easy access to major Houston roadways, shopping, dining, schools, and employment centers. Whether you are searching for a primary residence or an investment opportunity, 7603 Cabot St offers space, convenience, and potential in an established Houston neighborhood. Great school district and fantastic opportunity for family home!
Pending
$75,000
7603 Cabot St, Houston, TX 77016
4beds
1,601sqft
Single Family Residence
Built in 1960
8,537 Square Feet Lot
$-- Zestimate®
$47/sqft
$-- HOA
What's special
Generous lotFunctional floor planComfortable bedroom layout
- 13 days
- 2,608
- 297
Likely to sell faster than
Zillow last checked:
Listing updated:
Listed by:
Alex Chapa 0804035 214-676-5053,
Marksman Management, Real Estate & Auction 214-676-5053
Source: NTREIS,MLS#: 21394636
Facts & features
Interior
Bedrooms & bathrooms
- Bedrooms: 4
- Bathrooms: 2
- Full bathrooms: 2
Primary bedroom
- Features: Ceiling Fan(s)
- Level: First
- Dimensions: 15 x 14
Living room
- Features: Ceiling Fan(s)
- Level: First
- Dimensions: 15 x 15
Features
- Built-in Features
- Has basement: No
- Number of fireplaces: 1
- Fireplace features: Masonry
Interior area
- Total interior livable area: 1,601 sqft
Video & virtual tour
Property
Parking
- Total spaces: 4
- Parking features: Covered
- Attached garage spaces: 2
- Carport spaces: 2
Features
- Levels: One
- Stories: 1
- Pool features: None
Lot
- Size: 8,537 Square Feet
Details
- Parcel number: 0824760000001
Construction
Type & style
- Home type: SingleFamily
- Architectural style: Detached
- Property subtype: Single Family Residence
- Attached to another structure: Yes
Materials
- Brick
Condition
- Year built: 1960
Utilities & green energy
- Sewer: Public Sewer
- Water: Public
- Utilities for property: Electricity Connected, Sewer Available, Water Available
Community & HOA
Community
- Subdivision: Scenic Woods
HOA
- Has HOA: No
Location
- Region: Houston
Financial & listing details
- Price per square foot: $47/sqft
- Tax assessed value: $170,568
- Annual tax amount: $2,647
- Date on market: 9/24/2026
- Cumulative days on market: 13 days
- Listing terms: Cash,Conventional,Other
Estimated market value
Not available
Estimated sales range
Not available
$1,807/mo
Price history
| Date | Event | Price |
|---|---|---|
| 9/29/2026 | Pending sale | $75,000$47/sqft |
Source: NTREIS #21394636 Report a problem | ||
| 9/24/2026 | Listed for sale | $75,000$47/sqft |
Source: NTREIS #21394636 Report a problem | ||
Public tax history
| Year | Property taxes | Tax assessment |
|---|---|---|
| 2025 | -- | $170,568 |
| 2024 | -- | $170,568 -20.2% |
| 2023 | -- | $213,836 +17.3% |
| 2022 | $98 | $182,280 +22.4% |
| 2021 | -- | $148,873 +13.7% |
| 2020 | $98 | $130,966 +4.9% |
| 2019 | $98 +257.5% | $124,866 +54.9% |
| 2018 | $27 | $80,602 |
| 2017 | $27 | $80,602 +6.8% |
| 2016 | -- | $75,470 +11.7% |
| 2015 | $21 | $67,578 +13.1% |
| 2014 | $21 | $59,728 +65.5% |
| 2013 | -- | $36,089 |
| 2012 | -- | $36,089 -11.8% |
| 2011 | -- | $40,896 -16.1% |
| 2010 | -- | $48,724 -27.3% |
| 2009 | -- | $67,001 -22.5% |
| 2007 | -- | $86,471 +4.5% |
| 2006 | -- | $82,731 +6.1% |
| 2005 | -- | $78,000 |
| 2004 | -- | $78,000 +9.9% |
| 2003 | -- | $71,000 +19.7% |
| 2002 | -- | $59,300 |
| 2001 | -- | $59,300 +19.6% |
| 2000 | -- | $49,600 |
Find assessor info on the county website
Monthly payment
Est. payment
Payment breakdown
Explore the cost of this home by adjusting the details. Changes won't be saved.Climate risks
Neighborhood: East Little York - Homestead
Nearby schools
Schools provided by the listing agent
- Elementary: Harris
- Middle: Forest Brook
- High: North Forest
- District: Houston ISD
Source: NTREIS. This data may not be complete. We recommend contacting the local school district to confirm school assignments for this home.
Similar homes
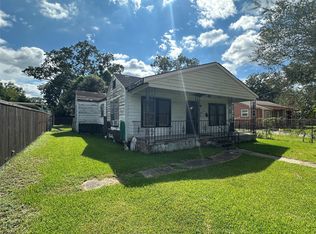
- $85,0003 bd1 ba1.2k sqft3818 Colley St, Houston, TX 77093For Sale
 MLS ID #62672617, Juan Vasquez, Coldwell Banker Realty - The Woodlands. HAR
 - $67,5004 bd2 ba1.2k sqft7015 Darien St, Houston, TX 77028Auction
 Xome
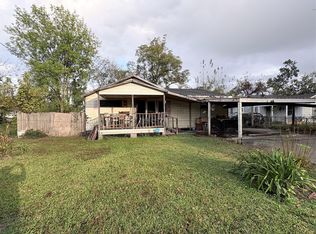
Xome - $95,0003 bd2 ba1.6k sqft8922 Heatherside St, Houston, TX 77016For Sale
 MLS ID #93305467, Tonetta Bullard, Luxe Real Estate. HAR
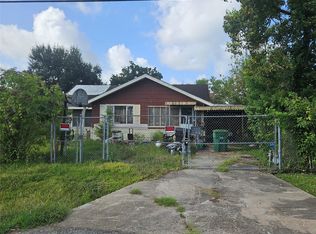
 - $72,3293 bd1 ba960 sqft6826 Larkstone St, Houston, TX 77028For Sale
 MLS ID #85208733, Martina McNickles, Realinc, Office of Jason T. Hyman. HAR
