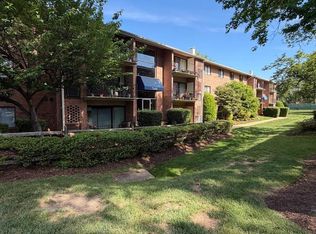
Welcome to this beautifully maintained 2-bedroom, 1-bathroom ground-level condo in the heart of Falls Church. Offering over 800 square feet of comfortable, single-level living, this home features a spacious family room ideal for both relaxing and entertaining, complete with stylish LVP flooring throughout. Adjacent to the living area is a cozy dining nook and a thoughtfully updated kitchen, featuring granite countertops, modern cabinetry with ample storage, and a sleek, contemporary backsplash. Down the hall, you’ll find two generously sized bedrooms filled with natural light and plenty of storage, along with a well-appointed full bathroom. **Notable updates include a newer HVAC system (2022) and a recently replaced dishwasher (2024). Located in the sought-after Falls Church Gardens Condominium community, residents enjoy amenities such as an outdoor swimming pool, beautifully maintained grounds, and a dog park. The monthly condo fee conveniently includes all utilities except electricity. This home also comes with one assigned parking space and offers easy access to the vibrant Mosaic District, as well as major commuter routes including I-495 and I-66.
Pending
$249,899
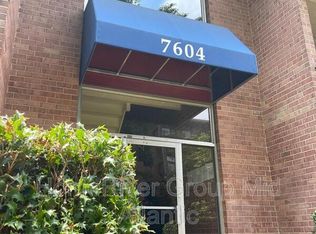
7604 Savannah St APT T1, Falls Church, VA 22043
2beds
806sqft
:
Get pre-qualified$2,290/mo
Condominium
Built in 1966
-- sqft lot
$244,800 Zestimate®
$310/sqft
$625/mo HOA
What's special
Beautifully maintained groundsSleek contemporary backsplashPlenty of storageOutdoor swimming poolThoughtfully updated kitchenStylish lvp flooring throughoutGranite countertops
- 87 days |
- 375 |
- 16 |
Zillow last checked:
Listing updated:
Listed by:
Brett Selestay 703-789-0105,
Property Collective 7032538505
Source: Bright MLS,MLS#: VAFX2307402
Facts & features
Interior
Bedrooms & bathrooms
- Bedrooms: 2
- Bathrooms: 1
- Full bathrooms: 1
- Main level bathrooms: 1
- Main level bedrooms: 2
Basement
- Area: 0
Heating
- Forced Air, Natural Gas
Cooling
- Central Air, Electric
Appliances
- Included: Microwave, Dishwasher, Disposal, Oven/Range - Electric, Refrigerator, Cooktop, Gas Water Heater
- Laundry: Shared
Features
- Ceiling Fan(s), Combination Kitchen/Dining, Combination Kitchen/Living, Dining Area, Entry Level Bedroom, Family Room Off Kitchen, Floor Plan - Traditional, Kitchen - Galley, Recessed Lighting, Upgraded Countertops, Walk-In Closet(s), Dry Wall
- Flooring: Engineered Wood, Tile/Brick
- Windows: Window Treatments
- Has basement: No
- Has fireplace: No
Interior area
- Total structure area: 806
- Total interior livable area: 806 sqft
- Finished area above ground: 806
- Finished area below ground: 0
Property
Parking
- Total spaces: 1
- Parking features: Assigned, Parking Lot
- Details: Assigned Parking, Assigned Space #: 77
Accessibility
- Accessibility features: None
Features
- Levels: One
- Stories: 1
- Patio & porch: Patio
- Pool features: Community
- Has view: Yes
- View description: Courtyard
Details
- Additional structures: Above Grade, Below Grade
- Parcel number: 0501 21040001
- Zoning: 220
- Special conditions: Standard
Construction
Type & style
- Home type: Condo
- Property subtype: Condominium
- Attached to another structure: Yes
Materials
- Other
Condition
- Excellent
- New construction: No
- Year built: 1966
Utilities & green energy
- Sewer: Other
- Water: Other
Community & HOA
Community
- Condo and coop fee: $625 monthly
- Subdivision: Falls Church Gardens
HOA
- Has HOA: No
- Amenities included: Common Grounds, Dog Park, Storage, Laundry, Pool, Reserved/Assigned Parking
- Services included: Common Area Maintenance, Maintenance Structure, Gas, Heat, Maintenance Grounds, Management, Pest Control, Pool(s), Reserve Funds, Sewer, Snow Removal, Trash, Water
- HOA name: Falls Church Gardens
Location
- Region: Falls Church
Financial & listing details
- Price per square foot: $310/sqft
- Tax assessed value: $247,230
- Annual tax amount: $3,180
- Date on market: 5/6/2026
- Listing agreement: Exclusive Right To Sell
- Listing terms: Cash,Conventional,FHA,VA Loan
- Ownership: Condominium
Estimated market value
$244,800
$233,000 - $257,000
$2,220/mo
Price history
| Date | Event | Price |
|---|---|---|
| 7/30/2026 | Pending sale | $249,899$310/sqft |
Source:  Bright MLS #VAFX2307402 Report a problem Bright MLS #VAFX2307402 Report a problem | ||
| 7/18/2026 | Contingent | $249,899$310/sqft |
Source: Bright MLS #VAFX2307402 Report a problem | ||
| 7/5/2026 | Price change | $249,8990%$310/sqft |
Source: Bright MLS #VAFX2307402 Report a problem | ||
| 5/18/2026 | Price change | $249,900-5.7%$310/sqft |
Source: Bright MLS #VAFX2307402 Report a problem | ||
| 5/6/2026 | Listed for sale | $264,900+39.5%$329/sqft |
Source: Bright MLS #VAFX2307402 Report a problem | ||
| 1/25/2018 | Sold | $189,900$236/sqft |
Source: Agent Provided Report a problem | ||
| 12/18/2017 | Listed for sale | $189,900+98.6%$236/sqft |
Source: Westgate Realty Group, Inc. #1004336311 Report a problem | ||
| 8/23/2014 | Listing removed | $1,400$2/sqft |
Source: RealtySoft.com Report a problem | ||
| 6/30/2014 | Listed for rent | $1,400$2/sqft |
Source: Westgate Realty Group, Inc. #FX8391092 Report a problem | ||
| 11/1/2012 | Listing removed | $1,400$2/sqft |
Source: Classic Realty, Ltd. #FX7942147 Report a problem | ||
| 10/7/2012 | Listed for rent | $1,400$2/sqft |
Source: Classic Realty, Ltd. #FX7942147 Report a problem | ||
| 3/11/2010 | Sold | $95,625+40.8%$119/sqft |
Source: Public Record Report a problem | ||
| 6/19/1995 | Sold | $67,900$84/sqft |
Source: Public Record Report a problem | ||
Public tax history
| Year | Property taxes | Tax assessment |
|---|---|---|
| 2025 | $2,571 +6.8% | $218,790 +7% |
| 2024 | $2,408 +7.4% | $204,480 +4% |
| 2023 | $2,242 +4.6% | $196,620 +6% |
| 2022 | $2,143 | $185,490 |
| 2021 | -- | $185,490 +6% |
| 2020 | $2,092 -3.8% | $174,990 -3.8% |
| 2019 | $2,174 -0.1% | $181,820 |
| 2018 | $2,175 +8% | $181,820 +6% |
| 2017 | $2,014 +0% | $171,530 |
| 2016 | $2,013 +3.8% | $171,530 |
| 2015 | $1,940 +22.2% | $171,530 +21.9% |
| 2014 | $1,588 | $140,730 +12% |
| 2013 | -- | $125,650 +9.7% |
| 2012 | -- | $114,500 +17% |
| 2011 | -- | $97,860 |
| 2010 | -- | $97,860 -24% |
| 2009 | -- | $128,760 -38% |
| 2008 | -- | $207,670 -8.5% |
| 2007 | -- | $227,010 +156% |
| 2003 | -- | $88,675 +19% |
| 2002 | -- | $74,515 |
Find assessor info on the county website
Monthly payment
Est. payment
Payment breakdown
Explore the cost of this home by adjusting the details. Changes won't be saved.Climate risks
Neighborhood: 22043
Nearby schools
GreatSchools rating
- 4/10Timber Lane Elementary SchoolGrades: PK-6Distance: 0.5 mi
- 10/10Longfellow Middle SchoolGrades: 7-8Distance: 2.8 mi
- 9/10McLean High SchoolGrades: 9-12Distance: 3.4 mi
Schools provided by the listing agent
- Elementary: Timber Lane
- Middle: Longfellow
- High: Mclean
- District: Fairfax County Public Schools
Source: Bright MLS. This data may not be complete. We recommend contacting the local school district to confirm school assignments for this home.
- $250,0002 bd1 ba726 sqft7604 Savannah St APT T2, Falls Church, VA 22043Sold
- $258,9003 bd1 ba806 sqft7604 Savannah St APT T3, Falls Church, VA 22043Off Market
- $244,6002 bd1 ba806 sqft7604 Savannah St SUITE 101, Falls Church, VA 22043Off Market
- $263,6002 bd1 ba917 sqft7604 Savannah St UNIT 4/102, Falls Church, VA 22043Off Market
- $250,1002 bd1 ba850 sqft7604 Savannah St #4/103, Falls Church, VA 22043Off Market
- $240,5002 bd1 ba806 sqft7604 Savannah St UNIT 4/104, Falls Church, VA 22043Off Market
- $250,2002 bd1 ba806 sqft7604 Savannah St UNIT 4/201, Falls Church, VA 22043Off Market
- $274,4002 bd1 ba917 sqft7604 Savannah St UNIT 4/202, Falls Church, VA 22043Off Market
A local agent can set up tours, give advice and negotiate with sellers.
Similar homes
- $259,9002 bd1 ba757 sqftFairfax Heritage Condo, Annandale, VA 22003For Sale

 MLS ID #VAFX2329996, Brad Kintz, Long & Foster Real Estate, Inc.. Bright MLS
 - $225,0001 bd1 ba800 sqft8003 Chanute Pl APT 8, Falls Church, VA 22042For Sale
 MLS ID #VAFX2321090, Lou Rangel, TTR Sotheby's International Realty. Bright MLS
 - $279,9002 bd1 ba914 sqft9459 Fairfax Blvd APT 202, Fairfax, VA 22031For Sale
 MLS ID #VAFC2008574, Ahmed Nadim, Homesavey, LLC. Bright MLS
 - $270,0002 bd1 ba780 sqft4335 Americana Dr APT 203, Annandale, VA 22003For Sale
 MLS ID #VAFX2314656, April Paulines-Sanchez, Realty ONE Group Capital. Bright MLS
 - $260,0001 bd1 ba760 sqft3334 Spring Ln APT B46, Falls Church, VA 22041For SaleMLS ID #VAFX2315920, Tonya McKee Finlay, KW Metro Center. Bright MLS
- $274,8881 bd1 ba855 sqft7621 Provincial Dr APT 312, Mc Lean, VA 22102For SaleMLS ID #VAFX2286236, Nathan Arnold, eXp Realty LLC. Bright MLS
- $230,0001 bd1 ba698 sqftFoxcroft Colony, Fairfax, VA 22031For SaleMLS ID #VAFC2008594, Krissy Cruse, Pearson Smith Realty, LLC. Bright MLS
- $270,0002 bd1 ba855 sqftAntietam Square Condo, Woodbridge, VA 22192For SaleMLS ID #VAPW2126332, Mr. Adam Engel, Cummings & Co. Realtors. Bright MLS
- $249,0001 bd1 ba680 sqftPlace One, Alexandria, VA 22304For SaleMLS ID #VAAX2062046, Sima Farid, Pearson Smith Realty, LLC. Bright MLS
- $269,5002 bd1 ba1k sqftSentinel Of Land, Alexandria, VA 22304For SaleMLS ID #VAAX2060992, Sheena Saydam, Keller Williams Capital Properties. Bright MLS
- $250,0002 bd1 ba960 sqft14424 Parkvale Rd #14424, Rockville, MD 20853For SaleMLS ID #MDMC2244184, Lorain Shore, Expert Realty, LLC.. Bright MLS
- $315,0002 bd1 ba909 sqftFairfax Heritage Condo, Annandale, VA 22003For SaleMLS ID #VAFX2318420, Paola Daniela Zorrilla, Spring Hill Real Estate, LLC.. Bright MLS
- $249,9002 bd2 ba970 sqft575 Thayer Ave APT 705, Silver Spring, MD 20910For SaleMLS ID #MDMC2242256, Charles Gilroy, Redfin Corp. Bright MLS
- $279,9002 bd2 ba1k sqftHighpointe, Alexandria, VA 22304For SaleMLS ID #VAAX2061226, Jennifer Christoff, KW Metro Center. Bright MLS
- $225,0001 bd1 ba690 sqft3312 S 28th St APT 304, Alexandria, VA 22302For SaleMLS ID #VAAX2063458, Stephanie Zavala, Real Broker, LLC. Bright MLS
- $350,0002 bd2 ba1.1k sqftChateaux, Falls Church, VA 22044For SaleMLS ID #VAFX2295166, Noah Fields, Serhant. Bright MLS
- $270,0002 bd2 ba1k sqftBattery Heights, Manassas, VA 20110For SaleMLS ID #VAMN2011638, Ashley Spencer, KW United. Bright MLS
- $250,0002 bd1 ba755 sqftBrookland, Washington, DC 20017For SaleMLS ID #DCDC2193464, Ellen Cain, Washington Fine Properties, LLC. Bright MLS
- $274,9992 bd1 ba922 sqft7561 Spring Lake Dr APT B2, Bethesda, MD 20817For SaleMLS ID #MDMC2243406, Gloria Griner, RLAH @properties. Bright MLS
- $215,0001 bd1 ba753 sqft6141 Edsall Rd APT E, Alexandria, VA 22304For SaleMLS ID #VAAX2054048, Garret Grier, TTR Sotheby's International Realty. Bright MLS
