Poolside afternoons and evenings around the grill come naturally here, where a screened lanai connects the family room to a backyard arranged for outdoor living. This single-story, four-bedroom, two-bath home balances connected gathering spaces with separate living and dining rooms, offering room to come together or spread out. The kitchen overlooks the family room and fireplace, keeping conversation flowing between meal preparation and breakfast-bar seating. White cabinetry, glass-front displays, stainless steel appliances, and a beverage refrigerator add everyday convenience, complemented by wood-look tile, crown molding, and plantation shutters. French doors lead to the covered, screened lanai for morning coffee or a shaded break overlooking the pool. A surrounding paver deck provides space to lounge, while a covered pergola shelters the grilling station for meals outdoors. Lawn space within the fenced backyard adds another place to enjoy the setting. The primary bedroom includes two mirrored closets and an en suite bathroom with a glass-enclosed shower, rainfall showerhead, and handheld fixture. Three additional bedrooms, a hall bath with dual sinks, an indoor laundry room, and an attached garage complete the layout, with a circular front driveway and separate side driveway adding parking options. Beyond the backyard, Orange Tree offers a manned entrance gate and a 5,000-square-foot recreation center with a well-equipped fitness facility. Three tennis courts, two pickleball courts, racquetball courts, a basketball court, and a community pool overlooking Lake Marsha provide options for exercise and relaxation close to home. Set in Dr. Phillips near shopping, dining, and Universal Orlando, this home brings together comfortable indoor spaces, poolside living, and community recreation for an easy balance of activity and downtime.
For sale
$799,000
7606 ORANGE TREE LANE, ORLANDO, FL 32819
4beds
2,081sqft
Single Family Residence
Built in 1976
0.32 Acres Lot
$-- Zestimate®
$384/sqft
$75/mo HOA
What's special
Attached garageBreakfast-bar seatingIndoor laundry roomWood-look tileGlass-front displaysPlantation shuttersCrown molding
- 16 days
- 850
- 106
Likely to sell faster than
Zillow last checked:
Listing updated:
Listed by:
Lisa Camacho Szeto 845-313-2912,
KELLER WILLIAMS CLASSIC 407-292-5400
Source: Stellar MLS,MLS#: O6452298 Originating MLS: Orlando Regional
Facts & features
Interior
Bedrooms & bathrooms
- Bedrooms: 4
- Bathrooms: 2
- Full bathrooms: 2
Primary bedroom
- Features: Ceiling Fan(s), En Suite Bathroom, Built-in Closet
- Level: First
Bedroom 2
- Features: Ceiling Fan(s), Built-in Closet
- Level: First
Bedroom 3
- Features: Ceiling Fan(s), Built-in Closet
- Level: First
Primary bathroom
- Features: Rain Shower Head, Shower No Tub, Single Vanity
- Level: First
Bathroom 2
- Features: Dual Sinks, Tub With Shower
- Level: First
Dining room
- Level: First
Family room
- Features: Ceiling Fan(s)
- Level: First
Kitchen
- Features: Breakfast Bar
- Level: First
Living room
- Features: Built-In Shelving, Ceiling Fan(s)
- Level: First
Heating
- Electric
Cooling
- Central Air
Appliances
- Included: Bar Fridge, Dryer, Microwave, Range, Refrigerator, Washer, Wine Refrigerator
- Laundry: Laundry Room
Features
- Ceiling Fan(s), Crown Molding, Eating Space In Kitchen, Primary Bedroom Main Floor
- Flooring: Tile
- Doors: French Doors, Outdoor Grill, Outdoor Kitchen
- Has fireplace: Yes
- Fireplace features: Electric, Living Room
Interior area
- Total structure area: 2,663
- Total interior livable area: 2,081 sqft
Video & virtual tour
Property
Parking
- Total spaces: 2
- Parking features: Circular Driveway, Driveway, Garage Faces Side
- Attached garage spaces: 2
- Has uncovered spaces: Yes
Features
- Levels: One
- Stories: 1
- Patio & porch: Patio, Rear Porch, Screened
- Exterior features: Irrigation System, Lighting, Outdoor Grill, Outdoor Kitchen, Rain Gutters, Sidewalk, Sprinkler Metered
- Has private pool: Yes
- Pool features: In Ground, Gunite
- Fencing: Wood
Lot
- Size: 0.32 Acres
- Features: Landscaped, Sidewalk
- Residential vegetation: Trees/Landscaped
Details
- Parcel number: 262328626400460
- Zoning: P-D
- Special conditions: None
Construction
Type & style
- Home type: SingleFamily
- Property subtype: Single Family Residence
Materials
- Block, Stucco
- Foundation: Slab
- Roof: Shingle
Condition
- New construction: No
- Year built: 1976
Utilities & green energy
- Sewer: Public Sewer
- Water: Public
- Utilities for property: BB/HS Internet Available, Cable Available, Electricity Connected, Water Available
Community & HOA
Community
- Features: Clubhouse, Fitness Center, Gated Community - Guard, Golf Carts OK, Golf, Pool, Racquetball, Tennis Court(s)
- Pet fee: $0 monthly
- Subdivision: ORANGE TREE COUNTRY CLUB
HOA
- Has HOA: Yes
- Amenities included: Fitness Center, Gated, Pickleball Court(s), Pool, Racquetball
- Services included: Maintenance Grounds, Pool Maintenance
- HOA fee: $75 monthly
- HOA name: Lighthouse Management - Michael Leave
- HOA phone: 407-876-9599
Location
- Region: Orlando
Financial & listing details
- Price per square foot: $384/sqft
- Tax assessed value: $630,577
- Annual tax amount: $11,010
- Date on market: 10/23/2026
- Cumulative days on market: 17 days
- Listing terms: Cash,Conventional,FHA,VA Loan
- Ownership: Fee Simple
- Total actual rent: 0
- Electric utility on property: Yes
- Road surface type: Paved
Estimated market value
Not available
Estimated sales range
Not available
Not available
Price history
| Date | Event | Price |
|---|---|---|
| 10/23/2026 | Listed for sale | $799,000+15.8%$384/sqft |
Source:  Stellar MLS #O6452298 Report a problem | ||
| 5/26/2022 | Sold | $690,000+0%$332/sqft |
Source: Public Record Report a problem | ||
| 4/10/2022 | Pending sale | $689,999$332/sqft |
Source: Stellar MLS #O6016960 Report a problem | ||
| 4/10/2022 | Listed for sale | $689,999+90.1%$332/sqft |
Source: Stellar MLS #O6016960 Report a problem | ||
| 1/30/2020 | Sold | $363,000-4.4%$174/sqft |
Source: Public Record Report a problem | ||
| 1/3/2020 | Pending sale | $379,900$183/sqft |
Source: REALTY EXECUTIVES CENTRAL FL #O5824497 Report a problem | ||
| 1/2/2020 | Price change | $379,900-4.8%$183/sqft |
Source: REALTY EXECUTIVES CENTRAL FL #O5824497 Report a problem | ||
| 11/7/2019 | Listed for sale | $399,000+203.4%$192/sqft |
Source: REALTY EXECUTIVES CENTRAL FL #O5824497 Report a problem | ||
| 6/30/1997 | Sold | $131,500+8.2%$63/sqft |
Source: Public Record Report a problem | ||
| 2/24/1997 | Sold | $121,500$58/sqft |
Source: Public Record Report a problem | ||
Public tax history
| Year | Property taxes | Tax assessment |
|---|---|---|
| 2024 | $10,326 +15.7% | $607,913 +10% |
| 2023 | $8,922 +93.7% | $552,648 +75.2% |
| 2022 | $4,606 +1.2% | $315,477 +3% |
| 2021 | $4,552 -7.9% | $306,288 +5.8% |
| 2020 | $4,940 +79.6% | $289,531 +52.3% |
| 2019 | $2,751 +0.9% | $190,049 +1.9% |
| 2018 | $2,726 0% | $186,505 -31.4% |
| 2017 | $2,726 +1.8% | $271,778 +10.1% |
| 2016 | $2,677 +1.1% | $246,929 +4.1% |
| 2015 | $2,647 -3.4% | $237,162 +20.4% |
| 2014 | $2,739 +1.9% | $196,937 +13.4% |
| 2013 | $2,688 -0.1% | $173,653 +0.8% |
| 2012 | $2,690 -7.9% | $172,249 -6.8% |
| 2011 | $2,921 +2.1% | $184,831 -4.6% |
| 2010 | $2,860 | $193,719 -12.7% |
| 2009 | -- | $222,014 -17.3% |
| 2008 | $2,638 -3.3% | $268,449 -11.3% |
| 2007 | $2,728 -5.6% | $302,648 +5.5% |
| 2006 | $2,891 +1% | $286,786 +31.4% |
| 2005 | $2,864 +4.7% | $218,310 +15% |
| 2004 | $2,735 +0.7% | $189,899 +10.3% |
| 2003 | $2,716 +2.4% | $172,100 +2.2% |
| 2002 | $2,651 -0.8% | $168,349 +7.3% |
| 2001 | $2,672 +2.6% | $156,852 +6% |
| 2000 | $2,604 | $147,978 |
Find assessor info on the county website
Monthly payment
Est. payment
Payment breakdown
Explore the cost of this home by adjusting the details. Changes won't be saved.Climate risks
Neighborhood: 32819
Nearby schools
Schools provided by the listing agent
- Elementary: Dr. Phillips Elem
- Middle: Southwest Middle
- High: Dr. Phillips High
Source: Stellar MLS. This data may not be complete. We recommend contacting the local school district to confirm school assignments for this home.


Similar homes
- $749,0006 bd3 ba2.8k sqft8128 BANYAN BOULEVARD, ORLANDO, FL 32819For Sale
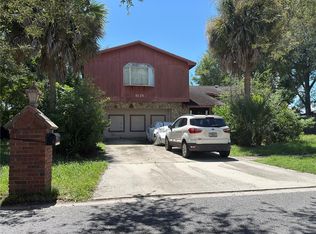
 MLS ID #O6441623, Cory Prado, COLDWELL BANKER REALTY. Stellar MLS
- $749,0003 bd3 ba2.6k sqft7550 HINSON STREET #11B, ORLANDO, FL 32819For Sale
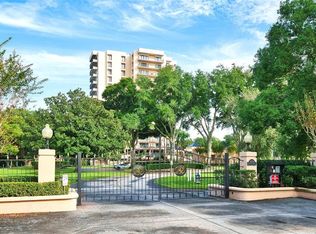 MLS ID #O6454011, Steven Ritz, KELLER WILLIAMS WINTER PARK. Stellar MLS
- $680,0004 bd2 ba2.4k sqft6729 EDGEWORTH DRIVE, ORLANDO, FL 32819For Sale
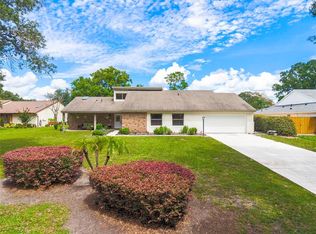 MLS ID #O6441501, Joseph Newstreet, EXP REALTY LLC. Stellar MLS
- $699,0003 bd2 ba1.8k sqft6339 COOPERS GREEN COURT, ORLANDO, FL 32819For Sale
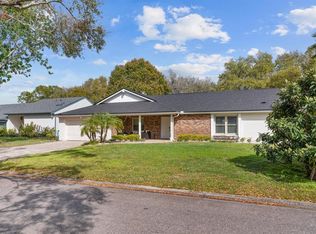 MLS ID #O6453311, Fabiano Carreiro, KAZA REAL ESTATE LLC. Stellar MLS
- $895,0004 bd3 ba2.1k sqft7709 APPLE TREE CIRCLE, ORLANDO, FL 32819For SaleMLS ID #O6449580, Ben Ladendorf, NOVA REAL ESTATE SERVICES INC. Stellar MLS
- $799,0004 bd3 ba2.7k sqft7903 PALMDALE DRIVE, ORLANDO, FL 32819For SaleMLS ID #O6439378, Andrew Dias da Silva, FLORIDA CONNEXION PROPERTIES. Stellar MLS
- $650,0004 bd3 ba2.2k sqft7201 MOSS LEAF LANE, ORLANDO, FL 32819For SaleMLS ID #O6444433, Sarah Carlson, UPSIDE REAL ESTATE INC. Stellar MLS
- $749,9004 bd3 ba2.4k sqft10020 N FULTON COURT, ORLANDO, FL 32836For SaleMLS ID #O6454182, Abby Nelson, RE/MAX 200 REALTY. Stellar MLS
- $769,9954 bd3 ba2.7k sqft5713 LIBERTY GARDEN COURT, ORLANDO, FL 32819For SaleMLS ID #O6428405, Ken Pozek, REAL BROKER, LLC. Stellar MLS
- $675,0004 bd3 ba2.1k sqft7437 PINEMOUNT DRIVE, ORLANDO, FL 32819For SaleMLS ID #O6428324, Joseph Newstreet, EXP REALTY LLC. Stellar MLS
- $469,0004 bd2 ba1.9k sqft6903 SUGARBUSH DRIVE, ORLANDO, FL 32819For SaleMLS ID #O6449421, Jeff Dodds, CHARLES RUTENBERG REALTY ORLANDO. Stellar MLS
- $789,0003 bd2 ba1.7k sqft6256 MASTERS BOULEVARD #C301, ORLANDO, FL 32819For SaleMLS ID #O6454725, Fernanda Negromonte, NOVA REAL ESTATE SERVICES INC. Stellar MLS
- $800,0004 bd3 ba2.5k sqft9144 GALLEON COURT, ORLANDO, FL 32819For SaleMLS ID #O6398099, Le Li, BAY STREET GROUP FLORIDA LLC. Stellar MLS
- $695,0003 bd3 ba2.3k sqft8447 FOXWORTH CIRCLE #5, ORLANDO, FL 32819For SaleMLS ID #O6453215, Randy Adams PA, RE/MAX TOWN & COUNTRY REALTY. Stellar MLS
- $725,0004 bd2 ba2.3k sqft9106 GALLEON COURT, ORLANDO, FL 32819For SaleMLS ID #O6443222, Ariel Vargas, EXP REALTY LLC. Stellar MLS
- $555,0004 bd2 ba1.9k sqft6785 TAMARIND CIRCLE, ORLANDO, FL 32819For SaleMLS ID #O6430257, Sammy Nakhleh, CENTURY 21 CARIOTI. Stellar MLS
- $608,5004 bd2 ba1.9k sqft6349 MARLBERRY DRIVE, ORLANDO, FL 32819For SaleMLS ID #O6435578, Jaime Leizan, EXP REALTY LLC. Stellar MLS
- $785,0003 bd3 ba2.4k sqft7319 SOMERSET SHORES COURT, ORLANDO, FL 32819For SaleMLS ID #O6442878, Tara Kabella, IVRE ORLANDO. Stellar MLS
- $775,9005 bd3 ba3.1k sqft6956 LUCCA STREET, ORLANDO, FL 32819For SaleMLS ID #O6386632, Gladis Arroyave, LA ROSA REALTY CENTRAL FLORIDA LLC. Stellar MLS
