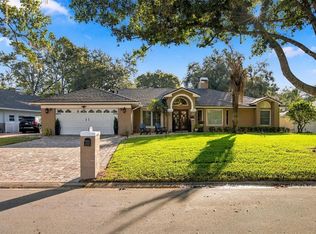
Located in the heart of Dr. Phillips, near The Grove shopping and dining center, the Conroy-Windermere corridor, and the renowned dining scene of Dr. Phillips, this 4-bedroom, 2.5-bath pool home combines a highly convenient location with an exceptional indoor-outdoor lifestyle. The true centerpiece of the property is its expansive and private outdoor living area, a distinctive space designed for entertaining, relaxing, and enjoying the Florida lifestyle. A large swimming pool and spa are surrounded by low-maintenance artificial turf and generous gathering areas. The impressive summer kitchen is equipped for entertaining with a gas grill, two-burner gas cooktop, dual-tap kegerator, and beverage cooler. Inside, the home offers generous living spaces, a functional floor plan, and a first-floor primary bedroom. Interior updates include flooring and kitchen appliances replaced in 2023. Additional highlights include a 2-car attached garage, an approximately 0.36-acre lot, and major system updates, with the roof, HVAC system, and water heater replaced between 2018 and 2019. Set within the established Sandy Springs community, the home offers convenient access to shopping, dining, entertainment, and major roadways while providing a private outdoor retreat that sets this property apart. Schedule your private showing and experience this distinctive Dr. Phillips home in person.
For sale
$799,000
7903 PALMDALE DRIVE, ORLANDO, FL 32819
4beds
2,729sqft
Single Family Residence
Built in 1988
0.36 Acres Lot
$759,400 Zestimate®
$293/sqft
$39/mo HOA
What's special
- 42 days
- 1,609
- 245
Zillow last checked:
Listing updated:
Listed by:
Andrew Dias da Silva 407-989-6816,
FLORIDA CONNEXION PROPERTIES 407-574-2636
Source: Stellar MLS,MLS#: O6439378 Originating MLS: Orlando Regional
Facts & features
Interior
Bedrooms & bathrooms
- Bedrooms: 4
- Bathrooms: 3
- Full bathrooms: 2
- 1/2 bathrooms: 1
Primary bedroom
- Features: Built-in Closet
- Level: First
- Area: 260 Square Feet
- Dimensions: 13x20
Bathroom 2
- Level: Second
- Area: 276 Square Feet
- Dimensions: 12x23
Bathroom 3
- Level: Second
- Area: 140 Square Feet
- Dimensions: 10x14
Florida room
- Level: First
- Area: 238 Square Feet
- Dimensions: 17x14
Kitchen
- Level: First
- Area: 156 Square Feet
- Dimensions: 12x13
Laundry
- Level: First
Living room
- Level: First
Heating
- Electric
Cooling
- Central Air
Appliances
- Included: Bar Fridge, Oven, Cooktop, Dishwasher, Dryer, Electric Water Heater, Exhaust Fan, Indoor Grill, Microwave, Refrigerator, Washer
- Laundry: Laundry Room
Features
- Primary Bedroom Main Floor, Walk-In Closet(s)
- Flooring: Vinyl
- Doors: French Doors, Outdoor Grill, Outdoor Kitchen
- Has fireplace: No
Interior area
- Total structure area: 3,474
- Total interior livable area: 2,729 sqft
Video & virtual tour
Property
Parking
- Total spaces: 2
- Parking features: Driveway
- Attached garage spaces: 2
- Has uncovered spaces: Yes
Features
- Levels: Two
- Stories: 2
- Patio & porch: Patio, Rear Porch
- Exterior features: Lighting, Outdoor Grill, Outdoor Kitchen, Private Yard, Rain Gutters, Sidewalk
- Has private pool: Yes
- Pool features: In Ground
- Spa features: In Ground
- Fencing: Fenced
- Has view: Yes
- View description: Pool
Lot
- Size: 0.36 Acres
Details
- Parcel number: 142328784500570
- Zoning: R-1AA
- Special conditions: None
Construction
Type & style
- Home type: SingleFamily
- Property subtype: Single Family Residence
Materials
- Stucco
- Foundation: Slab
- Roof: Shingle
Condition
- Completed
- New construction: No
- Year built: 1988
Utilities & green energy
- Sewer: Septic Tank
- Water: Public
- Utilities for property: BB/HS Internet Available, Cable Available, Cable Connected, Electricity Available, Electricity Connected, Propane, Public, Street Lights, Water Available, Water Connected
Community & HOA
Community
- Pet fee: $0 monthly
- Subdivision: SANDY SPGS
HOA
- Has HOA: Yes
- HOA fee: $39 monthly
- HOA name: CARLOS ESTRELLA
- HOA phone: 407-928-8573
Location
- Region: Orlando
Financial & listing details
- Price per square foot: $293/sqft
- Tax assessed value: $536,263
- Annual tax amount: $9,658
- Date on market: 9/30/2026
- Cumulative days on market: 40 days
- Listing terms: Cash,Conventional,FHA,VA Loan
- Ownership: Fee Simple
- Total actual rent: 0
- Electric utility on property: Yes
- Road surface type: Paved
Estimated market value
$759,400
$721,000 - $797,000
$4,160/mo
Price history
| Date | Event | Price |
|---|---|---|
| 9/30/2026 | Listed for sale | $799,000+33.4%$293/sqft |
Source:  Stellar MLS #O6439378 Report a problem | ||
| 12/17/2024 | Listing removed | $599,000-7.7%$219/sqft |
Source: Stellar MLS #A4517571 Report a problem | ||
| 12/17/2023 | Listing removed | -- |
Source: Stellar MLS #A4517571 Report a problem | ||
| 2/3/2023 | Pending sale | $649,000$238/sqft |
Source: Stellar MLS #S5070375 Report a problem | ||
| 1/27/2023 | Listed for sale | $649,000-7.3%$238/sqft |
Source: Stellar MLS #S5070375 Report a problem | ||
| 7/1/2022 | Listed for sale | $699,990+16.7%$257/sqft |
Source: Stellar MLS #S5070375 Report a problem | ||
| 12/22/2021 | Sold | $600,000+0.2%$220/sqft |
Source: Public Record Report a problem | ||
| 11/14/2021 | Pending sale | $599,000$219/sqft |
Source: Stellar MLS #A4517571 Report a problem | ||
| 11/10/2021 | Listed for sale | $599,000$219/sqft |
Source: Stellar MLS #A4517571 Report a problem | ||
Public tax history
| Year | Property taxes | Tax assessment |
|---|---|---|
| 2024 | $9,217 -3.4% | $536,263 -6.3% |
| 2023 | $9,545 +11.7% | $572,039 +10% |
| 2022 | $8,548 +52.9% | $520,035 +60.4% |
| 2021 | $5,591 +74.5% | $324,200 +52.6% |
| 2020 | $3,204 +1.4% | $212,493 +2.3% |
| 2019 | $3,160 +0.9% | $207,716 +1.9% |
| 2018 | $3,133 | $203,843 -33.7% |
| 2017 | $3,133 +1.8% | $307,684 +2% |
| 2016 | $3,077 +1% | $301,712 +17.5% |
| 2015 | $3,047 -3% | $256,837 +16.4% |
| 2014 | $3,141 +1.8% | $220,697 +5.2% |
| 2013 | $3,085 +0.8% | $209,834 +6.5% |
| 2012 | $3,060 +3.2% | $197,060 -2.2% |
| 2011 | $2,966 +4.4% | $201,401 -10.1% |
| 2010 | $2,841 | $224,070 -17.7% |
| 2009 | -- | $272,311 -15.8% |
| 2008 | $2,617 -3.5% | $323,297 -8.7% |
| 2007 | $2,711 -5.7% | $354,100 +14.6% |
| 2006 | $2,873 +1.8% | $308,995 +28.5% |
| 2005 | $2,823 +4.6% | $240,508 +17.6% |
| 2004 | $2,698 +0.5% | $204,479 +13.8% |
| 2003 | $2,686 +2.8% | $179,703 +3.5% |
| 2002 | $2,613 -0.7% | $173,672 +11.4% |
| 2001 | $2,631 +2.5% | $155,943 +9.8% |
| 2000 | $2,567 | $141,977 |
Find assessor info on the county website
Monthly payment
Est. payment
Payment breakdown
Explore the cost of this home by adjusting the details. Changes won't be saved.Climate risks
Neighborhood: 32819
Nearby schools
Schools provided by the listing agent
- Elementary: Palm Lake Elem
- Middle: Chain of Lakes Middle
- High: Olympia High
Source: Stellar MLS. This data may not be complete. We recommend contacting the local school district to confirm school assignments for this home.
Similar homes
- $769,9954 bd3 ba2.7k sqft5713 LIBERTY GARDEN COURT, ORLANDO, FL 32819For Sale
 MLS ID #O6428405, Ken Pozek, REAL BROKER, LLC. Stellar MLS
- $715,0004 bd3 ba2.5k sqft8034 LANDGROVE COURT, ORLANDO, FL 32819For Sale
 MLS ID #O6436029, Jessie Nemeh, RE/MAX DOWNTOWN. Stellar MLS
- $699,0005 bd3 ba2.3k sqft7113 Cane Hills Cir, Orlando, FL 32819For Sale By Owner
- $895,0004 bd3 ba2.1k sqft7709 APPLE TREE CIRCLE, ORLANDO, FL 32819For Sale
 MLS ID #O6449580, Ben Ladendorf, NOVA REAL ESTATE SERVICES INC. Stellar MLS
- $799,0004 bd2 ba2k sqft7606 ORANGE TREE LANE, ORLANDO, FL 32819For SaleMLS ID #O6452298, Lisa Camacho Szeto, KELLER WILLIAMS CLASSIC. Stellar MLS
- $599,0005 bd3 ba2.7k sqft7804 SNOWBERRY CIRCLE, ORLANDO, FL 32819For SaleMLS ID #S5156057, Jesus Martinez, BROKER & PARTNERS. Stellar MLS
- $749,0006 bd3 ba2.8k sqft8128 BANYAN BOULEVARD, ORLANDO, FL 32819For SaleMLS ID #O6441623, Cory Prado, COLDWELL BANKER REALTY. Stellar MLS
- $800,0004 bd3 ba2.5k sqft9144 GALLEON COURT, ORLANDO, FL 32819For SaleMLS ID #O6398099, Le Li, BAY STREET GROUP FLORIDA LLC. Stellar MLS
- $898,9004 bd3 ba2.6k sqft8707 FERNWICKE COURT, ORLANDO, FL 32819For SaleMLS ID #O6396612, Lisa Camacho Szeto, KELLER WILLIAMS CLASSIC. Stellar MLS
- $680,0004 bd3 ba2k sqft5607 SPRING RUN AVENUE, ORLANDO, FL 32819For SaleMLS ID #O6396563, Ana Armua, RE/MAX REX. Stellar MLS
- $749,0003 bd3 ba2.6k sqft7550 HINSON STREET #11B, ORLANDO, FL 32819For SaleMLS ID #O6454011, Steven Ritz, KELLER WILLIAMS WINTER PARK. Stellar MLS
- $725,0004 bd2 ba2.3k sqft9106 GALLEON COURT, ORLANDO, FL 32819For SaleMLS ID #O6443222, Ariel Vargas, EXP REALTY LLC. Stellar MLS
- $699,0003 bd2 ba1.8k sqft6339 COOPERS GREEN COURT, ORLANDO, FL 32819For SaleMLS ID #O6453311, Fabiano Carreiro, KAZA REAL ESTATE LLC. Stellar MLS
- $520,0004 bd3 ba2k sqft7925 SNOWBERRY CIRCLE, ORLANDO, FL 32819For SaleMLS ID #O6421144, Jill Healey, KELLER WILLIAMS WINTER PARK. Stellar MLS
- $675,0004 bd3 ba2.1k sqft7437 PINEMOUNT DRIVE, ORLANDO, FL 32819For SaleMLS ID #O6428324, Joseph Newstreet, EXP REALTY LLC. Stellar MLS
- $650,0004 bd3 ba2.2k sqft7201 MOSS LEAF LANE, ORLANDO, FL 32819For SaleMLS ID #O6444433, Sarah Carlson, UPSIDE REAL ESTATE INC. Stellar MLS
- $775,9005 bd3 ba3.1k sqft6956 LUCCA STREET, ORLANDO, FL 32819For SaleMLS ID #O6386632, Gladis Arroyave, LA ROSA REALTY CENTRAL FLORIDA LLC. Stellar MLS
- $639,0003 bd2 ba2.4k sqft6659 HIDDEN BEACH CIRCLE, ORLANDO, FL 32819For SaleMLS ID #S5159317, Hernan Zuluaga, JC INTERNATIONAL REALTY GROUP,. Stellar MLS
- $1,067,9004 bd3 ba3k sqft5119 KEENELAND CIRCLE, ORLANDO, FL 32819For SaleMLS ID #O6435179, Amy Moline, EXP REALTY LLC. Stellar MLS
- $815,0004 bd3 ba3k sqft7746 DEBEAUBIEN DRIVE, ORLANDO, FL 32835For SaleMLS ID #O6432920, Jessie Nemeh, RE/MAX DOWNTOWN. Stellar MLS
