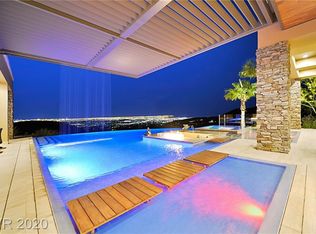
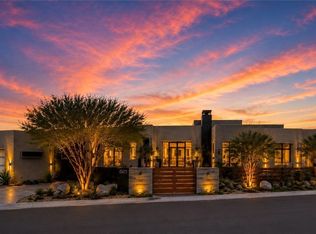
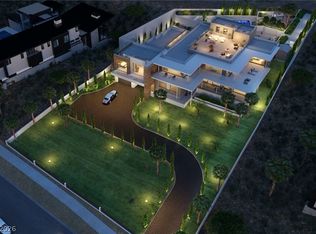
The Empire Eѕtаtе | A Rare, Ρrivаte, Triple Gated Εlevаted Enclave with Sweeping Strip, Golf, Mountain & Vegas Views in Prestigious MacDonald Highlands. A Remarkable Expression of Scale, Luxury, and Resort Living. Featuring 17,900 SF, 8 Suite, 13 Baths, 6+ Car Garage (10+ Capable) on 1.23+ Acres. Triple Gated, Grand Porte Cochere Entrance with Water Feature and Circular Drive. Movie Theatre Room with Popcorn Bar. Gym with Dry Sauna & Steam Shower. Timeless Indoor-Outdoor Concept & Great Room, Soaring Ceilings. Glamorous Dining Room with Glass Wine Cellar. Two In-Outdoor Bars. Two Offices. Wolf & Subzero Gourmet & Butler Prep Kitchens, Large Walk-in Pantry, Breakfast Nook with Coffee Bar. Separate Strip View Primary w/ Office, Wrap Around Balcony, Kitchenette, Spa Bath & Dual Custom Closets. Game Room with Billiards and Built-in Nook. Guest Wing w/6 En-Suite, Game Room, Wrap Around Balconies & Spa Baths. Guest House w/ Living Room & Kitchenette. Two Laundry Rooms. Elevator. Oversized Infinity-Edge Pool & Spa with Swim-Up Bar, Outdoor Kitchen, Fire Lounge and Pizza Oven. Multiple Fire Lounge. Climate Controlled Garage. Crestron Smart Home Automation. Furniture Optional and May be purchased for an additional amount. Guard-Gated Private Members-Only Country Club Community. 10 Mins to Strip, Airport, Shops, 5-Star Restaurants & Top-Rated Schools. Nevada has NO State Individual, Corporate, Estate or Inheritance Tax offering significant savings for Residents.
Active
$24,500,000
761 Dragon Ridge Dr, Henderson, NV 89012
8beds
17,900sqft
Single Family Residence
Built in 2016
1.23 Acres Lot
$21,641,800 Zestimate®
$1,369/sqft
$455/mo HOA
What's special
Climate controlled garageMultiple fire loungeTwo officesTwo laundry roomsCrestron smart home automationSoaring ceilingsTwo in-outdoor bars
- 42 days
- 4,339
- 314
Zillow last checked:
Listing updated:
Listed by:
Kristen Routh Silberman S.0074661 (702)467-7100,
Douglas Elliman of Nevada LLC
Source: LVR,MLS#: 2817180 Originating MLS: Greater Las Vegas Association of Realtors Inc
Facts & features
Interior
Bedrooms & bathrooms
- Bedrooms: 8
- Bathrooms: 13
- Full bathrooms: 8
- 1/2 bathrooms: 5
Primary bedroom
- Description: Balcony,Custom Closet,Pbr Separate From Other,Sitting Room,Walk-In Closet(s)
- Dimensions: 29x20
Bedroom 2
- Description: Custom Closet,Downstairs,TV/ Cable,Walk-In Closet(s),With Bath
- Dimensions: 16x13
Bedroom 3
- Description: Custom Closet,Downstairs,TV/ Cable,Walk-In Closet(s),With Bath
- Dimensions: 16x14
Bedroom 4
- Description: Custom Closet,TV/ Cable,Upstairs,Walk-In Closet(s)
- Dimensions: 16x16
Bedroom 5
- Description: Custom Closet,TV/ Cable,Upstairs,Walk-In Closet(s),With Bath
- Dimensions: 17x15
Bedroom 6
- Description: Custom Closet,TV/ Cable,Upstairs,Walk-In Closet(s),With Bath
- Dimensions: 17x13
Other
- Description: Custom Closet,TV/ Cable,Upstairs,Walk-In Closet(s),With Bath
- Dimensions: 16x12
Other
- Description: Custom Closet,Downstairs,TV/ Cable,Walk-In Closet(s),With Bath
- Dimensions: 17x15
Primary bathroom
- Description: Double Sink,Make Up Table,Separate Shower,Separate Tub,Steam Shower
- Dimensions: 20x30
Kitchen
- Description: Breakfast Bar/Counter,Breakfast Nook/Eating Area,Butler Pantry,Marble/Stone Countertops,Marble/Stone Flooring,Vaulted Ceiling,Walk-in Pantry
Media room
- Description: Built-In Entertainment Center,Downstairs,Surround Sound
- Dimensions: 30x20
Heating
- Gas, Multiple Heating Units, Zoned
Cooling
- Central Air, Electric, 2 Units
Appliances
- Included: Built-In Gas Oven, Dryer, Dishwasher, Gas Cooktop, Disposal, Microwave, Refrigerator, Water Heater, Washer
- Laundry: Gas Dryer Hookup, Main Level, Laundry Room, Upper Level
Features
- BathroomonMainLevel, Bedroom on Main Level, Full Bath on Main Level, Elevator, Programmable Thermostat
- Flooring: Carpet, Tile
- Windows: Double Pane Windows
- Number of fireplaces: 4
- Fireplace features: Bedroom, Gas, Great Room, Outside
Interior area
- Total structure area: 15,600
- Total interior livable area: 17,900 sqft
Video & virtual tour
Property
Parking
- Total spaces: 7
- Parking features: Attached Carport, Air Conditioned Garage, Attached, Garage, Private
- Attached garage spaces: 6
- Carport spaces: 1
- Covered spaces: 7
Features
- Stories: 2
- Exterior features: Built-in Barbecue, Barbecue, Outdoor Living Area, Water Feature
- Has private pool: Yes
- Pool features: Heated, In Ground, Negative Edge, Private, Pool/Spa Combo, Community
- Has spa: Yes
- Spa features: In Ground
- Fencing: Full,Wrought Iron
- Has view: Yes
- View description: City, Golf Course, Mountain(s), Strip View
Lot
- Size: 1.23 Acres
- Features: 1 to 5 Acres, Desert Landscaping, Landscaped
Details
- Additional structures: Guest House
- Parcel number: 17827414006
- Zoning description: Single Family
- Horse amenities: None
Construction
Type & style
- Home type: SingleFamily
- Architectural style: Two Story
- Property subtype: Single Family Residence
Materials
- Roof: Flat,Metal,Tile
Condition
- Resale
- Year built: 2016
Details
- Builder model: Custom
- Builder name: SunWest
Utilities & green energy
- Electric: Photovoltaics None
- Sewer: Public Sewer
- Water: Public
- Utilities for property: Underground Utilities
Green energy
- Energy efficient items: Windows
Community & HOA
Community
- Features: Pool
- Security: Security System Owned, Fire Sprinkler System
- Subdivision: Stone Mountain Ridge Aka Planning Area 13
HOA
- Has HOA: Yes
- Amenities included: Basketball Court, Country Club, Clubhouse, Car Wash Area, Dog Park, Golf Course, Gated, Jogging Path, Playground, Pickleball, Pool, Guard, Spa/Hot Tub, Security, Tennis Court(s)
- Services included: Association Management, Recreation Facilities, Security
- HOA fee: $330 monthly
- HOA name: MacDonald HIghlands
- HOA phone: 702-933-7764
- Second HOA fee: $125 monthly
Location
- Region: Henderson
Financial & listing details
- Price per square foot: $1,369/sqft
- Tax assessed value: $10,537,474
- Annual tax amount: $85,870
- Date on market: 9/14/2026
- Listing agreement: Exclusive Right To Sell
- Listing terms: Cash,Conventional
- Ownership: Single Family Residential
Estimated market value
$21,641,800
$20.34M - $22.94M
Not available
Price history
| Date | Event | Price |
|---|---|---|
| 9/14/2026 | Listed for sale | $24,500,000-18.1%$1,369/sqft |
Source:  LVR #2817180 Report a problem | ||
| 5/10/2025 | Listing removed | $29,900,000$1,670/sqft |
Source: LVR #2497892 Report a problem | ||
| 5/23/2023 | Listed for sale | $29,900,000+719.2%$1,670/sqft |
Source: LVR #2497892 Report a problem | ||
| 3/4/2013 | Sold | $3,650,000$204/sqft |
Source: LVR #1280764 Report a problem | ||
Public tax history
| Year | Property taxes | Tax assessment |
|---|---|---|
| 2026 | $85,873 +3% | $3,688,116 -1.8% |
| 2025 | $83,372 +3% | $3,757,375 +4.8% |
| 2024 | $80,944 +3% | $3,585,740 +8.2% |
| 2023 | $78,586 -1.5% | $3,312,751 +3.7% |
| 2022 | $79,779 +7.7% | $3,193,659 +4.2% |
| 2021 | $74,075 +6.7% | $3,064,648 +2.9% |
| 2020 | $69,423 +4.8% | $2,977,067 +2.5% |
| 2019 | $66,243 +6.9% | $2,904,092 |
| 2018 | $61,962 | $2,904,092 +0.5% |
| 2017 | $61,962 | $2,889,268 +408% |
| 2016 | $61,962 +606.3% | $568,750 |
| 2015 | $8,773 | $568,750 |
Find assessor info on the county website
Monthly payment
Est. payment
Payment breakdown
Explore the cost of this home by adjusting the details. Changes won't be saved.Climate risks
Neighborhood: MacDonald Ranch
Nearby schools
Schools provided by the listing agent
- Elementary: Brown, Hannah Marie,Brown, Hannah Marie
- Middle: Miller Bob
- High: Foothill
Source: LVR. This data may not be complete. We recommend contacting the local school district to confirm school assignments for this home.
- $85,0007 bd11 ba13k sqft750 Dragon Ridge Dr, Henderson, NV 89012For Rent

- $14,924,8005 bd10 ba17k sqft770 Dragon Ridge Dr, Henderson, NV 89012Off Market

- $20,353,5004 bd9 ba14k sqft740 Dragon Ridge Dr, Henderson, NV 89012Off Market
- $10,927,2006 bd9 ba11k sqft731 Dragon Ridge Dr, Henderson, NV 89012Off Market
Similar homes
- $21,900,0006 bd10 ba14k sqft677 Boulder Summit Dr, Henderson, NV 89012For Sale
 MLS ID #2828844, Samuel L. Coleman, IS Luxury. LVR
- $29,900,0007 bd9 ba13k sqft621 Majestic Rim Dr, Henderson, NV 89012For Sale
 MLS ID #2789259, Ivan G. Sher, IS Luxury. LVR
- $16,000,0005 bd9 ba9.2k sqft669 Dragon Peak Dr, Henderson, NV 89012For Sale
 MLS ID #2787939, Nathan Strager, Virtue Real Estate Group. LVR
- $20,000,0007 bd10 ba12k sqft1469 Macdonald Ranch Dr, Henderson, NV 89012New Construction
 MLS ID #2803595, Natalia Harris, Las Vegas Sotheby's Int'l. LVR
