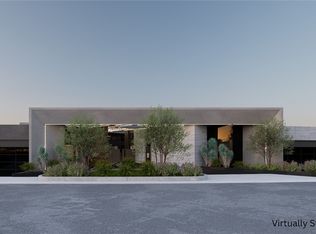
Step into a realm where luxury meets the sky. This 6-bedroom masterpiece frames unobstructed Las Vegas Strip views through floor-to-ceiling retractable glass, merging indoor elegance with an outdoor oasis. A grand staircase and sacred Tibetan stone fireplace anchor the living space, while the gourmet kitchen — with its extended island, butler's pantry, and cocktail bar — invites culinary artistry. Retreat to the primary suite, featuring a private coffee bar, fireside sitting area, and panoramic balcony. Outside, a resort awaits: 2 pools, 2 spas, 7 cascading waterfalls, and an outdoor kitchen. Indulge in the 12-seat theater, wellness wing with steam/sauna, gym, and wine grotto. Set within the prestigious, guard-gated MacDonald Highlands, this estate offers an exclusive lifestyle defined by privacy, security, and world-class amenities. Opportunities to own a sanctuary of this magnitude, complete with a 7-car garage and multi-gen ensuites, are exceedingly rare. A true entertainer's dream.
Active
$21,900,000
677 Boulder Summit Dr, Henderson, NV 89012
6beds
14,005sqft
Single Family Residence
Built in 2014
1.38 Acres Lot
$19,055,300 Zestimate®
$1,564/sqft
$330/mo HOA
What's special
Panoramic balconyGrand staircasePrivate coffee barCocktail barPrimary suiteFloor-to-ceiling retractable glassOutdoor kitchen
- 167 days
- 2,180
- 129
Zillow last checked:
Listing updated:
Listed by:
Samuel L. Coleman S.0180534 702-883-7845,
IS Luxury
Source: LVR,MLS#: 2766427 Originating MLS: Greater Las Vegas Association of Realtors Inc
Originating MLS: Greater Las Vegas Association of Realtors IncFacts & features
Interior
Bedrooms & bathrooms
- Bedrooms: 6
- Bathrooms: 10
- Full bathrooms: 4
- 3/4 bathrooms: 3
- 1/2 bathrooms: 3
Primary bedroom
- Description: 2 Pbr's,Balcony,Bedroom With Bath Downstairs,Ceiling Light,Custom Closet,Downstairs,Dressing Room,Pbr Separate From Other,Sitting Room,Walk-In Closet(s)
- Dimensions: 44x21
Bedroom 2
- Description: Custom Closet,Downstairs,Walk-In Closet(s),With Bath
- Dimensions: 18x12
Bedroom 3
- Description: Custom Closet,Downstairs,Walk-In Closet(s),With Bath
- Dimensions: 16x12
Bedroom 4
- Description: Ceiling Light,Downstairs,Walk-In Closet(s),With Bath
- Dimensions: 17x15
Bedroom 5
- Description: Ceiling Light,Downstairs,Walk-In Closet(s),With Bath
- Dimensions: 18x13
Bedroom 6
- Description: Ceiling Light,Downstairs,Walk-In Closet(s),With Bath
- Dimensions: 18x13
Primary bathroom
- Description: Double Sink,Make Up Table,Separate Shower,Separate Tub,Steam Shower
Den
- Description: Built-Ins,Double Doors
- Dimensions: 23x18
Den
- Description: Built-Ins,Double Doors
- Dimensions: 21x16
Dining room
- Description: Formal Dining Room
- Dimensions: 19x18
Great room
- Description: Downstairs
- Dimensions: 30x20
Kitchen
- Description: Breakfast Bar/Counter,Breakfast Nook/Eating Area,Butler Pantry,Custom Cabinets,Granite Countertops,Island,Lighting Recessed,Marble/Stone Countertops,Stainless Steel Appliances,Walk-in Pantry
Heating
- Central, Gas, Multiple Heating Units
Cooling
- Central Air, Electric, 2 Units
Appliances
- Included: Built-In Gas Oven, Double Oven, Dishwasher, ENERGY STAR Qualified Appliances, Gas Cooktop, Disposal, Microwave, Warming Drawer, Wine Refrigerator
- Laundry: Cabinets, Electric Dryer Hookup, Gas Dryer Hookup, Main Level, Laundry Room, Sink
Features
- Bathroom on Main Level, Bedroom on Main Level, Ceiling Fan(s), Primary Downstairs, Additional Living Quarters, Central Vacuum
- Flooring: Carpet, Hardwood, Marble, Porcelain Tile, Tile
- Windows: Double Pane Windows
- Number of fireplaces: 5
- Fireplace features: Gas, Living Room, Primary Bedroom, Outside
Interior area
- Total structure area: 14,005
- Total interior livable area: 14,005 sqft
Video & virtual tour
Property
Parking
- Total spaces: 7
- Parking features: Attached, Garage, Golf Cart Garage, Garage Door Opener, Inside Entrance, Private, RV Potential, RV Access/Parking, Guest
- Attached garage spaces: 7
- Has uncovered spaces: Yes
Features
- Levels: One and One Half
- Stories: 1
- Patio & porch: Balcony, Covered, Deck, Patio, Rooftop
- Exterior features: Built-in Barbecue, Balcony, Barbecue, Circular Driveway, Courtyard, Patio, Private Yard, Awning(s), Sprinkler/Irrigation, Water Feature
- Has private pool: Yes
- Pool features: In Ground, Negative Edge, Private, Pool/Spa Combo, Community
- Has spa: Yes
- Spa features: In Ground
- Fencing: Back Yard,Wrought Iron
- Has view: Yes
- View description: City, Golf Course, Strip View
- Frontage type: Golf Course
Lot
- Size: 1.38 Acres
- Features: 1 to 5 Acres, Corner Lot, Cul-De-Sac, Desert Landscaping, Landscaped, No Rear Neighbors, On Golf Course, Rocks, Synthetic Grass
Details
- Additional structures: Guest House
- Parcel number: 17827320001
- Zoning description: Single Family
- Horse amenities: None
Construction
Type & style
- Home type: SingleFamily
- Architectural style: One and One Half Story,One Story,Two Story,Custom
- Property subtype: Single Family Residence
Materials
- Frame, Stucco
- Roof: Tile
Condition
- Resale
- Year built: 2014
Utilities & green energy
- Electric: Photovoltaics None
- Sewer: Public Sewer
- Water: Public
- Utilities for property: Underground Utilities
Green energy
- Energy efficient items: Windows
Community & HOA
Community
- Features: Pool
- Security: Security System Owned, Gated Community
- Subdivision: MacDonald Highlands
HOA
- Has HOA: Yes
- Amenities included: Basketball Court, Country Club, Clubhouse, Fitness Center, Golf Course, Gated, Pickleball, Pool, Recreation Room, Guard, Spa/Hot Tub, Tennis Court(s)
- Services included: Association Management, Security
- HOA fee: $330 monthly
- HOA name: MacDonald Highlands
- HOA phone: 702-933-7764
Location
- Region: Henderson
Financial & listing details
- Price per square foot: $1,564/sqft
- Tax assessed value: $7,429,829
- Annual tax amount: $57,381
- Date on market: 4/29/2026
- Listing agreement: Exclusive Right To Sell
- Listing terms: Cash,Conventional,VA Loan
Estimated market value
$19,055,300
$17.91M - $20.20M
Not available
Price history
| Date | Event | Price |
|---|---|---|
| 4/29/2026 | Listed for sale | $21,900,000+10.1%$1,564/sqft |
Source:  LVR #2766427 Report a problem LVR #2766427 Report a problem | ||
| 1/1/2026 | Listing removed | $19,900,000$1,421/sqft |
Source: LVR #2640742 Report a problem | ||
| 8/13/2025 | Price change | $19,900,000-2.9%$1,421/sqft |
Source: LVR #2640742 Report a problem | ||
| 5/15/2025 | Price change | $20,500,000+2.5%$1,464/sqft |
Source: LVR #2640742 Report a problem | ||
| 5/8/2025 | Price change | $20,000,000-12.7%$1,428/sqft |
Source: LVR #2640742 Report a problem | ||
| 12/18/2024 | Listed for sale | $22,900,000$1,635/sqft |
Source: LVR #2640742 Report a problem | ||
| 12/18/2024 | Listing removed | $22,900,000$1,635/sqft |
Source: LVR #2592274 Report a problem | ||
| 8/29/2024 | Listed for sale | $22,900,000-8.4%$1,635/sqft |
Source: LVR #2592274 Report a problem | ||
| 1/1/2024 | Listed for sale | $25,000,000+0.4%$1,785/sqft |
Source: LVR #2549400 Report a problem | ||
| 12/19/2023 | Listing removed | -- |
Source: LVR #2457651 Report a problem | ||
| 1/26/2023 | Listed for sale | $24,888,888-0.4%$1,777/sqft |
Source: LVR #2457651 Report a problem | ||
| 12/5/2022 | Listing removed | $25,000,000$1,785/sqft |
Source: LVR #2274174 Report a problem | ||
| 9/19/2022 | Listed for sale | $25,000,000$1,785/sqft |
Source: LVR #2274174 Report a problem | ||
| 8/27/2022 | Contingent | $25,000,000$1,785/sqft |
Source: LVR #2274174 Report a problem | ||
| 3/14/2022 | Price change | $25,000,000+38.9%$1,785/sqft |
Source: LVR #2274174 Report a problem | ||
| 1/6/2022 | Listed for sale | $18,000,000$1,285/sqft |
Source: LVR #2274174 Report a problem | ||
| 10/13/2021 | Listing removed | -- |
Source: LVR #2274174 Report a problem | ||
| 3/4/2021 | Listed for sale | $18,000,000$1,285/sqft |
Source: Keller Williams Southern Nevada #2274174 Report a problem | ||
Public tax history
| Year | Property taxes | Tax assessment |
|---|---|---|
| 2026 | $57,384 +3% | $2,600,440 -3.6% |
| 2025 | $55,712 +3% | $2,697,735 +7.5% |
| 2024 | $54,090 +3% | $2,509,074 +9.5% |
| 2023 | $52,515 +3% | $2,291,491 +11.1% |
| 2022 | $50,985 +3% | $2,062,180 +4.1% |
| 2021 | $49,500 +3.3% | $1,981,398 +11.4% |
| 2020 | $47,919 +3% | $1,778,505 +3.2% |
| 2019 | $46,524 +6.3% | $1,724,116 0% |
| 2018 | $43,786 | $1,724,117 +0.9% |
| 2017 | $43,786 | $1,708,304 +76% |
| 2016 | $43,786 +58.5% | $970,582 +66.1% |
| 2015 | $27,624 | $584,422 |
Find assessor info on the county website
Monthly payment
Est. payment
Payment breakdown
Explore the cost of this home by adjusting the details. Changes won't be saved.Climate risks
Neighborhood: MacDonald Ranch
Nearby schools
Schools provided by the listing agent
- Elementary: Brown, Hannah Marie,Brown, Hannah Marie
- Middle: Miller Bob
- High: Foothill
Source: LVR. This data may not be complete. We recommend contacting the local school district to confirm school assignments for this home.
Similar homes
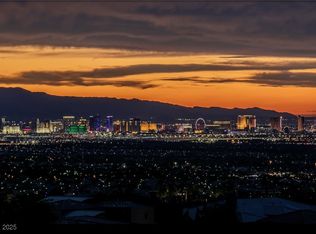
- $24,500,0008 bd13 ba17k sqft761 Dragon Ridge Dr, Henderson, NV 89012For Sale
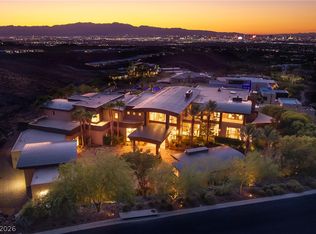 MLS ID #2817180, Kristen Routh Silberman, Douglas Elliman of Nevada LLC. LVR
 - $28,000,0007 bd9 ba13k sqft621 Majestic Rim Dr, Henderson, NV 89012For Sale
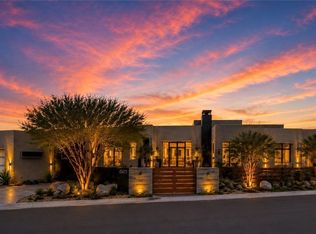 MLS ID #2789259, Ivan G. Sher, IS Luxury. LVR
 - $14,900,0006 bd7 ba11k sqft1508 Macdonald Ranch Dr, Henderson, NV 89012For Sale
 MLS ID #2755355, Donna A. Ruthe, Todays Realty Inc. LVR
 - $19,900,0006 bd9 ba10k sqft633 Majestic Rim Dr, Henderson, NV 89012New Construction
 MLS ID #2803945, Corinne Matesic, The Highlands RE Group LLC. LVR
