Exceptional modern estate in a double gated area of Macdonald Highlands with over 17,000 square feet of living space & 5,000 square feet of garage space, including a car elevator that takes you to the underground car showroom that can store 26 cars.Enjoy stunning views of the Las Vegas strip and golf course frontage on the 4th hole of DragonRidge golf course. Designed for elevated living with a resort style gym/spa, movie theater, wine room, and expansive entertainment areas. Perfect for wellness, entertaining and car enthusiasts. This one of a kind
residence blends luxury and lifestyle at the highest level. The home features 5 lavish en suite bedroom, each suite is crafted with custom finishes, generous walk in closets, spa style bathrooms and a kitchenette. The resort style spa experience includes steam room,gym, sauna, massage area, and a private relaxation lounge. Buyers have rare opportunity to personalize key aspects of home, creating a space that reflects their unique vision.
Active
$21,000,000
587 Lairmont Pl, Henderson, NV 89012
5beds
17,000sqft
Single Family Residence
Built in 2026
0.58 Acres Lot
$-- Zestimate®
$1,235/sqft
$380/mo HOA
What's special
Car elevatorSteam roomMassage areaMovie theaterResort style spa experienceWine roomExpansive entertainment areas
- 437 days
- 783
- 47
Zillow last checked:
Listing updated:
Listed by:
Ashlee Neshkoff S.0180266 702-533-5508,
Virtue Real Estate Group
Source: LVR,MLS#: 2703150 Originating MLS: Greater Las Vegas Association of Realtors Inc
Originating MLS: Greater Las Vegas Association of Realtors IncFacts & features
Interior
Bedrooms & bathrooms
- Bedrooms: 5
- Bathrooms: 10
- Full bathrooms: 5
- 1/2 bathrooms: 5
Primary bedroom
- Description: 2 Pbr's,Ceiling Fan,Ceiling Light,Custom Closet,Loft,Pbr Separate From Other,Walk-In Closet(s)
- Dimensions: 24x18
Bedroom 2
- Description: Ceiling Fan,Ceiling Light,Custom Closet,Walk-In Closet(s),With Bath
- Dimensions: 15x15
Kitchen
- Description: Breakfast Bar/Counter,Butler Pantry,Custom Cabinets,Island,Marble/Stone Countertops,Pantry,Walk-in Pantry
- Dimensions: 25x25
Heating
- Gas, Multiple Heating Units
Cooling
- Central Air, Gas, 2 Units
Appliances
- Included: Built-In Gas Oven, Dryer, Dishwasher, Gas Cooktop, Disposal, Gas Range, Refrigerator, Warming Drawer, Wine Refrigerator, Washer
- Laundry: Gas Dryer Hookup, Laundry Room
Features
- Bathroom on Main Level, Bedroom on Main Level, Ceiling Fan(s)
- Flooring: Tile
- Windows: Insulated Windows
- Number of fireplaces: 5
- Fireplace features: Bedroom, Gas, Great Room, Primary Bedroom
Interior area
- Total structure area: 17,000
- Total interior livable area: 17,000 sqft
Video & virtual tour
Property
Parking
- Total spaces: 26
- Parking features: Air Conditioned Garage, Attached, Finished Garage, Garage, Golf Cart Garage, Private, Guest
- Attached garage spaces: 26
Features
- Stories: 3
- Patio & porch: Balcony, Deck
- Exterior features: Built-in Barbecue, Balcony, Barbecue, Deck, Private Yard
- Has private pool: Yes
- Pool features: In Ground, Private, Pool/Spa Combo, Association
- Has spa: Yes
- Fencing: Full,Wrought Iron
- Has view: Yes
- View description: City, Golf Course, Strip View
Lot
- Size: 0.58 Acres
- Features: 1/4 to 1 Acre Lot, Landscaped, Trees
Details
- Parcel number: 17828621005
- Zoning description: Single Family
- Horse amenities: None
Construction
Type & style
- Home type: SingleFamily
- Architectural style: Three Story
- Property subtype: Single Family Residence
Materials
- Roof: Other
Condition
- To Be Built
- New construction: Yes
- Year built: 2026
Utilities & green energy
- Electric: Photovoltaics None
- Sewer: Public Sewer
- Water: Public
- Utilities for property: Underground Utilities
Green energy
- Energy efficient items: Doors, Windows
Community & HOA
Community
- Security: Controlled Access, Fire Sprinkler System, Gated Community
- Subdivision: Macdonald Highlands
HOA
- Has HOA: Yes
- Amenities included: Basketball Court, Country Club, Clubhouse, Dog Park, Fitness Center, Golf Course, Gated, Playground, Pickleball, Park, Pool, Guard, Spa/Hot Tub, Security, Tennis Court(s)
- Services included: Maintenance Grounds, Security
- HOA fee: $380 monthly
- HOA name: Macdonald Highlands
- HOA phone: 702-933-7764
Location
- Region: Henderson
Financial & listing details
- Price per square foot: $1,235/sqft
- Tax assessed value: $1,200,969
- Annual tax amount: $3,828
- Date on market: 7/21/2025
- Listing agreement: Exclusive Right To Sell
- Listing terms: Cash,Conventional
Estimated market value
Not available
Estimated sales range
Not available
Not available
Price history
| Date | Event | Price |
|---|---|---|
| 7/21/2025 | Listed for sale | $21,000,000$1,235/sqft |
Source:  LVR #2703150 Report a problem LVR #2703150 Report a problem | ||
| 7/19/2025 | Listing removed | $21,000,000$1,235/sqft |
Source: BHHS broker feed #2545012 Report a problem | ||
| 6/20/2025 | Listed for sale | $21,000,000+1565.1%$1,235/sqft |
Source: LVR #2545012 Report a problem | ||
| 3/5/2024 | Sold | $1,261,149-94.3%$74/sqft |
Source: Public Record Report a problem | ||
| 12/8/2023 | Listed for sale | $22,000,000+2488.2%$1,294/sqft |
Source: LVR #2545012 Report a problem | ||
| 6/9/2021 | Sold | $850,000$50/sqft |
Source: LVR #2271111 Report a problem | ||
| 4/16/2021 | Contingent | $850,000$50/sqft |
Source: LVR #2271111 Report a problem | ||
| 2/22/2021 | Price change | $850,000-5.5%$50/sqft |
Source: LVR #2271111 Report a problem | ||
| 11/24/2020 | Price change | $899,000-5.4%$53/sqft |
Source: Rob Jensen Company #2224986 Report a problem | ||
| 8/29/2020 | Listed for sale | $950,000+50.8%$56/sqft |
Source: Rob Jensen Company #2224986 Report a problem | ||
| 1/8/2019 | Sold | $630,000-3.1%$37/sqft |
Source: LVR #1992143 Report a problem | ||
| 12/3/2018 | Pending sale | $650,000$38/sqft |
Source: Rob Jensen Company #1992143 Report a problem | ||
| 9/30/2018 | Price change | $650,000-9.1%$38/sqft |
Source: Rob Jensen Company #1992143 Report a problem | ||
| 7/17/2018 | Price change | $714,840-8%$42/sqft |
Source: Rob Jensen Company #1992143 Report a problem | ||
| 5/9/2018 | Price change | $777,000-21.5%$46/sqft |
Source: Rob Jensen Company #1992143 Report a problem | ||
| 2/22/2018 | Listed for sale | $990,000-26.7%$58/sqft |
Source: JTH Real Estate Services #1940985 Report a problem | ||
| 7/12/2006 | Sold | $1,350,000$79/sqft |
Source: Public Record Report a problem | ||
Public tax history
| Year | Property taxes | Tax assessment |
|---|---|---|
| 2026 | $4,468 +8% | $420,339 -4.8% |
| 2025 | $4,137 +8% | $441,402 +0% |
| 2024 | $3,831 +8% | $441,361 0% |
| 2023 | $3,548 +8% | $441,418 +5% |
| 2022 | $3,285 +7.7% | $420,397 +20% |
| 2021 | $3,050 +6.7% | $350,411 +1.3% |
| 2020 | $2,858 +4.8% | $346,028 +5.3% |
| 2019 | $2,727 +6.9% | $328,571 |
| 2018 | $2,551 | $328,571 +7.3% |
| 2017 | $2,551 | $306,250 +40% |
| 2016 | $2,551 +0.3% | $218,750 +27.6% |
| 2015 | $2,544 | $171,500 |
Find assessor info on the county website
Monthly payment
Est. payment
Payment breakdown
Explore the cost of this home by adjusting the details. Changes won't be saved.Climate risks
Neighborhood: MacDonald Ranch
Nearby schools
Schools provided by the listing agent
- Elementary: Brown, Hannah Marie,Brown, Hannah Marie
- Middle: Miller Bob
- High: Foothill
Source: LVR. This data may not be complete. We recommend contacting the local school district to confirm school assignments for this home.


Similar homes
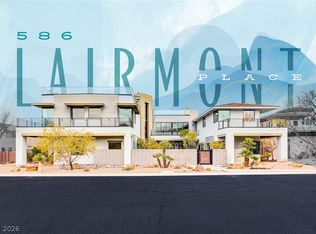
- $20,000,0007 bd10 ba12k sqft1469 Macdonald Ranch Dr, Henderson, NV 89012New Construction
 MLS ID #2803595, Natalia Harris, Las Vegas Sotheby's Int'l. LVR
 - $21,900,0006 bd10 ba14k sqft677 Boulder Summit Dr, Henderson, NV 89012For Sale
 MLS ID #2766427, Samuel L. Coleman, IS Luxury. LVR
 - $19,900,0006 bd9 ba10k sqft633 Majestic Rim Dr, Henderson, NV 89012New Construction
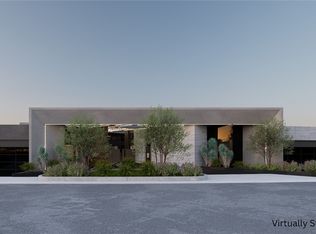 MLS ID #2803945, Corinne Matesic, The Highlands RE Group LLC. LVR
 - $24,500,0008 bd13 ba17k sqft761 Dragon Ridge Dr, Henderson, NV 89012For Sale
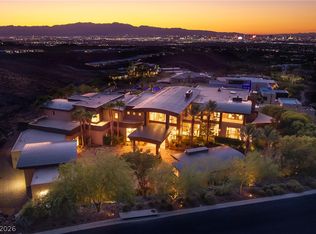 MLS ID #2817180, Kristen Routh Silberman, Douglas Elliman of Nevada LLC. LVR
