Commanding a premier double-fairway bluff setting in MacDonald Highlands, this extraordinary modern estate showcases sweeping views of the Las Vegas Strip, DragonRidge Golf Course, and mountains. Designed for luxury living, the residence blends sophisticated architecture, exceptional amenities, and seamless indoor-outdoor living. A gated entrance and private courtyard lead to elegant interiors where expansive walls of glass frame spectacular views. Currently undergoing a comprehensive down-to-the-studs transformation, the residence is being reimagined as a modern retreat with a projected completion in 2027. The renovation encompasses architecture, systems, finishes, technology, and amenities, creating a virtually new custom estate. Images shown are architectural renderings depicting the planned design. Actual finishes, materials, features, and specifications may vary. Designed for entertaining and everyday living, the home features a game room, billiards room, 2 offices, executive conference room, den, wine & whiskey bar, natural rock wine cellar with tasting room, dual gourmet kitchens with Wolf and Sub-Zero appliances, including a commercial-grade walk-in refrigerator, fitness center, massage room, and Full Swing golf simulator. The primary retreat includes a lounge, spa bath, private garden, outdoor shower, and private spa. A dedicated guest wing offers 4 ensuite bedroom retreats, while the detached guest house includes a kitchen, laundry, and 2 suites. Outdoor amenities are envisioned to include a zero-edge and infinity-edge pool and spa, lap lane, splash deck, fire features, covered patios, outdoor kitchen, bar, and organic garden. Additional highlights include elevator access, Savant automation, and privacy. Residents enjoy access to a private country club lifestyle featuring golf, tennis, pickleball, swimming, fitness facilities, spa services, dining, and clubhouse amenities. Rare opportunity to acquire a luxury estate during its transformation.
Active
$28,000,000
621 Majestic Rim Dr, Henderson, NV 89012
7beds
13,447sqft
Single Family Residence
Built in 2016
0.77 Acres Lot
$24,766,900 Zestimate®
$2,082/sqft
$330/mo HOA
What's special
Gated entranceElevator accessMassage roomFitness centerBilliards roomElegant interiorsExecutive conference room
- 124 days
- 2,509
- 135
Zillow last checked:
Listing updated:
Listed by:
Ivan G. Sher BS.0046822 702-508-9263,
IS Luxury
Source: LVR,MLS#: 2789259 Originating MLS: Greater Las Vegas Association of Realtors Inc
Originating MLS: Greater Las Vegas Association of Realtors IncFacts & features
Interior
Bedrooms & bathrooms
- Bedrooms: 7
- Bathrooms: 9
- Full bathrooms: 6
- 1/2 bathrooms: 3
Rooms
- Room types: Basement
Primary bedroom
- Description: Bedroom With Bath Downstairs,Ceiling Light,Custom Closet,Sitting Room
- Dimensions: 30x40
Bedroom 2
- Description: Custom Closet,With Bath
- Dimensions: 20x20
Bedroom 3
- Description: Custom Closet,With Bath
- Dimensions: 20x20
Bedroom 4
- Description: Custom Closet,With Bath
- Dimensions: 20x20
Bedroom 5
- Description: Custom Closet,With Bath
- Dimensions: 20x20
Bedroom 6
- Description: Custom Closet
- Dimensions: 15x14
Other
- Description: Custom Closet
- Dimensions: 15x14
Primary bathroom
- Description: Double Sink,Make Up Table,Separate Tub,Steam Shower
Great room
- Description: Both Up & Down,Surround Sound,Wet Bar
- Dimensions: 30x40
Kitchen
- Description: Breakfast Bar/Counter,Butler Pantry,Concrete Flooring,Custom Cabinets,Granite Countertops,Island,Lighting Recessed,Marble/Stone Countertops
Heating
- Central, Gas, Multiple Heating Units
Cooling
- Central Air, Electric, 2 Units
Appliances
- Included: Built-In Gas Oven, Dryer, Dishwasher, Gas Cooktop, Disposal, Microwave, Refrigerator, Wine Refrigerator, Washer
- Laundry: Cabinets, Electric Dryer Hookup, Gas Dryer Hookup, Main Level, Laundry Room, Sink
Features
- Bathroom on Main Level, Bedroom on Main Level, Full Bath on Main Level, Primary Downstairs, Window Treatments, Additional Living Quarters, Central Vacuum, Elevator
- Flooring: Concrete, Ceramic Tile
- Windows: Window Treatments
- Has basement: Yes
- Number of fireplaces: 6
- Fireplace features: Bedroom, Gas, Great Room, Outside
Interior area
- Total structure area: 12,377
- Total interior livable area: 13,447 sqft
Video & virtual tour
Property
Parking
- Total spaces: 5
- Parking features: Attached, Garage, Golf Cart Garage, Private
- Attached garage spaces: 5
Features
- Stories: 1
- Patio & porch: Covered, Patio
- Exterior features: Built-in Barbecue, Barbecue, Courtyard, Patio, Private Yard, Sprinkler/Irrigation, Water Feature
- Has private pool: Yes
- Pool features: Heated, In Ground, Negative Edge, Private, Association, Community
- Has spa: Yes
- Spa features: In Ground
- Fencing: Block,Full,Wrought Iron
- Has view: Yes
- View description: City, Mountain(s), Strip View
Lot
- Size: 0.77 Acres
- Features: 1/4 to 1 Acre Lot, Corner Lot, Drip Irrigation/Bubblers, Desert Landscaping, Landscaped
Details
- Additional structures: Guest House
- Parcel number: 17827227001
- Zoning description: Single Family
- Horse amenities: None
Construction
Type & style
- Home type: SingleFamily
- Architectural style: One Story,Custom
- Property subtype: Single Family Residence
Materials
- Roof: Flat
Condition
- Resale
- Year built: 2016
Utilities & green energy
- Electric: Photovoltaics None
- Sewer: Public Sewer
- Water: Public
- Utilities for property: Cable Available, Underground Utilities
Community & HOA
Community
- Features: Pool
- Security: Security System Owned, Gated Community
- Subdivision: Macdonald Highlands
HOA
- Has HOA: Yes
- Amenities included: Basketball Court, Country Club, Clubhouse, Dog Park, Fitness Center, Golf Course, Gated, Playground, Pickleball, Park, Pool, Guard, Spa/Hot Tub
- Services included: Common Areas, Maintenance Grounds, Recreation Facilities, Security, Taxes
- HOA fee: $330 monthly
- HOA name: Macdonald Highland
- HOA phone: 702-933-7764
Location
- Region: Henderson
Financial & listing details
- Price per square foot: $2,082/sqft
- Tax assessed value: $8,088,480
- Annual tax amount: $74,202
- Date on market: 6/11/2026
- Listing agreement: Exclusive Right To Sell
- Listing terms: Cash,Conventional
- Ownership: Single Family Residential
Estimated market value
$24,766,900
$23.53M - $26.25M
Not available
Price history
| Date | Event | Price |
|---|---|---|
| 6/11/2026 | Listed for sale | $28,000,000+96.5%$2,082/sqft |
Source:  LVR #2789259 Report a problem LVR #2789259 Report a problem | ||
| 11/12/2025 | Sold | $14,250,000-10.7%$1,060/sqft |
Source: LVR #2679354 Report a problem | ||
| 10/27/2025 | Pending sale | $15,950,000$1,186/sqft |
Source:  Douglas Elliman #2679354 Report a problem Douglas Elliman #2679354 Report a problem | ||
| 10/26/2025 | Contingent | $15,950,000$1,186/sqft |
Source: LVR #2679354 Report a problem | ||
| 5/3/2025 | Listed for sale | $15,950,000$1,186/sqft |
Source: LVR #2679354 Report a problem | ||
Public tax history
| Year | Property taxes | Tax assessment |
|---|---|---|
| 2026 | $74,204 +3% | $2,830,968 -0.2% |
| 2025 | $72,043 +3% | $2,836,884 +5.9% |
| 2024 | $69,945 +3% | $2,678,548 +5.4% |
| 2023 | $67,908 +3% | $2,541,086 +4.5% |
| 2022 | $65,930 +3% | $2,430,748 +6% |
| 2021 | $64,009 +1.2% | $2,292,409 +3.3% |
| 2020 | $63,230 +4.8% | $2,219,171 +7.8% |
| 2019 | $60,334 +963.9% | $2,058,870 0% |
| 2018 | $5,671 | $2,058,871 +74.5% |
| 2017 | $5,671 | $1,179,623 +390.2% |
| 2016 | $5,671 +0.2% | $240,625 -21.4% |
| 2015 | $5,658 | $306,250 |
Find assessor info on the county website
Monthly payment
Est. payment
Payment breakdown
Explore the cost of this home by adjusting the details. Changes won't be saved.Climate risks
Neighborhood: MacDonald Ranch
Nearby schools
Schools provided by the listing agent
- Elementary: Brown, Hannah Marie,Brown, Hannah Marie
- Middle: Miller Bob
- High: Foothill
Source: LVR. This data may not be complete. We recommend contacting the local school district to confirm school assignments for this home.

Similar homes
- $24,500,0008 bd13 ba17k sqft761 Dragon Ridge Dr, Henderson, NV 89012For Sale
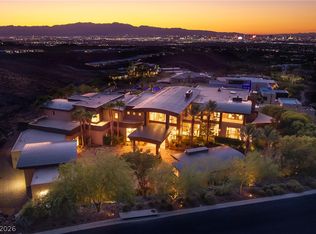 MLS ID #2817180, Kristen Routh Silberman, Douglas Elliman of Nevada LLC. LVR
 - $21,900,0006 bd10 ba14k sqft677 Boulder Summit Dr, Henderson, NV 89012For Sale
 MLS ID #2766427, Samuel L. Coleman, IS Luxury. LVR
 - $19,900,0006 bd9 ba10k sqft633 Majestic Rim Dr, Henderson, NV 89012New Construction
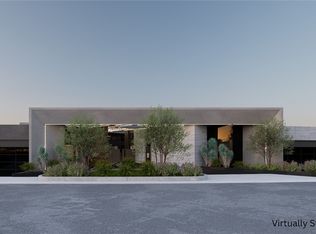 MLS ID #2803945, Corinne Matesic, The Highlands RE Group LLC. LVR
 - $20,000,0007 bd10 ba12k sqft1469 Macdonald Ranch Dr, Henderson, NV 89012New Construction
 MLS ID #2803595, Natalia Harris, Las Vegas Sotheby's Int'l. LVR
