Discover riverfront living at its finest in this one-owner, custom-built 3-bedroom, 2-bath home nestled along the beautiful Little Miami River! Situated on a double lot, this unique property offers a large rear deck overlooking the water, with steps and a tiered deck leading all the way down to the riverbank. Perfect for enjoying the peaceful setting and natural beauty. Inside, you'll find granite countertops in the kitchen and striking stacked-stone fireplaces in both the living room and primary bedroom, adding warmth and character throughout. The primary suite also features a private bath with a tile shower. Enjoy the best of both worlds with a tranquil riverfront setting just minutes from historic Old Milford's charming shops, restaurants, and local attractions. A rare opportunity to own a custom-built riverfront home in a truly special location!
For sale
Price cut: $10K (10/19)
$439,900
761 Riverside Dr, Milford, OH 45150
3beds
1,359sqft
Single Family Residence
Built in 1986
0.42 Acres Lot
$-- Zestimate®
$324/sqft
$-- HOA
What's special
Tranquil riverfront setting
- 13 days
- 3,373
- 99
Likely to sell faster than
Zillow last checked:
Listing updated:
Listed by:
Cody Colwell 937-515-8549,
Ring Real Estate Co., Georgeto 937-378-3800
Source: Cincy MLS,MLS#: 1896941 Originating MLS: Cincinnati Area Multiple Listing Service
Facts & features
Interior
Bedrooms & bathrooms
- Bedrooms: 3
- Bathrooms: 2
- Full bathrooms: 2
Primary bedroom
- Features: Balcony, LVF Luxury Vinyl Floor, Bath Adjoins, Walk-In Closet(s), Fireplace
- Level: Second
- Area: 182
- Dimensions: 13 x 14
Bedroom 2
- Level: First
- Area: 100
- Dimensions: 10 x 10
Bedroom 3
- Level: First
- Area: 80
- Dimensions: 8 x 10
Bedroom 4
- Area: 0
- Dimensions: 0 x 0
Bedroom 5
- Area: 0
- Dimensions: 0 x 0
Primary bathroom
- Features: Shower, Skylight(s), Tile Floor
Bathroom 1
- Features: Full
- Level: Second
Bathroom 2
- Features: Full
- Level: First
Dining room
- Level: Second
- Area: 81
- Dimensions: 9 x 9
Family room
- Area: 0
- Dimensions: 0 x 0
Kitchen
- Features: Marble/Granite/Slate, Eat-in Kitchen, Tile Floor, Kitchen Island, Wood Cabinets
- Area: 81
- Dimensions: 9 x 9
Living room
- Features: Fireplace, Walkout, LVF Luxury Vinyl Floor
- Area: 144
- Dimensions: 12 x 12
Office
- Area: 0
- Dimensions: 0 x 0
Heating
- Electric, Forced Air
Cooling
- Central Air
Appliances
- Included: Oven/Range, Dishwasher, Refrigerator, Dryer, Washer, Electric Water Heater
Features
- Windows: Vinyl
- Basement: None
- Fireplace features: Living Room, Master Bedroom
Interior area
- Total structure area: 1,359
- Total interior livable area: 1,359 sqft
Property
Parking
- Total spaces: 2
- Parking features: Driveway
- Attached garage spaces: 2
- Has uncovered spaces: Yes
Features
- Levels: Two
- Stories: 2
Lot
- Size: 0.42 Acres
- Dimensions: 0.417 Acres
Details
- Parcel number: 210715.069
Construction
Type & style
- Home type: SingleFamily
- Architectural style: Traditional
- Property subtype: Single Family Residence
Materials
- Wood Siding
- Foundation: Slab
- Roof: Shingle
Condition
- New construction: No
- Year built: 1986
Utilities & green energy
- Gas: Natural
- Sewer: Public Sewer
- Water: Public
Community & HOA
HOA
- Has HOA: No
Location
- Region: Milford
Financial & listing details
- Price per square foot: $324/sqft
- Tax assessed value: $190,800
- Annual tax amount: $3,782
- Date on market: 10/9/2026
- Listing terms: No Special Financing
Estimated market value
Not available
Estimated sales range
Not available
Not available
Price history
| Date | Event | Price |
|---|---|---|
| 10/19/2026 | Price change | $439,900-2.2%$324/sqft |
Source:  Cincy MLS #1896941 Report a problem | ||
| 10/9/2026 | Listed for sale | $449,900+74883.3%$331/sqft |
Source: Cincy MLS #1896941 Report a problem | ||
| 6/2/1984 | Sold | $600 |
Source: Agent Provided Report a problem | ||
Public tax history
| Year | Property taxes | Tax assessment |
|---|---|---|
| 2025 | $3,245 -1.6% | $66,780 |
| 2024 | $3,297 -0.9% | $66,780 |
| 2023 | $3,329 +6% | $66,780 +38.3% |
| 2022 | $3,142 +4.8% | $48,270 |
| 2021 | $2,998 +4.3% | $48,270 |
| 2020 | $2,874 +18.9% | $48,270 +17.1% |
| 2019 | $2,417 0% | $41,230 |
| 2018 | $2,418 -6.7% | $41,230 |
| 2017 | $2,592 | $41,230 +4% |
| 2016 | $2,592 +2.7% | $39,660 |
| 2015 | $2,524 +0.5% | $39,660 |
| 2014 | $2,512 | $39,660 |
Find assessor info on the county website
Monthly payment
Est. payment
Payment breakdown
Explore the cost of this home by adjusting the details. Changes won't be saved.Climate risks
Neighborhood: 45150
Similar homes
- $419,9004 bd2 ba1.5k sqft1268 State Route 131, Milford, OH 45150For Sale
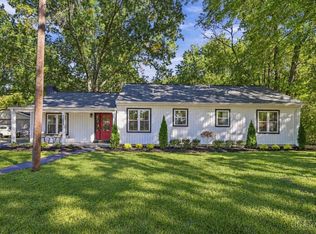
 MLS ID #1896234, Carrie McVicker, Coldwell Banker Realty. Cincy MLS
- $450,0003 bd3 ba1.9k sqft6156 Branch Hill Guinea Pike, Milford, OH 45150For Sale
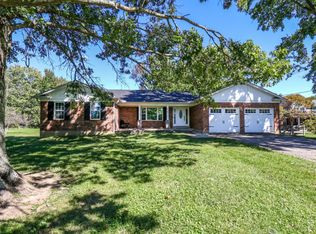 MLS ID #1896475, Stacey L. Watzek, eXp Realty. Cincy MLS
- $300,0003 bd3 ba1.7k sqft5312 Sugar Camp Rd, Milford, OH 45150For Sale
 MLS ID #1898084, Lindsey M Holland, Weichert, REALTORS - R.E. 1790. Cincy MLS
- $450,0003 bd3 ba1.8k sqft430 Branch Hill Loveland Rd, Loveland, OH 45140For Sale
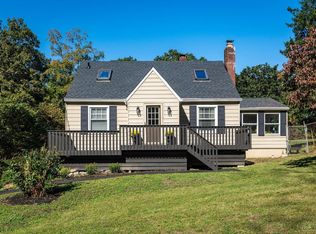 MLS ID #1897768, Pamela L Kurtz, Coldwell Banker Realty. Cincy MLS
- $389,0004 bd3 ba1.8k sqft1086 Kimberly Ln, Milford, OH 45150For SaleMLS ID #1895059, Kathy Ann Strunk, Coldwell Banker Realty, Anders. Cincy MLS
- $369,8953 bd2 ba1.3k sqft5756 Shirl Bar Cir, Milford, OH 45150For SaleMLS ID #1893015, Glen Whitten, Ohio Property Group, LLC. Cincy MLS
- $319,9003 bd2 ba1.5k sqft721 Ridgewood Ln, Milford, OH 45150For SaleMLS ID #1896413, Kimberly K. Mansfield, Keller Williams Advisors. Cincy MLS
- $395,0003 bd3 ba2k sqft1316 Betty Ln, Milford, OH 45150For SaleMLS ID #1892443, Shirlee J Wafford, Plum Tree Realty. Cincy MLS
- $325,0003 bd2 ba1.7k sqft5368 Sugar Camp Rd, Milford, OH 45150For SaleMLS ID #1896810, Elizabeth Stricker, Lou Park Realty. Cincy MLS
- $357,0004 bd3 ba2k sqft731 Pine Ridge Rd, Milford, OH 45150For SaleMLS ID #1892584, Jacqueline R. Ober, eXp Realty. Cincy MLS
- $333,0003 bd3 ba1.4k sqft1004 Marcie Ln, Milford, OH 45150For SaleMLS ID #1887820, Daniel J. Beirne, Opendoor Brokerage LLC. Cincy MLS
- $379,0004 bd2 ba1.6k sqft5420 Wolfpen Pleasant Hill Rd, Milford, OH 45150For SaleMLS ID #1865647, Shawn D. Tegtmeier, GenStone Realty. Cincy MLS
- $308,7503 bd2 ba936 sqft2 Clertoma Dr, Milford, OH 45150For SaleMLS ID #1894159, Paige von Hoffmann, Coldwell Banker Realty. Cincy MLS
- $274,9003 bd2 ba936 sqft21 Powhatton Dr, Milford, OH 45150For SaleMLS ID #1895583, Gregory A Hinners, Keller Williams Advisors. Cincy MLS
- $315,0003 bd2 ba1.6k sqft5801 Patrick Henry Dr, Milford, OH 45150For SaleMLS ID #1890461, Ibrahim M. Farhan, RE/MAX Preferred Group. Cincy MLS
- $337,0003 bd2 ba936 sqft36 Powhatton Dr, Milford, OH 45150For SaleMLS ID #1889869, Robert P Marlowe, Plum Tree Realty. Cincy MLS
- $419,9003 bd2 ba948 sqft7200 Osceola Dr, Cincinnati, OH 45243For SaleMLS ID #1897077, Chris Henkaline, Coldwell Banker Realty. Cincy MLS
- $435,0004 bd3 ba1.9k sqft6381 Branch Hill Miamiville Rd, Loveland, OH 45140For SaleMLS ID #1891237, K Lynne Engel, Plum Tree Realty. Cincy MLS
- $285,0003 bd2 ba1.4k sqft5876 Whippoorwill Hollow Dr, Milford, OH 45150For SaleMLS ID #1892296, Kristy Murphy, RE/MAX United Associates. Cincy MLS
- $450,0003 bd2 ba1.8k sqft4125 Muchmore Rd, Cincinnati, OH 45227For SaleMLS ID #1895843, Austin Long, Keller Williams Advisors. Cincy MLS
