Must see this one-of-a-kind property! Freshly painted throughout, this home offers a beautifully updated main-floor bathroom and a stunning kitchen addition featuring vaulted ceilings, tile backsplash, stainless steel appliances, and a large island with seating for up to four. The open-concept main level flows seamlessly into the family room with a cozy fireplace, creating the perfect space for everyday living and entertaining. Upstairs, you'll find three spacious bedrooms, all with brand-new carpet. The lower level provides incredible flexibility with a second living area, an office space that is already roughed in for a potential third bathroom, and an additional room that can serve as a fourth bedroom, office, or hobby space. The possibilities are endless with the impressive barn and showroom/office/conference area. A separate concrete driveway leads to the gated and fully fenced barn area, offering privacy and convenience. Enter through the front entrance into a spacious 10' x 27' carpeted foyer that opens to a 30' x 40' showroom featuring five ceiling fans and a kitchen with granite countertops. Adjacent to the showroom is a large 23' x 28' conference room. The showroom, kitchen, and conference room are all serviced by central HVAC for year-round comfort. Beyond the showroom is the expansive 44' x 80' barn, equipped with five 14-foot overhead doors, including four individual bays and one drive-through bay includes 3 hanging furnaces. The barn features concrete floor with drains, two storage lofts with stair access, 200-amp electrical service, and a dedicated bathroom complete with a toilet, sink, and wash basin. Outside, a 25' x 82' concrete parking area provides space for approximately 20 vehicles and is fully enclosed. A pathway leads to a large, leveled area that was intended as a future homesite, creating even more opportunities for expansion.
Active
$482,000
761 S 300 E, La Porte, IN 46350
3beds
2,034sqft
Single Family Residence
Built in 1972
5 Acres Lot
$463,900 Zestimate®
$237/sqft
$-- HOA
What's special
Open-concept main levelStunning kitchen additionThree spacious bedroomsImpressive barnVaulted ceilingsOffice spaceFreshly painted throughout
- 28 days |
- 1,454 |
- 127 |
Zillow last checked:
Listing updated:
Listed by:
Nicole Pleasant,
Listing Leaders 219-462-5478,
Laura Koeppen,
Listing Leaders
Source: NIRA as distributed by MLS GRID,MLS#: 841116
Facts & features
Interior
Bedrooms & bathrooms
- Bedrooms: 3
- Bathrooms: 3
- Full bathrooms: 2
- 3/4 bathrooms: 1
Rooms
- Room types: Bedroom 2, Other Room, Primary Bedroom, Office, Living Room, Laundry, Kitchen, Family Room, Bedroom 3
Primary bedroom
- Description: FAN, NEW CARPET, FRESH PAINT
- Level: Upper
- Area: 154.91
- Dimensions: 12.75 x 12.15
Bedroom 2
- Description: FAN, NEW CARPET, FRESH PAINT
- Level: Upper
- Area: 111.92
- Dimensions: 10.68 x 10.48
Bedroom 3
- Description: NEW CARPET, FRESH PAINT
- Level: Upper
- Area: 106.21
- Dimensions: 10.75 x 9.88
Family room
- Description: wood fireplace ceiling fan
- Level: Main
- Area: 293.48
- Dimensions: 23.2 x 12.65
Kitchen
- Description: updated eat-in kitchen vaulted ceiling, recessed lights, island seating
- Level: Main
- Area: 304
- Dimensions: 19.0 x 16.0
Laundry
- Description: GAS AND ELECTRIC HOOK-UPS
- Level: Lower
- Area: 141.6
- Dimensions: 12.0 x 11.8
Living room
- Description: NEW CARPET FRESH PAINT
- Level: Lower
- Area: 177
- Dimensions: 14.75 x 12.0
Office
- Description: NEW CARPET, FRESH PAINT (has rough in for futrue bathroom)
- Level: Lower
- Area: 65.87
- Dimensions: 8.5 x 7.75
Other
- Description: GUEST ROOM OR ADDITIONAL OFFICE
- Level: Lower
- Area: 128.15
- Dimensions: 11.65 x 11.0
Heating
- Forced Air
Appliances
- Included: Dishwasher, Water Softener Owned, Stainless Steel Appliance(s), Refrigerator
- Laundry: Electric Dryer Hookup, Washer Hookup, Laundry Room, Lower Level, Gas Dryer Hookup
Features
- Ceiling Fan(s), Vaulted Ceiling(s), Stone Counters, Recessed Lighting, Kitchen Island, Eat-in Kitchen
- Has basement: No
- Number of fireplaces: 2
- Fireplace features: Family Room, Wood Burning, Other
Interior area
- Total structure area: 2,034
- Total interior livable area: 2,034 sqft
- Finished area above ground: 1,458
Property
Parking
- Total spaces: 2
- Parking features: Attached, Garage Faces Side, Driveway, Concrete, Asphalt, Additional Parking, Off Street, Garage Door Opener
- Attached garage spaces: 2
- Has uncovered spaces: Yes
Features
- Levels: Tri-Level
- Patio & porch: Deck
- Exterior features: Private Yard
- Pool features: None
- Fencing: Back Yard,Fenced,Chain Link
- Has view: Yes
- View description: Rural
Lot
- Size: 5 Acres
- Features: Back Yard, Rectangular Lot, Private, Paved, Front Yard
Details
- Parcel number: 461103351001000057
- Special conditions: None
Construction
Type & style
- Home type: SingleFamily
- Property subtype: Single Family Residence
Condition
- New construction: No
- Year built: 1972
Utilities & green energy
- Electric: 100 Amp Service
- Sewer: Septic Tank
- Water: Well
- Utilities for property: Electricity Connected, Natural Gas Connected
Community & HOA
HOA
- Has HOA: No
Location
- Region: La Porte
Financial & listing details
- Price per square foot: $237/sqft
- Tax assessed value: $279,700
- Annual tax amount: $5,486
- Date on market: 6/23/2026
- Listing agreement: Exclusive Right To Sell
- Listing terms: Cash,Conventional
Estimated market value
$463,900
$441,000 - $487,000
$3,360/mo
Price history
| Date | Event | Price |
|---|---|---|
| 7/5/2026 | Listed for sale | $482,000$237/sqft |
Source:  NIRA as distributed by MLS GRID #841116 Report a problem NIRA as distributed by MLS GRID #841116 Report a problem | ||
| 6/25/2026 | Pending sale | $482,000$237/sqft |
Source: NIRA as distributed by MLS GRID #841116 Report a problem | ||
| 6/23/2026 | Listed for sale | $482,000+234.7%$237/sqft |
Source: NIRA as distributed by MLS GRID #841116 Report a problem | ||
| 1/30/2003 | Sold | $144,000$71/sqft |
Source: NIRA as distributed by MLS GRID #66364 Report a problem | ||
Public tax history
| Year | Property taxes | Tax assessment |
|---|---|---|
| 2025 | $5,486 +0.4% | $279,700 +2% |
| 2024 | $5,465 +8.2% | $274,300 +2% |
| 2023 | $5,049 +4.8% | $269,000 +6.8% |
| 2022 | $4,819 +2.6% | $251,900 +6.6% |
| 2021 | $4,698 -1% | $236,200 +1.9% |
| 2020 | $4,743 -33.7% | $231,800 -1% |
| 2019 | $7,154 +57.9% | $234,100 +1.6% |
| 2018 | $4,532 +3.8% | $230,400 +3.3% |
| 2017 | $4,366 +66.5% | $223,000 -2.4% |
| 2016 | $2,623 +7.8% | $228,600 +10.4% |
| 2014 | $2,434 -7.6% | $207,000 -9.3% |
| 2013 | $2,634 | $228,100 +2.1% |
| 2010 | -- | $223,500 |
Find assessor info on the county website
Monthly payment
Est. payment
Payment breakdown
Explore the cost of this home by adjusting the details. Changes won't be saved.Climate risks
Neighborhood: 46350
Nearby schools
GreatSchools rating
- 7/10Indian Trail Elementary SchoolGrades: PK-4Distance: 3 mi
- 6/10Laporte Middle SchoolGrades: 7-8Distance: 4.1 mi
- 4/10Laporte High SchoolGrades: PK-12Distance: 4.6 mi
- $206,1003 bd1 ba1.3k sqft731 S 300 E, La Porte, IN 46350Off Market
- $287,2003 bd1 ba1.4k sqft831 S 300 E, La Porte, IN 46350Off Market

- $353,3003 bd2 ba1.5k sqft695 S 300 E, La Porte, IN 46350Off Market
- $187,2003 bd1 ba1.4k sqft677 S 300 E, La Porte, IN 46350Off Market
- $200,0003 bd2 ba1.7k sqft901 S 300 E, La Porte, IN 46350Off Market
- $238,3003 bd2 ba1.7k sqft681 S 300 E, La Porte, IN 46350Off Market
- $200,0003 bd1 ba1.3k sqft931 S 300 E, La Porte, IN 46350Sold
- $226,5002 bd1 ba792 sqft3061 E 100 S, La Porte, IN 46350Off Market
A local agent can set up tours, give advice and negotiate with sellers.
A local lender can help you make sure your offer is ready when you are.
Similar homes
- $519,9003 bd3 ba2.1k sqft1139 S 500 W, La Porte, IN 46350For Sale
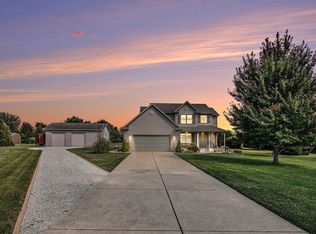
 MLS ID #838391, Angela Moser, RE/MAX Diamond Properties. NIRA as distributed by MLS GRID
 - $409,5004 bd2 ba2.7k sqft1244 W Springville Rd, La Porte, IN 46350For Sale
 MLS ID #842053, Andrea Buttermore, Blackrock Real Estate Services. NIRA as distributed by MLS GRID
 - $384,9003 bd4 ba2.7k sqft3381 E 300 S, La Porte, IN 46350For Sale
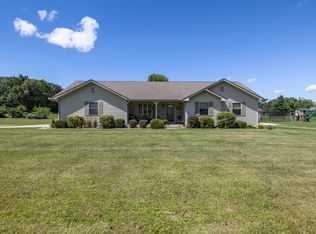 MLS ID #840994, Ashlan Siford, MTM Realty Group. NIRA as distributed by MLS GRID
 - $300,0004 bd2 ba2k sqft3408 E 100 S, La Porte, IN 46350For Sale
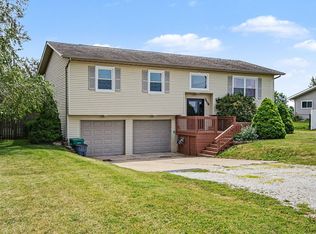 MLS ID #841534, Elijah Solner, Weichert Realtors - Shoreline. NIRA as distributed by MLS GRID
 - $349,9004 bd2 ba1.9k sqft4725 E State Road 4, La Porte, IN 46350For SaleMLS ID #841819, Phillip Lain, Listing Leaders Lifestyles, LL. NIRA as distributed by MLS GRID
- $349,9004 bd2 ba1.9k sqft2672 E State Road 4, La Porte, IN 46350For SaleMLS ID #838551, Amy Wright, @properties/Christie's Intl RE. NIRA as distributed by MLS GRID
- $419,0003 bd3 ba2.6k sqft136 Country Club Dr, La Porte, IN 46350For SaleMLS ID #841119, Daniel Kelley, REMAX County Wide 1st. NIRA as distributed by MLS GRID
- $459,0004 bd2 ba2.4k sqft54 Dogwood Dr, La Porte, IN 46350For SaleMLS ID #833769, Karen Maynard, McColly Real Estate. NIRA as distributed by MLS GRID
- $279,9003 bd2 ba2k sqft1714 Monroe St, La Porte, IN 46350For SaleMLS ID #842547, Shelly Grimm, White Hat Realty Group, LLC. NIRA as distributed by MLS GRID
- $639,0002 bd3 ba1.9k sqft754 S Forrester Rd, La Porte, IN 46350For SaleMLS ID #202615516, Rita Beaty, Coldwell Banker 1st Choice. IRMLS
- $399,9003 bd2 ba1.5k sqft1588 W Severs Rd, La Porte, IN 46350For SaleMLS ID #837456, Kristy Ruminski, Brokerworks Group. NIRA as distributed by MLS GRID
- $699,9003 bd3 ba2.1k sqft3866 N 700 W, La Porte, IN 46350For SaleMLS ID #841254, Cynthia Freese, Century 21 Circle. NIRA as distributed by MLS GRID
- $350,0004 bd2 ba2.5k sqft2212 Southwest Rd, La Porte, IN 46350For SaleMLS ID #836863, Lisa Daniel-King, McColly Real Estate. NIRA as distributed by MLS GRID
- $395,0002 bd1 ba1.2k sqft1556 W Severs Rd, La Porte, IN 46350For SaleMLS ID #840580, Lisa Daniel-King, McColly Real Estate. NIRA as distributed by MLS GRID
- $349,9004 bd2 ba1.7k sqft324 W Johnson Rd, La Porte, IN 46350For SaleMLS ID #838199, Lisa Daniel-King, McColly Real Estate. NIRA as distributed by MLS GRID
- $394,9003 bd2 ba1.6k sqft504 Closser Ave, La Porte, IN 46350For SaleMLS ID #837486, Tracey Cummins, McColly Real Estate. NIRA as distributed by MLS GRID
- $359,0005 bd4 ba2.3k sqft364 E 650 S, La Porte, IN 46350For SaleMLS ID #837007, Katherine Phillips, McColly Real Estate. NIRA as distributed by MLS GRID
- $509,0004 bd3 ba2.7k sqft62583 Orange Rd, South Bend, IN 46614For SaleMLS ID #202622969, Joseph M Colvin, eXp Realty, LLC. IRMLS
- $459,0003 bd3 ba2.1k sqft24160 State Road 23, South Bend, IN 46614For SaleMLS ID #202600933, Richard C Taylor, Realty Plus, Inc.. IRMLS
- $409,0003 bd2 ba1.9k sqft1434 N Us Highway 421, Michigan City, IN 46360For SaleMLS ID #841372, Heather Conley, @properties/Christie's Intl RE. NIRA as distributed by MLS GRID
