Beautifully Renovated Bungalow in Mentor-on-the-Lake – Move-In Ready! Welcome home to this beautifully renovated 1-bedroom, 1-bath bungalow in the heart of Mentor-on-the-Lake! From the moment you step inside, you'll appreciate the bright, open floor plan designed for comfortable everyday living and effortless entertaining.The stunning vaulted ceilings in the living room create an airy, spacious feel, while the oversized bedroom offers plenty of room to relax and unwind. Every detail has been thoughtfully updated, making this home truly move-in ready. Step outside to enjoy the fully fenced backyard, complete with a patio perfect for summer barbecues, morning coffee, or evenings around the fire pit. A storage shed provides additional space for lawn equipment, bikes, and seasonal items. Whether you're a first-time homebuyer, looking to downsize, or searching for a low-maintenance home, this charming bungalow checks all the boxes. Well maintained, beautifully updated, and affordably priced, this is an incredible opportunity to own a home that's ready for you from day one. Don't miss your chance to make this adorable Mentor-on-the-Lake gem your own—schedule your private showing today!
Pending
$149,900
7611 Manor Dr, Mentor On The Lake, OH 44060
1beds
832sqft
Single Family Residence
Built in 1910
6,451 Square Feet Lot
$-- Zestimate®
$180/sqft
$-- HOA
What's special
Bright open floor planOversized bedroomFully fenced backyard
- 27 days |
- 1,786 |
- 83 |
Likely to sell faster than
Zillow last checked:
Listing updated:
Listed by:
Claire Jazbec 440-563-6032 chodgkinson@kw.com,
Keller Williams Greater Cleveland Northeast,
Collin Hodgkinson 440-563-6032,
Keller Williams Greater Cleveland Northeast
Source: MLS Now,MLS#: 5230045 Originating MLS: Lake Geauga Area Association of REALTORS
Originating MLS: Lake Geauga Area Association of REALTORSFacts & features
Interior
Bedrooms & bathrooms
- Bedrooms: 1
- Bathrooms: 1
- Full bathrooms: 1
- Main level bathrooms: 1
- Main level bedrooms: 1
Bedroom
- Level: First
- Dimensions: 18.11 x 12.2
Bathroom
- Level: First
- Dimensions: 8.11 x 8.3
Entry foyer
- Level: First
- Dimensions: 4.2 x 5.1
Kitchen
- Level: First
- Dimensions: 13 x 12.6
Laundry
- Level: First
- Dimensions: 9.1 x 5.4
Living room
- Level: First
- Dimensions: 16.5 x 11.1
Heating
- Forced Air, Gas
Cooling
- Central Air
Appliances
- Included: Dryer, Dishwasher, Microwave, Range, Refrigerator, Washer
- Laundry: Main Level
Features
- Open Floorplan, Vaulted Ceiling(s)
- Basement: Crawl Space
- Has fireplace: No
Interior area
- Total structure area: 832
- Total interior livable area: 832 sqft
- Finished area above ground: 832
Video & virtual tour
Property
Parking
- Parking features: Asphalt
Features
- Levels: One
- Stories: 1
- Patio & porch: Deck, Front Porch, Patio
- Fencing: Back Yard
- Has view: Yes
- View description: Neighborhood
Lot
- Size: 6,451 Square Feet
Details
- Additional structures: Shed(s)
- Parcel number: 19A090F000170
Construction
Type & style
- Home type: SingleFamily
- Architectural style: Ranch
- Property subtype: Single Family Residence
Materials
- Vinyl Siding
- Roof: Asphalt,Fiberglass,Shingle
Condition
- Year built: 1910
Utilities & green energy
- Sewer: Public Sewer
- Water: Public
Community & HOA
Community
- Security: Smoke Detector(s)
- Subdivision: Mentor Manor
HOA
- Has HOA: No
Location
- Region: Mentor On The Lake
Financial & listing details
- Price per square foot: $180/sqft
- Tax assessed value: $120,220
- Annual tax amount: $2,028
- Date on market: 7/23/2026
- Cumulative days on market: 27 days
- Listing terms: Cash,Conventional,1031 Exchange,FHA,VA Loan
Estimated market value
Not available
Estimated sales range
Not available
Not available
Price history
| Date | Event | Price |
|---|---|---|
| 7/27/2026 | Pending sale | $149,900$180/sqft |
Source:  MLS Now #5230045 Report a problem MLS Now #5230045 Report a problem | ||
| 7/23/2026 | Listed for sale | $149,900+102.6%$180/sqft |
Source: MLS Now #5230045 Report a problem | ||
| 6/21/2019 | Sold | $74,000+68.2%$89/sqft |
Source: Public Record Report a problem | ||
| 3/2/2010 | Sold | $44,000+121.1%$53/sqft |
Source: Public Record Report a problem | ||
| 1/16/2010 | Price change | $19,900$24/sqft |
Source: foreclosure.com Report a problem | ||
| 1/9/2010 | Listed for sale | -- |
Source: foreclosure.com Report a problem | ||
Public tax history
| Year | Property taxes | Tax assessment |
|---|---|---|
| 2025 | $2,028 -2.3% | $42,070 |
| 2024 | $2,076 +29.4% | $42,070 +51.9% |
| 2023 | $1,605 +0.9% | $27,700 |
| 2022 | $1,591 -0.2% | $27,700 |
| 2021 | $1,595 +8.3% | $27,700 +22% |
| 2020 | $1,473 -2.4% | $22,700 |
| 2019 | $1,509 +3.6% | $22,700 +6.7% |
| 2018 | $1,456 | $21,280 |
| 2017 | $1,456 +0.5% | $21,280 |
| 2016 | $1,449 +7.7% | $21,280 |
| 2015 | $1,346 -1.2% | $21,280 |
| 2014 | $1,362 +6.2% | $21,280 |
| 2013 | $1,282 -0.3% | $21,280 |
| 2012 | $1,287 +1% | $21,280 -5% |
| 2011 | $1,274 +17.6% | $22,400 +18.8% |
| 2010 | $1,083 +4.9% | $18,860 +0% |
| 2009 | $1,033 -8.6% | $18,858 -11% |
| 2008 | $1,130 +88.1% | $21,190 |
| 2007 | $601 -75.8% | $21,190 |
| 2006 | $2,478 +14.4% | $21,190 +15% |
| 2005 | $2,166 -0.2% | $18,428 |
| 2004 | $2,170 +7.1% | $18,428 |
| 2003 | $2,025 +33.8% | $18,428 +30.4% |
| 2002 | $1,513 0% | $14,130 |
| 2001 | $1,514 0% | $14,130 |
| 2000 | $1,514 +0.3% | $14,130 +0.3% |
| 1999 | $1,510 | $14,092 |
Find assessor info on the county website
Monthly payment
Est. payment
Payment breakdown
Explore the cost of this home by adjusting the details. Changes won't be saved.Climate risks
Neighborhood: 44060
Nearby schools
GreatSchools rating
- 7/10Lake Elementary SchoolGrades: K-5Distance: 0.5 mi
- 7/10Shore Middle SchoolGrades: 6-8Distance: 1.5 mi
- 8/10Mentor High SchoolGrades: 9-12Distance: 1.9 mi
Schools provided by the listing agent
- District: Mentor EVSD - 4304
Source: MLS Now. This data may not be complete. We recommend contacting the local school district to confirm school assignments for this home.
- $168,1003 bd1 ba930 sqft7607 Manor Dr, Mentor On The Lake, OH 44060Off Market

- $198,6003 bd1 ba1.4k sqft7615 Manor Dr, Mentor On The Lake, OH 44060Off Market
- $154,9003 bd2 ba1k sqft7599 Manor Dr, Mentor On The Lake, OH 44060Off Market

- $145,9002 bd1 ba860 sqft7619 Manor Dr, Mentor On The Lake, OH 44060Off Market

- $313,5003 bd3 ba2.2k sqft7612 Manor Dr, Mentor On The Lake, OH 44060Off Market
- $221,9004 bd2 ba1.4k sqft7593 Manor Dr, Mentor On The Lake, OH 44060Off Market
- $164,0002 bd1 ba1.4k sqft7623 Manor Dr, Mentor On The Lake, OH 44060Off Market
- $39,840-- bd-- ba-- sqft7623 Manor Dr, Mentor on the lake, OH 44060Off Market
A local agent can set up tours, give advice and negotiate with sellers.
Similar homes
- $154,9002 bd1 ba1.2k sqft2 Meadowlawn Dr Unit 5, Mentor, OH 44060For Sale
 MLS ID #5227207, Amanda Alafi, HomeSmart Real Estate Momentum LLC. MLS Now
 - $199,9002 bd1 ba834 sqft5599 Grove Ave, Mentor, OH 44060For Sale
 MLS ID #5233582, Jayme M Sandy, RE/MAX Results. MLS Now
 - $165,0004 bd1 ba1k sqft635 Tioga Trl, Willoughby, OH 44094For Sale
 MLS ID #5236638, Michael J McCandless, Keller Williams Greater Metropolitan. MLS Now
 - $174,9002 bd1 ba736 sqft3866 Kirtland Rd, Willoughby, OH 44094For Sale
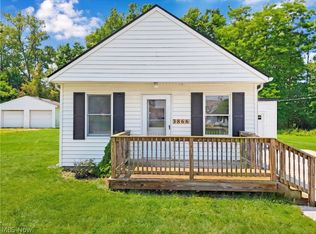 MLS ID #5236820, Anthony E Roncalli, HomeSmart Real Estate Momentum LLC. MLS Now
 - $--3 bd2 ba1.1k sqft1651 Mentor Ave, Painesville, OH 44077AuctionAuction.com 2
- $157,0003 bd1 ba1k sqft1249 E 342nd St, Eastlake, OH 44095For SaleMLS ID #5236903, Joseph Gentile, Keller Williams Greater Cleveland Northeast. MLS Now
- $142,9002 bd2 ba1.1k sqft6400 Center St APT 88, Mentor, OH 44060For SaleMLS ID #5226244, Dennis M Falvey, RE/MAX Results. MLS Now
- $169,5003 bd2 ba1.2k sqft8064 Puritan Dr APT B, Mentor, OH 44060For SaleMLS ID #5223855, Denise M Kovatch, Howard Hanna. MLS Now
- $216,0003 bd1 ba924 sqft4820 Forest Rd, Mentor, OH 44060For SaleMLS ID #5214365, William A Bissett, HomeSmart Real Estate Momentum LLC. MLS Now
- $214,9002 bd1 ba1k sqft6831 Farmingdale Ln, Mentor, OH 44060For SaleMLS ID #5235031, Jacklyn Grgurich, HomeSmart Real Estate Momentum LLC. MLS Now
- $174,9002 bd2 ba1.2k sqft8276 Deepwood Blvd Unit 6, Mentor, OH 44060For SaleMLS ID #5231324, Beth M Barker, Howard Hanna. MLS Now
- $134,9003 bd1 ba1k sqft4 Meadowlawn Dr Unit 4, Mentor, OH 44060For SaleMLS ID #5208822, Kimberly R Austen, Platinum Real Estate. MLS Now
- $199,9003 bd1 ba956 sqft145 Hawthorne Dr, Painesville, OH 44077For SaleMLS ID #5234710, Timothy A Garton, RE/MAX Results. MLS Now
- $129,9003 bd1 ba1k sqft23166 Gay St, Euclid, OH 44123For SaleMLS ID #5236382, Michael Azzam, RE/MAX Haven Realty. MLS Now
- $175,0003 bd2 ba1k sqft282 E 330th St, Eastlake, OH 44095For SaleMLS ID #5236649, Keith D Gracco, Howard Hanna. MLS Now
- $145,0004 bd1 ba1.2k sqft23340 Roger Dr, Euclid, OH 44123For SaleMLS ID #5230540, Cassandra Karkan, Berkshire Hathaway HomeServices Stouffer Realty. MLS Now
- $175,0003 bd2 ba865 sqft130 Traymore Blvd, Eastlake, OH 44095For SaleMLS ID #5204183, Larry Steinbacher, Century 21 Transcendent Realty. MLS Now
- $188,0003 bd2 ba1.1k sqft294 Plymouth Dr, Eastlake, OH 44095For SaleMLS ID #5217187, Anthony E Roncalli, HomeSmart Real Estate Momentum LLC. MLS Now
- $149,0003 bd2 ba1.1k sqft4245 Ellison Rd, South Euclid, OH 44121For SaleMLS ID #5234823, Yitzchok Horowitz, Carmel Realty, LLC.. MLS Now
- $135,0003 bd2 ba977 sqft12505 Arlington Ave, Cleveland, OH 44108For SaleMLS ID #5237493, Brian Evans, Glasshouse Realty Group, LLC. MLS Now
