Discover spacious Florida living in the highly sought-after Waterset community of Apollo Beach! This beautifully designed 2021 Bayshore II floor plan offers the perfect blend of comfort, functionality, and room to entertain. Featuring 5 bedrooms, 4 full bathrooms, a dedicated den/home office, an expansive upstairs bonus room, and a 3-car garage, this home offers exceptional flexibility for everyday living. Step inside through the elegant foyer and experience an inviting open-concept layout. The spacious kitchen features quartz countertops, abundant cabinetry, a farmhouse sink, and an oversized island that flows seamlessly into the main living and dining areas. Tray ceilings and expansive sliding glass doors bring in natural light and create an ideal setting for entertaining or simply relaxing at home. The thoughtfully designed split floor plan includes a spacious primary suite with dual walk-in closets, double vanities, and a walk-in shower. Upstairs, the fifth bedroom and generously sized bonus room provide additional space for guests, entertainment, hobbies, or a private retreat. Step outside to enjoy the covered lanai and open backyard, offering plenty of opportunities to relax, entertain, or create your own outdoor oasis. Beyond the home, experience the incredible Waterset lifestyle! This master-planned community offers resort-style swimming pools, splash pads, fitness centers, miles of scenic walking and biking trails, playgrounds, dog parks, basketball, pickleball and tennis courts, and inviting community gathering spaces, subject to applicable community access rules. Conveniently located near I-75, shopping, dining, schools, and the greater Tampa Bay area, this home offers a wonderful combination of space, convenience, and community living. Offered AS-IS, this property presents an excellent opportunity to personalize a spacious home in one of Apollo Beach’s most desirable communities. Schedule your private showing today!
For sale
$730,000
7612 PARADISO DRIVE, APOLLO BEACH, FL 33572
5beds
3,163sqft
Single Family Residence
Built in 2021
8,025 Square Feet Lot
$711,000 Zestimate®
$231/sqft
$13/mo HOA
What's special
Oversized islandCovered lanaiOpen backyardQuartz countertopsExpansive upstairs bonus roomSpacious primary suiteSpacious kitchen
- 3 days
- 154
- 19
Likely to sell faster than
Zillow last checked:
Listing updated:
Listed by:
Kendal Smith 813-546-7503,
DALTON WADE INC 888-668-8283
Source: Stellar MLS,MLS#: TB8549622 Originating MLS: Suncoast Tampa
Originating MLS: Suncoast Tampa
Facts & features
Interior
Bedrooms & bathrooms
- Bedrooms: 5
- Bathrooms: 4
- Full bathrooms: 4
Rooms
- Room types: Great Room
Primary bedroom
- Features: Walk-In Closet(s)
- Level: First
Bedroom 2
- Features: Built-in Closet
- Level: First
Bedroom 3
- Features: Built-in Closet
- Level: First
Bedroom 4
- Features: Built-in Closet
- Level: First
Bedroom 5
- Features: Built-in Closet
- Level: Second
Primary bathroom
- Features: Rain Shower Head
- Level: First
Bathroom 2
- Level: First
Bathroom 3
- Level: First
Bathroom 4
- Features: Built-in Closet
- Level: Second
Kitchen
- Features: Pantry
- Level: First
Living room
- Level: First
Heating
- Central, Electric
Cooling
- Central Air
Appliances
- Included: Oven, Cooktop, Dishwasher, Disposal, Dryer, Microwave, Refrigerator, Washer, Water Softener, Wine Refrigerator
- Laundry: Inside, Laundry Room
Features
- Ceiling Fan(s), In Wall Pest System, Open Floorplan, Stone Counters, Tray Ceiling(s), Walk-In Closet(s)
- Flooring: Carpet, Tile, Vinyl
- Doors: Sliding Doors
- Windows: Hurricane Shutters
- Has fireplace: No
Interior area
- Total structure area: 4,422
- Total interior livable area: 3,163 sqft
Video & virtual tour
Property
Parking
- Total spaces: 3
- Parking features: Driveway
- Attached garage spaces: 3
- Has uncovered spaces: Yes
Features
- Levels: Two
- Stories: 2
- Exterior features: Irrigation System
Lot
- Size: 8,025 Square Feet
- Dimensions: 65.64 x 122.26
Details
- Parcel number: U263119B7V00009500006.0
- Zoning: PD
- Special conditions: None
Construction
Type & style
- Home type: SingleFamily
- Property subtype: Single Family Residence
Materials
- Block, Stucco, Wood Frame
- Foundation: Slab
- Roof: Shingle
Condition
- New construction: No
- Year built: 2021
Utilities & green energy
- Sewer: Public Sewer
- Water: Public
- Utilities for property: Electricity Connected, Natural Gas Connected, Public
Community & HOA
Community
- Pet fee: $0 monthly
- Subdivision: WATERSET PH 5A-2A
HOA
- Has HOA: Yes
- HOA fee: $13 monthly
- HOA name: Castle Group/ Katiria Parodi
- HOA phone: 813-677-2114
Location
- Region: Apollo Beach
Financial & listing details
- Price per square foot: $231/sqft
- Tax assessed value: $550,749
- Annual tax amount: $13,837
- Date on market: 10/12/2026
- Cumulative days on market: 4 days
- Listing terms: Cash,Conventional,FHA,VA Loan
- Ownership: Fee Simple
- Total actual rent: 0
- Electric utility on property: Yes
- Road surface type: Asphalt
Estimated market value
$711,000
$675,000 - $747,000
$4,514/mo
Price history
| Date | Event | Price |
|---|---|---|
| 10/12/2026 | Listed for sale | $730,000-2.7%$231/sqft |
Source:  Stellar MLS #TB8549622 Report a problem Stellar MLS #TB8549622 Report a problem | ||
| 4/19/2022 | Sold | $750,000+0.7%$237/sqft |
Source: Public Record Report a problem | ||
| 2/28/2022 | Pending sale | $745,000$236/sqft |
Source: Stellar MLS #T3354621 Report a problem | ||
| 2/26/2022 | Price change | $745,000-0.7%$236/sqft |
Source: Stellar MLS #T3354621 Report a problem | ||
| 2/10/2022 | Listed for sale | $750,000+69.1%$237/sqft |
Source: Stellar MLS #T3354621 Report a problem | ||
| 3/16/2017 | Sold | $443,511$140/sqft |
Source: Public Record Report a problem | ||
Public tax history
| Year | Property taxes | Tax assessment |
|---|---|---|
| 2025 | $13,837 +4.1% | $550,749 |
| 2024 | $13,294 +5.5% | $550,749 +10.7% |
| 2023 | $12,602 +6.7% | $497,513 +1.8% |
| 2022 | $11,814 +158.2% | $488,768 +728.6% |
| 2021 | $4,575 +18.9% | $58,985 +5.3% |
| 2020 | $3,849 | $56,036 |
Find assessor info on the county website
Monthly payment
Est. payment
Payment breakdown
Explore the cost of this home by adjusting the details. Changes won't be saved.Climate risks
Neighborhood: 33572

Similar homes
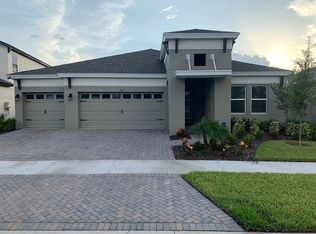
- $800,0004 bd4 ba3.1k sqft7209 MEETING HOUSE LANE, APOLLO BEACH, FL 33572For Sale

 MLS ID #TB8532501, Daniel Perez, REAL BROKER, LLC. Stellar MLS
 - $699,0004 bd3 ba3.2k sqft5306 SILVER SUN DRIVE, APOLLO BEACH, FL 33572For Sale
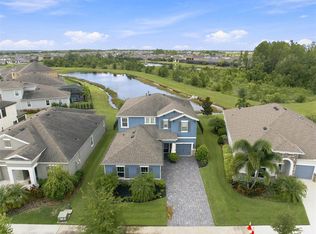 MLS ID #TB8533462, Kelley Sempert, COMPASS FLORIDA LLC. Stellar MLS
 - $775,0004 bd4 ba3k sqft6127 SHADOWLAKE DRIVE, APOLLO BEACH, FL 33572For Sale
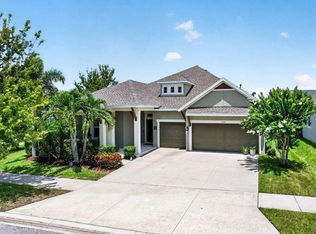 MLS ID #TB8550464, Arthur Lester, PA, COLDWELL BANKER REALTY. Stellar MLS
 - $715,0006 bd4 ba4.3k sqft6324 BREVADA LANE, APOLLO BEACH, FL 33572For Sale
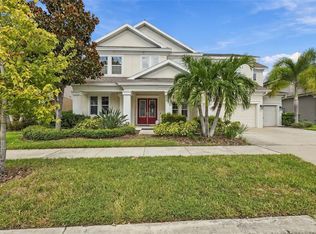 MLS ID #TB8553214, Jessica Houston, CENTURY 21 LIST WITH BEGGINS. Stellar MLS
 - $709,9004 bd3 ba3.2k sqft6313 HAVENSPORT DRIVE, APOLLO BEACH, FL 33572For SaleMLS ID #TB8482695, Lindsey Tucker, CHARLES RUTENBERG REALTY INC. Stellar MLS
- $474,9004 bd2 ba2.1k sqft6134 COLMAR PLACE, APOLLO BEACH, FL 33572For SaleMLS ID #TB8557784, Paula Thacker, RE/MAX BAYSIDE REALTY LLC. Stellar MLS
- $565,0004 bd3 ba2.6k sqft7526 PARADISO DRIVE, APOLLO BEACH, FL 33572For SaleMLS ID #TB8523704, Tony Baroni, KELLER WILLIAMS SUBURBAN TAMPA. Stellar MLS
- $685,0004 bd3 ba2.7k sqft7223 HOURGLASS DRIVE, APOLLO BEACH, FL 33572For SaleMLS ID #TB8515526, Rachel Tucker, REALNET FLORIDA REAL ESTATE. Stellar MLS
- $834,0004 bd4 ba3.3k sqft6323 HAVENSPORT DRIVE, APOLLO BEACH, FL 33572For SaleMLS ID #TB8537370, Jaqueline Coons, DALTON WADE INC. Stellar MLS
- $449,9994 bd3 ba1.9k sqft6414 TRITON LANE, APOLLO BEACH, FL 33572For SaleMLS ID #TB8557030, Alexis Lopez Reyes, CHARLES RUTENBERG REALTY INC. Stellar MLS
- $598,0004 bd3 ba2.6k sqft6916 NEOPOLITAN COURT, APOLLO BEACH, FL 33572For SaleMLS ID #TB8536805, Kelly Parks, COASTAL PROPERTIES GROUP INTER. Stellar MLS
- $999,9995 bd5 ba4.3k sqft7004 MAINLAND AVENUE, APOLLO BEACH, FL 33572For SaleMLS ID #TB8472759, Naureen Merchant, FUTURE HOME REALTY INC. Stellar MLS
- $439,9904 bd3 ba2.1k sqft6118 VOYAGERS PLACE, APOLLO BEACH, FL 33572For SaleMLS ID #TB8555759, Larry Fischer, LPT REALTY, LLC.. Stellar MLS
- $564,0004 bd2 ba2.5k sqft6419 SEASOUND DRIVE, APOLLO BEACH, FL 33572For SaleMLS ID #TB8549399, Shawna Calvert, 27NORTH REALTY. Stellar MLS
- $395,0003 bd2 ba1.7k sqft6026 GOLDEN NETTLE DRIVE, APOLLO BEACH, FL 33572For SaleMLS ID #TB8557407, Tiffany Bell, COMPASS FLORIDA LLC. Stellar MLS
