Welcome to 7613 Charron Drive, a lovingly maintained home that has been cherished by the same family since 1995. Situated on a spacious corner lot with mature trees, this 3-bedroom, 2.5-bath bi-level offers comfortable living, flexible space, and a wonderful backyard for enjoying the outdoors. The main level features hardwood floors throughout the living room and kitchen/dining area. The fully remodeled kitchen offers a welcoming space for everyday meals and entertaining, and all kitchen appliances will remain. The primary bedroom includes an ensuite bath with a shower, while two additional generously sized bedrooms share a hall bath. Downstairs, the large walkout family room is the perfect place to gather, featuring a fireplace and built-in bookcases. An open office area offers excellent flexibility and could easily be finished to create a fourth bedroom space. A half bath, laundry room, and side-entry garage complete the lower level. Enjoy outdoor living from the deck off the kitchen or the patio off the family room, both overlooking the large, fully fenced backyard. The corner lot, mature trees, and extra-large driveway add to the home's appeal and everyday convenience. The seller has ordered Ideal Rail ornamental aluminum railing from Metro Fence, which will be installed prior to closing. It will be around the porch and down one side of the steps as the AI photo suggests. Schedule your showing and discover all that 7613 Charron Drive has to offer!
Pending
$325,000
7613 Charron Rd, Louisville, KY 40220
3beds
1,912sqft
Single Family Residence
Built in 1975
0.28 Acres Lot
$319,400 Zestimate®
$170/sqft
$-- HOA
What's special
Large fully fenced backyardDeck off the kitchenSide-entry garageFully remodeled kitchenExtra-large drivewayLaundry roomLarge walkout family room
- 22 days
- 1,065
- 70
Likely to sell faster than
Zillow last checked:
Listing updated:
Listed by:
Amy Johnston,
1 Percent Lists Purple Door
Source: Metro Search Inc. LLC DBA Apex MLS,MLS#: 1728556
Facts & features
Interior
Bedrooms & bathrooms
- Bedrooms: 3
- Bathrooms: 3
- Full bathrooms: 2
- 1/2 bathrooms: 1
Primary bedroom
- Level: Second
Bedroom
- Level: Second
Bedroom
- Level: Second
Kitchen
- Level: First
Laundry
- Level: Basement
Living room
- Level: First
Living room
- Level: Basement
Office
- Level: Basement
Heating
- Electric
Cooling
- Central Air
Features
- Basement: Walkout Finished
- Number of fireplaces: 1
Interior area
- Total structure area: 1,337
- Total interior livable area: 1,912 sqft
- Finished area above ground: 1,337
- Finished area below ground: 575
Video & virtual tour
Property
Parking
- Total spaces: 2
- Parking features: Attached, Entry Side, Lower Level
- Attached garage spaces: 2
Features
- Stories: 2
- Patio & porch: Patio
- Fencing: Full,Chain Link
Lot
- Size: 0.28 Acres
- Features: Corner Lot, Sidewalk
Details
- Parcel number: 22191201570000
Construction
Type & style
- Home type: SingleFamily
- Property subtype: Single Family Residence
Materials
- Vinyl Siding, Brick Veneer
- Foundation: Concrete Perimeter
- Roof: Shingle
Condition
- Year built: 1975
Utilities & green energy
- Sewer: Public Sewer
- Water: Public
- Utilities for property: Electricity Connected
Community & HOA
Community
- Subdivision: Breckenridge East
HOA
- Has HOA: No
Location
- Region: Louisville
Financial & listing details
- Price per square foot: $170/sqft
- Tax assessed value: $290,210
- Annual tax amount: $2,751
- Date on market: 9/9/2026
- Electric utility on property: Yes
Estimated market value
$319,400
$303,000 - $335,000
$2,414/mo
Price history
| Date | Event | Price |
|---|---|---|
| 9/21/2026 | Pending sale | $325,000$170/sqft |
Source:  Metro Search Inc. LLC DBA Apex MLS #1728556 Report a problem Metro Search Inc. LLC DBA Apex MLS #1728556 Report a problem | ||
| 9/9/2026 | Listed for sale | $325,000+162.3%$170/sqft |
Source: Metro Search Inc. LLC DBA Apex MLS #1728556 Report a problem | ||
| 3/22/1995 | Sold | $123,900$65/sqft |
Source: Agent Provided Report a problem | ||
Public tax history
| Year | Property taxes | Tax assessment |
|---|---|---|
| 2025 | $2,751 | $290,210 |
| 2024 | -- | $290,210 +31.1% |
| 2023 | $2,585 +1.4% | $221,300 |
| 2022 | $2,549 -7% | $221,300 |
| 2021 | $2,740 +23.1% | $221,300 +15% |
| 2020 | $2,226 | $192,430 |
| 2019 | $2,226 +3.3% | $192,430 |
| 2018 | $2,156 | $192,430 |
| 2017 | $2,156 +53.6% | $192,430 +37.1% |
| 2013 | $1,404 | $140,350 |
| 2011 | $1,404 | $140,350 |
| 2010 | $1,404 | $140,350 |
| 2009 | $1,404 | $140,350 |
| 2007 | -- | $140,350 |
| 2006 | -- | $140,350 |
| 2005 | -- | $140,350 +7.5% |
| 2004 | -- | $130,610 |
Find assessor info on the county website
Monthly payment
Est. payment
Payment breakdown
Explore the cost of this home by adjusting the details. Changes won't be saved.Climate risks
Neighborhood: Jeffersontown
Similar homes
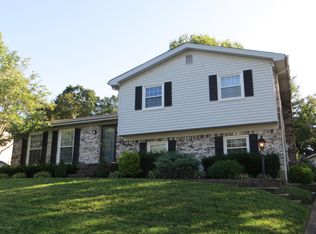
- $339,9003 bd2 ba1.7k sqft8704 Brittany Dr, Louisville, KY 40220For Sale
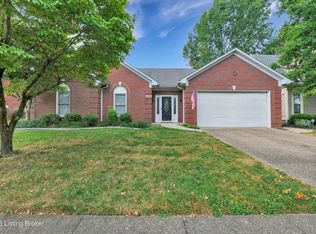
 MLS ID #1728745, Kevin Kustes, TMK Realty Group. Metro Search Inc. LLC DBA Apex MLS
 - $289,9004 bd2 ba2k sqft4021 Landside Dr, Louisville, KY 40220For Sale
 MLS ID #1727177, Glenn C Edelen, Edelen & Edelen REALTORS. Metro Search Inc. LLC DBA Apex MLS
 - $315,0004 bd2 ba1.6k sqft4311 Lynnbrook Dr, Louisville, KY 40220For Sale
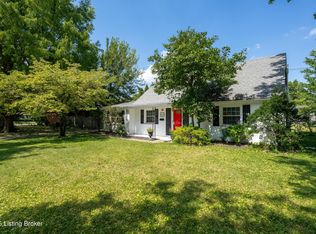 MLS ID #1728307, Casey Sokoler, simpler.realestate. Metro Search Inc. LLC DBA Apex MLS
 - $369,9003 bd3 ba2.6k sqft3521 Westwood Farms Dr, Louisville, KY 40220For Sale
 MLS ID #1729032, Christian Street, Homepage Realty. Metro Search Inc. LLC DBA Apex MLS
 - $297,5003 bd2 ba1.7k sqft3023 Leman Dr, Louisville, KY 40220For SaleMLS ID #1717659, Daniel J Guillory, Avista Realty, LLC. Metro Search Inc. LLC DBA Apex MLS
- $323,9004 bd2 ba2.3k sqft8907 Bobrader Ct, Jeffersontown, KY 40299For SaleMLS ID #1727471, Bowin Tichenor, Fathom Realty Ky LLC. Metro Search Inc. LLC DBA Apex MLS
- $399,9003 bd3 ba2.2k sqft3903 Bayonne Ct, Jeffersontown, KY 40299For SaleMLS ID #1730407, Meghan Smith, Kentucky Select Properties. Metro Search Inc. LLC DBA Apex MLS
- $289,9004 bd2 ba1.8k sqft3301 Stony Brook Dr, Jeffersontown, KY 40299For SaleMLS ID #1727830, Christy Webster, United Real Estate Louisville. Metro Search Inc. LLC DBA Apex MLS
- $354,0004 bd3 ba2.5k sqft11415 Catalpa View Ct, Louisville, KY 40299For SaleMLS ID #1730726, Ed Williamson, simpler.realestate. Metro Search Inc. LLC DBA Apex MLS
- $299,9004 bd3 ba2.3k sqft2015 Tyrone Dr, Louisville, KY 40218For SaleMLS ID #1729731, Althea Otis, simpler.realestate. Metro Search Inc. LLC DBA Apex MLS
- $289,9003 bd2 ba1.8k sqft3608 Nellie Bly Dr, Louisville, KY 40213For SaleMLS ID #1730343, Marlenes Torres Benitez, Home Link Realtor. Metro Search Inc. LLC DBA Apex MLS
- $335,0003 bd3 ba1.8k sqft6714 Old Briscoe Ln, Louisville, KY 40228For SaleMLS ID #1727759, Heather Spencer, Keller Williams Collective. Metro Search Inc. LLC DBA Apex MLS
- $315,0003 bd2 ba2k sqft7008 S Watterson Trl, Louisville, KY 40291For SaleMLS ID #1719349, Michael McWhorter, simpler.realestate. Metro Search Inc. LLC DBA Apex MLS
- $330,0003 bd3 ba2k sqft7001 Woodhaven Place Dr, Louisville, KY 40228For SaleMLS ID #1716139, Maria D Cruz, EXP Realty LLC. Metro Search Inc. LLC DBA Apex MLS
- $359,9004 bd3 ba2.8k sqft3505 Swainsboro Ct, Louisville, KY 40218For SaleMLS ID #1729257, Sandra C Case-Rodgers, Schuler Bauer Real Estate Services ERA Powered. Metro Search Inc. LLC DBA Apex MLS
- $289,9003 bd2 ba1.5k sqft3604 Ethelwood Dr, Jeffersontown, KY 40299For SaleMLS ID #1727764, Carol A Pike, At Home Louisville. Metro Search Inc. LLC DBA Apex MLS
- $349,9004 bd3 ba1.9k sqft615 Rymer Way, Louisville, KY 40223For SaleMLS ID #1720498, Heather Irish, simpler.realestate. Metro Search Inc. LLC DBA Apex MLS
- $279,9004 bd2 ba1.9k sqft3618 Downing Way, Louisville, KY 40218For SaleMLS ID #1725936, Austyn Cheatham, Real Broker, LLC. Metro Search Inc. LLC DBA Apex MLS
- $332,9004 bd2 ba1.7k sqft5006 Marjorie Dr, Louisville, KY 40229For SaleMLS ID #1725399, Casey Hibbs, Real Estate Pros of Kentucky. Metro Search Inc. LLC DBA Apex MLS
- $359,0003 bd2 ba1.4k sqft121 Blue Fields Rd, Blue Ridge Manor, KY 40223For SaleMLS ID #1719433, Amanda R Dunn, Real Estate Go To. Metro Search Inc. LLC DBA Apex MLS
