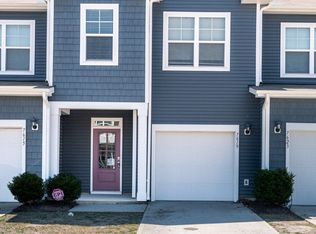
Introducing this stunning 3-bedroom, 3-bathroom end-unit townhome, offering 1,897 square feet of beautifully designed, sun-drenched living space. There is a 2.5% Assumable Mortgage for qualified buyers.
Key Features:
Spacious Interior: Soaring ceilings and abundant natural light create an open, airy atmosphere that feels much larger than its generous footprint.
Main-Level Living: The primary bedroom, kitchen, living room, laundry, and a versatile formal dining room (perfect for a home office) are all conveniently located on the main floor.
Versatile Upper Level: Open stairs lead to a massive family room overlook, two additional bedrooms, and a full bathroom.
Premium Lot: Positioned as a mid-street end unit, providing enhanced privacy and extra sunlight without the noise of through-traffic.
Act Fast: This property is priced to move and will not last long on the market.
Under contract
$275,000
7615 Knightbell Circle Lot 39, Leland, NC 28451
3beds
1,897sqft
Townhouse
Built in 2021
1,307 Square Feet Lot
$-- Zestimate®
$145/sqft
$271/mo HOA
What's special
Soaring ceilingsExtra sunlightAbundant natural lightEnhanced privacyOpen airy atmosphere
- 45 days |
- 393 |
- 33 |
Zillow last checked:
Listing updated:
Listed by:
David Johnson 910-899-1050,
NorthGroup Real Estate LLC
Source: Hive MLS,MLS#: 100586270 Originating MLS: Cape Fear Realtors MLS, Inc.
Originating MLS: Cape Fear Realtors MLS, Inc.Facts & features
Interior
Bedrooms & bathrooms
- Bedrooms: 3
- Bathrooms: 3
- Full bathrooms: 2
- 1/2 bathrooms: 1
Rooms
- Room types: Bedroom 1, Bedroom 2, Bedroom 3, Dining Room, Family Room, Other
Bedroom 1
- Description: Master Bedroom
- Level: First
- Dimensions: 14 x 13.9
Bedroom 2
- Level: Second
- Dimensions: 11.7 x 10.11
Bedroom 3
- Level: Second
- Dimensions: 15.7 x 10.11
Dining room
- Level: First
- Dimensions: 12 x 8.9
Family room
- Level: First
- Dimensions: 20.1 x 13.4
Kitchen
- Level: First
- Dimensions: 9.1 x 14.3
Other
- Description: Open Flex room
- Level: Second
- Dimensions: 12.7 x 13.8
Heating
- Electric, Forced Air, Heat Pump
Cooling
- Central Air
Appliances
- Included: Electric Oven, Built-In Microwave, Disposal, Dishwasher
- Laundry: Laundry Closet
Features
- Master Downstairs, Walk-in Closet(s), High Ceilings, Solid Surface, Walk-in Shower, Walk-In Closet(s)
- Flooring: LVT/LVP, Carpet
- Doors: Thermal Doors
- Windows: Thermal Windows
- Attic: Pull Down Stairs
- Common walls with other units/homes: End Unit
Interior area
- Total structure area: 1,897
- Total interior livable area: 1,897 sqft
Property
Parking
- Total spaces: 1
- Parking features: Attached, Concrete, Garage Door Opener, On Site, Paved, Garage
- Attached garage spaces: 1
Features
- Levels: Two
- Patio & porch: Patio, Porch
- Exterior features: Thermal Doors, End Unit
- Fencing: Partial
- Has view: Yes
- View description: None
- Frontage type: See Remarks
Lot
- Size: 1,307 Square Feet
Details
- Parcel number: 046md039
- Zoning: Le-R-6
- Special conditions: Standard
Construction
Type & style
- Home type: Townhouse
- Property subtype: Townhouse
Materials
- Vinyl Siding, Wood Frame
- Foundation: Slab
- Roof: Shingle
Condition
- New construction: No
- Year built: 2021
Utilities & green energy
- Sewer: Public Sewer
- Water: Public
- Utilities for property: Sewer Available, Water Available
Green energy
- Green verification: HERS Index Score
- Energy efficient items: Lighting, Thermostat
Community & HOA
Community
- Security: Smoke Detector(s)
- Subdivision: Ibis Landing
HOA
- Has HOA: Yes
- Amenities included: Maintenance Common Areas, Maintenance Grounds, Maintenance Structure, Management, Master Insure, Pest Control, Street Lights, Taxes, Termite Bond, Trash
- HOA fee: $3,252 annually
- HOA name: First Service Residential - IBIS LANDING
- HOA phone: 704-227-0892
Location
- Region: Leland
Financial & listing details
- Price per square foot: $145/sqft
- Tax assessed value: $314,070
- Annual tax amount: $2,122
- Date on market: 7/15/2026
- Cumulative days on market: 45 days
- Listing agreement: Exclusive Right To Sell
- Listing terms: Cash,Conventional,FHA,VA Loan
Estimated market value
Not available
Estimated sales range
Not available
$2,083/mo
Price history
| Date | Event | Price |
|---|---|---|
| 8/13/2026 | Contingent | $275,000$145/sqft |
Source:  Hive MLS #100586270 Report a problem Hive MLS #100586270 Report a problem | ||
| 7/15/2026 | Listed for sale | $275,000+2.6%$145/sqft |
Source: Hive MLS #100586270 Report a problem | ||
| 11/19/2021 | Sold | $267,990$141/sqft |
Source: Hive MLS #100275124 Report a problem | ||
| 6/14/2021 | Pending sale | $267,990$141/sqft |
Source: Hive MLS #100275124 Report a problem | ||
| 6/6/2021 | Listed for sale | $267,990$141/sqft |
Source: Hive MLS #100275124 Report a problem | ||
Public tax history
Tax history is unavailable.
Monthly payment
Est. payment
Payment breakdown
Explore the cost of this home by adjusting the details. Changes won't be saved.Climate risks
Neighborhood: 28451
Nearby schools
GreatSchools rating
- 4/10Town Creek MiddleGrades: 5-8Distance: 4.2 mi
- 4/10North Brunswick HighGrades: 9-12Distance: 3.7 mi
- 8/10Town Creek ElementaryGrades: K-4Distance: 4.3 mi
Schools provided by the listing agent
- Elementary: Town Creek
- Middle: Leland
- High: North Brunswick
Source: Hive MLS. This data may not be complete. We recommend contacting the local school district to confirm school assignments for this home.
- $305,8003 bd2 ba1.8k sqft7615 Knightbell Cir, Leland, NC 28451Off Market
- $229,5003 bd3 ba1.5k sqft7619 Knightbell Cir, Leland, NC 28451Foreclosure
- $313,5003 bd2 ba1.8k sqft7623 Knightbell Cir, Leland, NC 28451Off Market
- $306,4003 bd2 ba1.8k sqft7607 Knightbell Cir, Leland, NC 28451Off Market
- $275,2003 bd2 ba1.5k sqft7603 Knightbell Cir, Leland, NC 28451Off Market
- $8208.22 acres7526 Knightbell Cir, Leland, NC 28451Off Market
- $305,0003 bd2 ba1.8k sqft7599 Knightbell Cir, Leland, NC 28451Off Market
- $272,6003 bd2 ba1.5k sqft4617 Wildaire Ln, Leland, NC 28451Off Market
A local agent can set up tours, give advice and negotiate with sellers.
A local lender can help you make sure your offer is ready when you are.
Similar homes
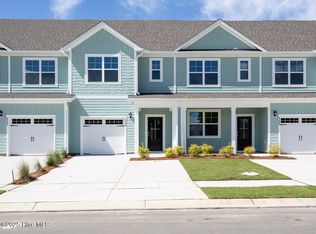
- $289,5903 bd3 ba1.5k sqft4214 Allsbrook Lane Unit 1004, Leland, NC 28451New Construction
 MLS ID #100592417, Team D.R. Horton, D.R. Horton, Inc. Hive MLS
 - $288,5903 bd3 ba1.5k sqft4206 Allsbrook Lane Unit 1002, Leland, NC 28451New ConstructionMLS ID #100592412, Team D.R. Horton, D.R. Horton, Inc. Hive MLS
- $290,0403 bd3 ba1.5k sqft4205 Allsbrook Lane #1065, Leland, NC 28451New Construction
 Hive MLS
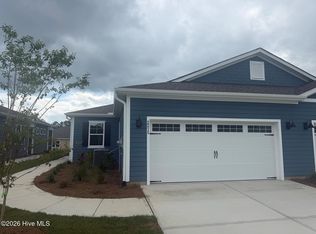
 - $299,9993 bd2 ba1.3k sqft3018 Bottlebrush Drive Unit 2079, Leland, NC 28451New Construction
 Hive MLS
 - $290,3403 bd3 ba1.5k sqft4229 Allsbrook Lane Unit 1060, Leland, NC 28451New ConstructionHive MLS
- $299,9004 bd3 ba1.8k sqft9088 Laurel Bay Lane, Leland, NC 28451For SaleMLS ID #100593568, Craig Tribus, Beycome Brokerage Realty LLC. Hive MLS
- $276,4904 bd3 ba1.5k sqft7654 Pennycress Drive #474, Leland, NC 28451New ConstructionHive MLS
- $276,9904 bd3 ba1.5k sqft7666 Pennycress Drive #471, Leland, NC 28451New ConstructionHive MLS
- $299,0003 bd2 ba1.1k sqft8667 Orchard Loop Road NE, Leland, NC 28451For SaleMLS ID #100581261, Kristen M Dunn, BlueCoast Realty Corporation. Hive MLS
- $305,0003 bd2 ba1.6k sqft1197 Clancy Drive NE, Leland, NC 28451For SaleMLS ID #100582178, Arun Mohan, Opendoor Brokerage LLC. Hive MLS
- $309,9903 bd2 ba1.3k sqft3048 Bottlebrush Drive Unit 2082, Leland, NC 28451New ConstructionHive MLS
- $352,9903 bd3 ba1.8k sqft4257 Allsbrook Lane Unit 1055, Leland, NC 28451New ConstructionMLS ID #100592568, Team D.R. Horton, D.R. Horton, Inc. Hive MLS
- $319,9993 bd2 ba1.3k sqft3044 Bottlebrush Drive Unit 2081, Leland, NC 28451New ConstructionHive MLS
- $369,9003 bd3 ba2.1k sqft1126 Jordan Lake Court, Leland, NC 28451New ConstructionMLS ID #100596098, Team Harris Group, Keller Williams Innovate-Wilmington. Hive MLS
- $272,9003 bd3 ba1.6k sqft3178 Edgehill Drive, Navassa, NC 28451For SaleMLS ID #100562001, David A Robertson, Coastal Lights Realty. Hive MLS
- $317,5203 bd2 ba1.3k sqft1059 Hanson Drive, Leland, NC 28451New ConstructionHive MLS
- $--3 bd2 ba1.3k sqft1446 Evergreen Forest Dr SE, Evergreen, NC 28422AuctionAuction.com 1
- $199,0004 bd2 ba1.7k sqft3994 Gum Branch Court NE, Leland, NC 28451For SaleMLS ID #100581701, Jennifer Moore, Coldwell Banker Sea Coast Advantage. Hive MLS
- $379,9904 bd3 ba2.2k sqft3772 Old Maco Road, Leland, NC 28451For SaleMLS ID #100585134, Rusty L Thompson, eXp Realty. Hive MLS
- $253,9003 bd2 ba1.4k sqft5146 Lamppost Circle, Wilmington, NC 28403For SaleMLS ID #100574195, Tim W Canady, Canady's Real Estate Services. Hive MLS
