Bell Glen is the most conveniently located new luxury townhome community starting from the lower $300s!
Welcome to Bell Glen by premier builder DRB Homes, an exclusive collection of just 54 craftsman-style townhomes perfectly positioned for Charlotte living. Minutes to I-485, HWY 16, Charlotte Douglas Airport, and Uptown—this location delivers serious connectivity at an incredible price point.
Inside, discover open-concept living designed for modern lifestyles. The spacious family room serves as the home's centerpiece—perfect for movie nights, game days, or simply spreading out and relaxing. The efficient kitchen flows seamlessly into the living space, making it easy to stay connected with family and guests. Durable Luxury Vinyl Plank flooring flows throughout the main level, combining style with easy maintenance.

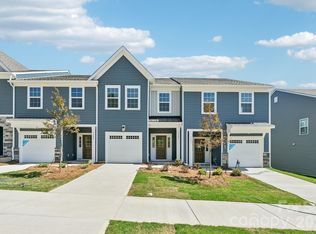
Stunning exterior elevations feature partial stone accents, board and batten siding, shaker shingles, and inviting covered entrances that elevate curb appeal across the community.
Upstairs, the oversized primary suite offers a true retreat. The spa-inspired owner's bath features a spacious walk-in shower, semi-frameless glass door, and private water closet. Generously sized secondary bedrooms and convenient linen closets in every upper-level bath add everyday functionality.
This is where smart buyers find exceptional value without compromise—thoughtful design, premium finishes, low-maintenance living, and prime Charlotte connectivity.
Home currently under construction. Representative photos may be shown. Contact the Community Sales Consultant to learn more about this home, or other available homes not listed, and AMAZING builder incentives! ***Due to high demand and the Community Sales Consultant's availability, scheduling an APPOINTMENT to tour the home and community is highly recommended.***
Active
Price cut: $5.1K (7/1)
$319,900
7617 Ethora Way #41, Charlotte, NC 28216
3beds
1,573sqft
Townhouse
Built in 2026
0.07 Acres Lot
$-- Zestimate®
$203/sqft
$189/mo HOA
What's special
- 82 days |
- 74 |
- 5 |
Zillow last checked:
Listing updated:
Listed by:
Rachael Gruchawka rgruchawka@drbgroup.com,
DRB Group of North Carolina, LLC,
Juan Garcia,
DRB Group of North Carolina, LLC
Source: Canopy MLS as distributed by MLS GRID,MLS#: 4373564
Loading...
Facts & features
Interior
Bedrooms & bathrooms
- Bedrooms: 3
- Bathrooms: 3
- Full bathrooms: 2
- 1/2 bathrooms: 1
Primary bedroom
- Features: Walk-In Closet(s)
- Level: Upper
Bedroom s
- Level: Upper
Bedroom s
- Level: Upper
Bathroom half
- Level: Main
Bathroom full
- Level: Upper
Bathroom full
- Level: Upper
Breakfast
- Level: Main
Family room
- Features: Open Floorplan
- Level: Main
Kitchen
- Features: Kitchen Island, Open Floorplan
- Level: Main
Laundry
- Level: Upper
Heating
- Central, Electric, Forced Air, Zoned
Cooling
- Central Air, Electric, Zoned
Appliances
- Included: Disposal, Electric Oven, Electric Range, Electric Water Heater, ENERGY STAR Qualified Dishwasher, Exhaust Fan, Microwave, Plumbed For Ice Maker, Self Cleaning Oven
- Laundry: Electric Dryer Hookup, Laundry Closet, Upper Level, Washer Hookup
Features
- Kitchen Island, Open Floorplan, Pantry, Storage, Walk-In Closet(s)
- Flooring: Carpet, Tile, Vinyl
- Doors: Insulated Door(s)
- Windows: Insulated Windows
- Has basement: No
- Attic: Pull Down Stairs
Interior area
- Total structure area: 1,573
- Total interior livable area: 1,573 sqft
- Finished area above ground: 1,573
- Finished area below ground: 0
Property
Parking
- Total spaces: 1
- Parking features: Driveway, Attached Garage, Garage Door Opener, Garage Faces Front, Garage on Main Level
- Attached garage spaces: 1
- Has uncovered spaces: Yes
- Details: 20 foot driveways for additional parking
Features
- Levels: Two
- Stories: 2
- Entry location: Main
- Patio & porch: Covered, Front Porch, Patio
- Exterior features: Lawn Maintenance, Storage
- Fencing: Partial
Lot
- Size: 0.07 Acres
- Features: End Unit
Details
- Additional structures: Shed(s)
- Parcel number: 03515260
- Zoning: R-8MF(CD)
- Special conditions: Standard
- Other equipment: Network Ready
Construction
Type & style
- Home type: Townhouse
- Architectural style: Arts and Crafts
- Property subtype: Townhouse
Materials
- Stone Veneer, Vinyl
- Foundation: Slab
Condition
- New construction: Yes
- Year built: 2026
Details
- Builder model: Litchfield
- Builder name: DRB Homes
Utilities & green energy
- Sewer: Public Sewer
- Water: City
- Utilities for property: Cable Available, Fiber Optics, Underground Utilities, Wired Internet Available
Community & HOA
Community
- Features: Sidewalks, Street Lights
- Security: Carbon Monoxide Detector(s), Smoke Detector(s)
- Subdivision: Bell Glen
HOA
- Has HOA: Yes
- HOA fee: $189 monthly
- HOA name: CAMS
- HOA phone: 704-731-5560
Location
- Region: Charlotte
Financial & listing details
- Price per square foot: $203/sqft
- Tax assessed value: $324,990
- Date on market: 4/23/2026
- Cumulative days on market: 82 days
- Listing terms: Cash,Conventional,FHA,VA Loan
- Road surface type: Concrete, Paved
Estimated market value
Not available
Estimated sales range
Not available
$2,063/mo
Price history
| Date | Event | Price |
|---|---|---|
| 7/1/2026 | Price change | $319,900-1.6%$203/sqft |
Source:  Canopy MLS as distributed by MLS GRID #4373564 Report a problem Canopy MLS as distributed by MLS GRID #4373564 Report a problem | ||
| 6/9/2026 | Price change | $324,990-1.5%$207/sqft |
Source: Canopy MLS as distributed by MLS GRID #4373564 Report a problem | ||
| 5/22/2026 | Price change | $329,990-1.5%$210/sqft |
Source: Canopy MLS as distributed by MLS GRID #4373564 Report a problem | ||
| 4/23/2026 | Listed for sale | $334,990$213/sqft |
Source: Canopy MLS as distributed by MLS GRID #4373564 Report a problem | ||
Public tax history
Tax history is unavailable.
Monthly payment
Est. payment
Payment breakdown
Explore the cost of this home by adjusting the details. Changes won't be saved.Climate risks
Neighborhood: Oakdale
Nearby schools
GreatSchools rating
- 3/10Mountain Island Lake AcademyGrades: PK-8Distance: 1 mi
- 2/10West Mecklenburg HighGrades: 9-12Distance: 4.1 mi
Schools provided by the listing agent
- Elementary: Mountain Island Lake Academy
- Middle: Mountain Island Lake Academy
- High: West Mecklenburg
Source: Canopy MLS as distributed by MLS GRID. This data may not be complete. We recommend contacting the local school district to confirm school assignments for this home.
- $319,9003 bd3 ba1.5k sqft7617 Ethora Way, Charlotte, NC 28216New Construction
- $321,9903 bd3 ba1.6k sqft7621 Ethora Way, Charlotte, NC 28216Sold

- $299,9003 bd3 ba1.6k sqft7625 Ethora Way #43, Charlotte, NC 28216New Construction
- $299,9903 bd3 ba1.6k sqft7625 Ethora Way, Charlotte, NC 28216New Construction
- $321,9003 bd3 ba1.5k sqft7629 Ethora Way, Charlotte, NC 28216New Construction
- $321,9003 bd3 ba1.5k sqft7629 Ethora Way #44, Charlotte, NC 28216Pending
- $323,9903 bd3 ba1.6k sqft7563 Ethora Way #36, Charlotte, NC 28216New Construction
- $326,9903 bd3 ba1.5k sqft7635 Ethora Way, Charlotte, NC 28216Sold
A local agent can set up tours, give advice and negotiate with sellers.
Similar homes
- $315,0003 bd3 ba1.3k sqft6555 Wedron Ct #82, Charlotte, NC 28216For Sale
 MLS ID #4399510, Oumar Niang, Austin-Barnett Realty LLC. Canopy MLS as distributed by MLS GRID
 - $319,7903 bd3 ba1.5k sqft2317 Belterra Dr, Charlotte, NC 28216For Sale
 MLS ID #4371534, Cameron Frank, Yancey Realty, LLC. Canopy MLS as distributed by MLS GRID
 - $320,0003 bd3 ba1.8k sqft1529 Galesburg St, Charlotte, NC 28216For Sale
 MLS ID #4397776, Thomas Elrod, Keller Williams Ballantyne Area. Canopy MLS as distributed by MLS GRID
 - $318,9003 bd3 ba1.6k sqft1021 Plumcrest Dr, Charlotte, NC 28216For Sale
 MLS ID #4375265, JT Davis, EXP Realty LLC. Canopy MLS as distributed by MLS GRID
 - $323,9903 bd3 ba1.6k sqft7563 Ethora Way #36, Charlotte, NC 28216New ConstructionMLS ID #4394778, Rachael Gruchawka, DRB Group of North Carolina, LLC. Canopy MLS as distributed by MLS GRID
- $327,9903 bd3 ba1.5k sqft7559 Ethora Way #35, Charlotte, NC 28216New ConstructionMLS ID #4394759, Rachael Gruchawka, DRB Group of North Carolina, LLC. Canopy MLS as distributed by MLS GRID
- $319,9003 bd3 ba1.5k sqft7617 Ethora Way, Charlotte, NC 28216New ConstructionDRB Homes
- $329,9903 bd3 ba1.5k sqft7567 Ethora Way #37, Charlotte, NC 28216New ConstructionMLS ID #4392026, Rachael Gruchawka, DRB Group of North Carolina, LLC. Canopy MLS as distributed by MLS GRID
- $299,9003 bd3 ba1.6k sqft3045 Belstock Ct, Charlotte, NC 28216For SaleMLS ID #4375418, Tahis Koutsopoulos, The Agency - Charlotte. Canopy MLS as distributed by MLS GRID
- $323,9903 bd3 ba1.6k sqft7563 Ethora Way, Charlotte, NC 28216New ConstructionDRB Homes
- $321,9003 bd3 ba1.5k sqft7629 Ethora Way, Charlotte, NC 28216New ConstructionDRB Homes
- $299,9003 bd3 ba1.6k sqft7625 Ethora Way #43, Charlotte, NC 28216New ConstructionMLS ID #4377533, Rachael Gruchawka, DRB Group of North Carolina, LLC. Canopy MLS as distributed by MLS GRID
- $327,9903 bd3 ba1.5k sqft7559 Ethora Way, Charlotte, NC 28216New ConstructionDRB Homes
- $350,0003 bd3 ba1.5k sqft6111 Whispering Brook Ct, Charlotte, NC 28216For SaleMLS ID #4400967, John Bolos, Keller Williams South Park. Canopy MLS as distributed by MLS GRID
- $299,9903 bd3 ba1.6k sqft7625 Ethora Way, Charlotte, NC 28216New ConstructionDRB Homes
- $299,0003 bd3 ba1.3k sqft2207 Belterra Dr, Charlotte, NC 28216For SaleMLS ID #4361913, Sherika Dyer, Keller Williams Ballantyne Area. Canopy MLS as distributed by MLS GRID
- $324,2303 bd3 ba1.6k sqft9017 Foggy Brook Ct, Charlotte, NC 28216New ConstructionMLS ID #4394439, Jimmy McClurg, Meritage Homes of the Carolinas. Canopy MLS as distributed by MLS GRID
- $335,0003 bd3 ba1.6k sqft413 Peachtree Rd, Charlotte, NC 28216For SaleMLS ID #4400432, Ana Lotsey, NorthGroup Real Estate LLC. Canopy MLS as distributed by MLS GRID
- $309,8803 bd3 ba1.6k sqft9025 Foggy Brook Loop, Charlotte, NC 28216New ConstructionMLS ID #4364231, Jimmy McClurg, Meritage Homes of the Carolinas. Canopy MLS as distributed by MLS GRID
- $292,0003 bd2 ba1.1k sqft6318 Whispering Brook Ct, Charlotte, NC 28216For SaleMLS ID #4400278, Lisa Belk, Mark Spain Real Estate. Canopy MLS as distributed by MLS GRID
