2 YEARS OF HOA DUES PAID BY SELLER!!! Lawncare included!! Looking for a move-in ready home in Charlotte, North Carolina with modern style, a great location, and low upfront costs? This like-new 3-bedroom, 2.5-bath townhome offers over 1,600 square feet of thoughtfully designed space—perfect for first-time home buyers, investors, or anyone looking for a turnkey property. Qualified buyers may even take advantage of up to 100% financing plus $10,000 in closing cost assistance, making homeownership more attainable than ever. Inside, you’ll love the bright open-concept layout that seamlessly connects the kitchen, dining, and living areas—ideal for entertaining or everyday living. Upstairs features three spacious bedrooms with walk-in closets and a conveniently located laundry room. The location is hard to beat, just minutes from Uptown, South End, NoDa, Plaza Midwood, Charlotte Douglas International Airport, and the U.S. National Whitewater Center. Additional highlights include a one-car garage prepped for an electric vehicle, energy-efficient features, a transferable builder warranty, and meticulous one-owner care. If you’ve been searching for an affordable, low-maintenance home in Charlotte with strong rental potential or an easy place to call home, this one is worth a look.
Under contract-show
Price cut: $100 (6/19)
$318,900
1021 Plumcrest Dr, Charlotte, NC 28216
3beds
1,601sqft
Townhouse
Built in 2023
0.06 Acres Lot
$317,000 Zestimate®
$199/sqft
$-- HOA
What's special
Conveniently located laundry roomBright open-concept layout
- 110 days |
- 90 |
- 2 |
Zillow last checked:
Listing updated:
Listed by:
JT Davis jtdavis1092@gmail.com,
EXP Realty LLC,
Carly Farmer,
EXP Realty LLC
Source: Canopy MLS as distributed by MLS GRID,MLS#: 4375265
Facts & features
Interior
Bedrooms & bathrooms
- Bedrooms: 3
- Bathrooms: 3
- Full bathrooms: 2
- 1/2 bathrooms: 1
Primary bedroom
- Level: Upper
Bedroom s
- Level: Upper
Bedroom s
- Level: Upper
Bathroom full
- Level: Upper
Bathroom full
- Level: Upper
Bathroom half
- Level: Main
Dining area
- Level: Main
Kitchen
- Level: Main
Living room
- Level: Main
Heating
- Central
Cooling
- Central Air
Appliances
- Included: Dishwasher, Disposal, Electric Range
- Laundry: Electric Dryer Hookup, In Hall, In Unit, Inside, Washer Hookup
Features
- Basement: Other
Interior area
- Total structure area: 1,601
- Total interior livable area: 1,601 sqft
- Finished area above ground: 1,601
- Finished area below ground: 0
Property
Parking
- Total spaces: 1
- Parking features: Driveway, Attached Garage, On Street, Garage on Main Level
- Attached garage spaces: 1
- Has uncovered spaces: Yes
Features
- Levels: Two
- Stories: 2
- Entry location: Main
Lot
- Size: 0.06 Acres
Details
- Parcel number: 03515156
- Zoning: R4
- Special conditions: Standard
Construction
Type & style
- Home type: Townhouse
- Property subtype: Townhouse
Materials
- Vinyl
- Foundation: Slab
Condition
- New construction: No
- Year built: 2023
Utilities & green energy
- Sewer: Public Sewer
- Water: City
Community & HOA
Community
- Subdivision: Belterra
HOA
- Has HOA: Yes
Location
- Region: Charlotte
Financial & listing details
- Price per square foot: $199/sqft
- Tax assessed value: $321,300
- Annual tax amount: $2,518
- Date on market: 4/28/2026
- Cumulative days on market: 110 days
- Listing terms: Cash,Conventional,FHA,VA Loan
- Road surface type: Concrete
Estimated market value
$317,000
$301,000 - $333,000
$2,063/mo
Price history
| Date | Event | Price |
|---|---|---|
| 7/22/2026 | Contingent | $318,900$199/sqft |
Source: eXp Realty #4375265 Report a problem | ||
| 6/19/2026 | Price change | $318,9000%$199/sqft |
Source: eXp Realty #4375265 Report a problem | ||
| 6/5/2026 | Price change | $319,000-1.8%$199/sqft |
Source:  Canopy MLS as distributed by MLS GRID #4375265 Report a problem Canopy MLS as distributed by MLS GRID #4375265 Report a problem | ||
| 5/17/2026 | Price change | $324,900-0.8%$203/sqft |
Source: Canopy MLS as distributed by MLS GRID #4375265 Report a problem | ||
| 4/28/2026 | Listed for sale | $327,500-2.2%$205/sqft |
Source: Canopy MLS as distributed by MLS GRID #4375265 Report a problem | ||
| 12/22/2025 | Listing removed | $335,000$209/sqft |
Source: Canopy MLS as distributed by MLS GRID #4285638 Report a problem | ||
| 10/30/2025 | Price change | $335,000-2.9%$209/sqft |
Source: Canopy MLS as distributed by MLS GRID #4285638 Report a problem | ||
| 9/30/2025 | Price change | $345,000+1.5%$215/sqft |
Source: Canopy MLS as distributed by MLS GRID #4285638 Report a problem | ||
| 7/25/2025 | Listed for sale | $339,900+3.8%$212/sqft |
Source: Canopy MLS as distributed by MLS GRID #4285638 Report a problem | ||
| 12/4/2023 | Sold | $327,380$204/sqft |
Source: Canopy MLS as distributed by MLS GRID #4094205 Report a problem | ||
Public tax history
| Year | Property taxes | Tax assessment |
|---|---|---|
| 2025 | $2,518 +1.4% | $321,300 |
| 2024 | $2,482 | $321,300 +328.4% |
| 2023 | -- | $75,000 |
Find assessor info on the county website
Monthly payment
Est. payment
Payment breakdown
Explore the cost of this home by adjusting the details. Changes won't be saved.Climate risks
Neighborhood: Oakdale
Nearby schools
GreatSchools rating
- 3/10Mountain Island Lake AcademyGrades: PK-8Distance: 0.9 mi
- 2/10West Mecklenburg HighGrades: 9-12Distance: 3.9 mi
- $318,0003 bd2 ba1.4k sqft1017 Plumcrest Dr, Charlotte, NC 28216Sold
- $364,4603 bd3 ba1.6k sqft1025 Plumcrest Dr, Charlotte, NC 28216Sold

- $366,0003 bd3 ba1.8k sqft1013 Plumcrest Dr, Charlotte, NC 28216Sold
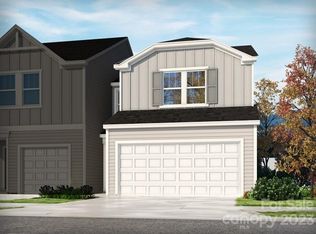
- $370,8403 bd3 ba1.8k sqft1029 Plumcrest Dr, Charlotte, NC 28216Sold
- $310,0003 bd3 ba1.4k sqft1033 Plumcrest Dr, Charlotte, NC 28216Sold
- $325,8803 bd3 ba1.6k sqft1037 Plumcrest Dr, Charlotte, NC 28216Sold
- $348,0003 bd3 ba1.6k sqft1041 Plumcrest Dr, Charlotte, NC 28216Sold
- $337,7803 bd3 ba1.6k sqft3057 Belstock Ct, Charlotte, NC 28216Sold
A local agent can set up tours, give advice and negotiate with sellers.
Similar homes
- $319,3903 bd3 ba1.5k sqft2317 Belterra Dr, Charlotte, NC 28216For Sale

 MLS ID #4371534, Cameron Frank, Yancey Realty, LLC. Canopy MLS as distributed by MLS GRID
 - $299,0003 bd3 ba1.6k sqft3045 Belstock Ct, Charlotte, NC 28216For Sale
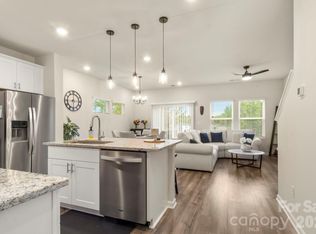 MLS ID #4414160, Tahis Koutsopoulos, Engel & Volkers Charlotte. Canopy MLS as distributed by MLS GRID
 - $309,9003 bd3 ba1.4k sqft7109 N Mills Rd, Charlotte, NC 28216For Sale
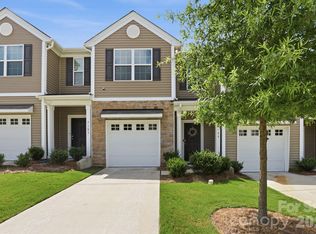 MLS ID #4414685, Essence LeGrande, Keller Williams South Park. Canopy MLS as distributed by MLS GRID
 - $295,0003 bd3 ba1.3k sqft2207 Belterra Dr, Charlotte, NC 28216For Sale
 MLS ID #4361913, Sherika Dyer, Keller Williams Ballantyne Area. Canopy MLS as distributed by MLS GRID
 - $314,8803 bd3 ba1.6k sqft9037 Foggy Brook Loop, Charlotte, NC 28216New ConstructionMLS ID #4411203, Jimmy McClurg, Meritage Homes of the Carolinas. Canopy MLS as distributed by MLS GRID
- $290,0004 bd4 ba1.8k sqft1134 Keydet Dr, Charlotte, NC 28216For SaleMLS ID #4357751, Latesha Hicks, Costello Real Estate and Investments LLC. Canopy MLS as distributed by MLS GRID
- $294,9003 bd3 ba1.5k sqft2041 Langer St, Charlotte, NC 28214For SaleMLS ID #4409697, Jerrianne Jackson, Blu J Realty. Canopy MLS as distributed by MLS GRID
- $375,0003 bd3 ba1.7k sqft1160 Harland St, Charlotte, NC 28216For SaleMLS ID #4396970, Niki Neel, Keller Williams South Park. Canopy MLS as distributed by MLS GRID
- $325,0003 bd3 ba1.7k sqft11908 Basking Dr, Charlotte, NC 28214For SaleMLS ID #4402346, Ken Coronet, Realty One Group Revolution. Canopy MLS as distributed by MLS GRID
- $272,0003 bd3 ba1.4k sqft2051 Langer St, Charlotte, NC 28214For SaleMLS ID #4391292, Maeley Miller, R&B Legacy Group. Canopy MLS as distributed by MLS GRID
- $389,9004 bd3 ba2k sqft828 Larmore Ave, Charlotte, NC 28216For SaleMLS ID #4371254, Jasmine McCray, Costello Real Estate and Investments LLC. Canopy MLS as distributed by MLS GRID
- $320,0003 bd3 ba1.7k sqft1103 Grays Mill Rd, Charlotte, NC 28215For SaleMLS ID #4392457, Matt Stone, Stone Realty Group. Canopy MLS as distributed by MLS GRID
- $375,0003 bd3 ba1.6k sqft145 Baucom St, Charlotte, NC 28216For SaleMLS ID #4322345, Porchia McMillan, Lifestyle International Realty. Canopy MLS as distributed by MLS GRID
- $314,9002 bd3 ba1.6k sqft7323 Jane Parks Way, Charlotte, NC 28217For SaleMLS ID #4402584, Anil Kanapadinhare, Real Broker, LLC. Canopy MLS as distributed by MLS GRID
- $410,0003 bd3 ba1.9k sqft6135 Snowy Egret Ave #60, Charlotte, NC 28214For SaleMLS ID #4411649, Michelle Wilkinson, Click Your Heels LLC. Canopy MLS as distributed by MLS GRID
- $339,0003 bd3 ba1.7k sqft5119 Carrick St, Charlotte, NC 28213For SaleMLS ID #4413712, Adriana Chrestler, Coldwell Banker Realty. Canopy MLS as distributed by MLS GRID
- $275,0003 bd3 ba1.5k sqft5024 Winding Jordan Ln, Charlotte, NC 28269For SaleMLS ID #4385266, Melissa Young, Call It Closed International Inc. Canopy MLS as distributed by MLS GRID
- $299,9993 bd3 ba1.3k sqft460 Spring Gardens Dr, Belmont, NC 28012For SaleMLS ID #4401577, Amber Eaton, Call It Closed International Inc. Canopy MLS as distributed by MLS GRID
- $320,0003 bd3 ba1.4k sqft11344 Winding Gorge Dr, Huntersville, NC 28078For SaleMLS ID #4355829, Michael Stephens, DASH Carolina. Canopy MLS as distributed by MLS GRID
- $298,0002 bd3 ba1.3k sqft5516 John McDowell Pl #2504, Charlotte, NC 28217For SaleMLS ID #4404823, Betsy Stec Market, Ivester Jackson Christie's. Canopy MLS as distributed by MLS GRID
