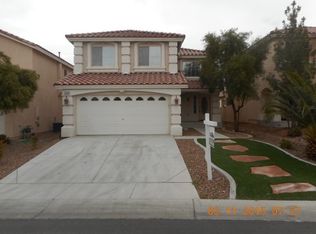
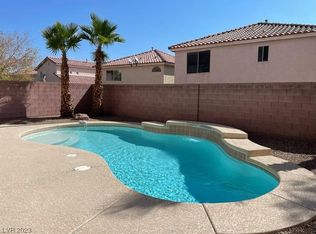
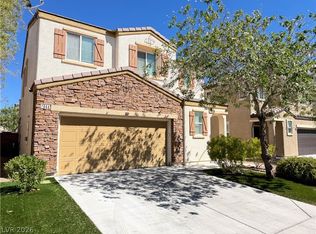
One-owner home іn thе dеsirablе Sοuthwest Las Vegaѕ/Corοnado Ranch area! This spacious 3-bedroom, 2.5-bath home offers 2,001 square feet of living space, a 2-car garage, den, formal living and dining rooms, and a functional floor plan with plenty of room to live, entertain, and make the space your own. A striking 3-sided fireplace serves as the centerpiece of the first floor, creating a warm focal point between the living areas. The kitchen offers ample storage and includes all appliances, making the home ready for its next chapter. Adding even more value are the owned and fully paid-off solar system, owned water conditioner, and owned reverse osmosis system—features that are already in place and ready to benefit the next owner. Outside, the 3,920-square-foot lot offers a covered patio and easy-care desert landscaping, providing a comfortable outdoor space with minimal upkeep. Located in the popular Southwest/Coronado Ranch area, this home puts you close to shopping, dining, schools, entertainment, and convenient freeway access. With its generous floor plan, desirable features, and one-owner history, this is an excellent opportunity to bring your vision and create a home that truly feels like your own.
Active
$450,000
7618 Good Fortune Ct, Las Vegas, NV 89139
3beds
2,001sqft
Single Family Residence
Built in 2006
3,920 Square Feet Lot
$-- Zestimate®
$225/sqft
$17/mo HOA
What's special
Covered patio
- 17 days
- 533
- 28
Zillow last checked:
Listing updated:
Listed by:
Patrick J. Dodd S.0177337 (702)716-7336,
Sphere Real Estate
Source: LVR,MLS#: 2810253 Originating MLS: Greater Las Vegas Association of Realtors Inc
Originating MLS: Greater Las Vegas Association of Realtors IncFacts & features
Interior
Bedrooms & bathrooms
- Bedrooms: 3
- Bathrooms: 3
- Full bathrooms: 2
- 1/2 bathrooms: 1
Primary bedroom
- Description: Ceiling Fan,Ceiling Light,Upstairs,Walk-In Closet(s)
- Dimensions: 14x16
Bedroom 2
- Description: Ceiling Fan,Closet,Mirrored Door,Upstairs
- Dimensions: 10x10
Bedroom 3
- Description: Ceiling Fan,Ceiling Light,Upstairs,Walk-In Closet(s)
- Dimensions: 14x16
Primary bathroom
- Description: Double Sink,Separate Shower,Separate Tub,Tub With Jets
Den
- Description: Ceiling Light,Upstairs
- Dimensions: 10x10
Dining room
- Description: Dining Area,Formal Dining Room
- Dimensions: 15x13
Kitchen
- Description: Breakfast Bar/Counter,Breakfast Nook/Eating Area,Solid Surface Countertops
- Dimensions: 10x9
Living room
- Description: Formal,Front
- Dimensions: 12x16
Heating
- Central, Gas
Cooling
- Central Air, Electric
Appliances
- Included: Dryer, Dishwasher, Gas Cooktop, Disposal, Gas Range, Gas Water Heater, Microwave, Refrigerator, Water Softener Owned, Water Purifier, Washer
- Laundry: Gas Dryer Hookup, Main Level, Laundry Room
Features
- Ceiling Fan(s), Window Treatments
- Flooring: Carpet, Tile
- Windows: Blinds, Drapes, Window Treatments
- Number of fireplaces: 1
- Fireplace features: Gas, Glass Doors, Kitchen, Multi-Sided
Interior area
- Total structure area: 2,001
- Total interior livable area: 2,001 sqft
Video & virtual tour
Property
Parking
- Total spaces: 2
- Parking features: Assigned, Attached, Garage, Guest, Inside Entrance, Private, One Space
- Attached garage spaces: 2
Features
- Stories: 2
- Patio & porch: Covered, Patio, Porch
- Exterior features: Porch, Patio, Private Yard, Sprinkler/Irrigation
- Fencing: Block,Back Yard
Lot
- Size: 3,920 Square Feet
- Features: Drip Irrigation/Bubblers, Desert Landscaping, Landscaped, Rocks, < 1/4 Acre
Details
- Parcel number: 17611614167
- Zoning description: Single Family
- Horse amenities: None
Construction
Type & style
- Home type: SingleFamily
- Architectural style: Two Story
- Property subtype: Single Family Residence
Materials
- Block, Stucco
- Roof: Tile
Condition
- Resale
- Year built: 2006
Utilities & green energy
- Electric: Photovoltaics Seller Owned
- Sewer: Public Sewer
- Water: Public
- Utilities for property: Underground Utilities
Green energy
- Energy efficient items: Solar Panel(s)
Community & HOA
Community
- Subdivision: Paseo 3 At Pinnacle Peaks
HOA
- Has HOA: Yes
- Amenities included: None
- Services included: Maintenance Grounds
- HOA fee: $102 semi-annually
- HOA name: Paseo III
- HOA phone: 702-433-0149
Location
- Region: Las Vegas
Financial & listing details
- Price per square foot: $225/sqft
- Tax assessed value: $343,606
- Annual tax amount: $2,101
- Date on market: 8/21/2026
- Listing agreement: Exclusive Right To Sell
- Listing terms: Cash,Conventional,FHA,VA Loan
- Ownership: Single Family Residential
Estimated market value
Not available
Estimated sales range
Not available
Not available
Price history
| Date | Event | Price |
|---|---|---|
| 8/21/2026 | Listed for sale | $450,000+15.4%$225/sqft |
Source:  LVR #2810253 Report a problem LVR #2810253 Report a problem | ||
| 3/28/2006 | Sold | $389,965$195/sqft |
Source: Public Record Report a problem | ||
Public tax history
| Year | Property taxes | Tax assessment |
|---|---|---|
| 2026 | $2,104 +3% | $120,262 -1% |
| 2025 | $2,042 +3% | $121,469 +8.6% |
| 2024 | $1,983 +3% | $111,885 +11.4% |
| 2023 | $1,926 +3% | $100,435 +6.8% |
| 2022 | $1,870 +3% | $94,022 +0.8% |
| 2021 | $1,815 +3% | $93,312 +5.6% |
| 2020 | $1,761 +3% | $88,395 +8.7% |
| 2019 | $1,710 +5.7% | $81,336 |
| 2018 | $1,618 | $81,336 +1.3% |
| 2017 | $1,618 | $80,271 +19.7% |
| 2016 | $1,618 +0.2% | $67,082 +15.7% |
| 2015 | $1,615 +3% | $57,988 +11.8% |
| 2014 | $1,567 | $51,852 |
| 2013 | -- | $51,852 -8.2% |
| 2012 | -- | $56,490 -1.6% |
| 2011 | -- | $57,381 -0.4% |
| 2010 | -- | $57,636 -27% |
| 2009 | -- | $78,900 |
| 2008 | -- | $78,900 -36.4% |
| 2007 | -- | $123,963 |
Find assessor info on the county website
Monthly payment
Est. payment
Payment breakdown
Explore the cost of this home by adjusting the details. Changes won't be saved.Climate risks
Neighborhood: Enterprise
Nearby schools
Schools provided by the listing agent
- Elementary: Alamo, Tony,Alamo, Tony
- Middle: Canarelli Lawrence & Heidi
- High: Sierra Vista High
Source: LVR. This data may not be complete. We recommend contacting the local school district to confirm school assignments for this home.


Similar homes
- $430,0003 bd3 ba1.8k sqft8343 Cambridge Grove St, Las Vegas, NV 89139For Sale
 MLS ID #2816280, Ryan Crighton, Rothwell Gornt Companies. LVR
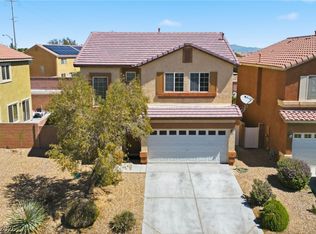
 - $419,9003 bd3 ba1.6k sqft5158 Gilleran Ave, Las Vegas, NV 89139For Sale
 MLS ID #2816076, Ara Sanders, Simply Vegas. LVR
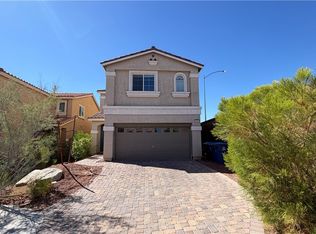
 - $478,0004 bd3 ba2.1k sqft6097 Atlantis Dream Ave, Las Vegas, NV 89139For Sale
 MLS ID #2813965, Zhigang Yu, ADG Realty. LVR
 - $418,0003 bd3 ba1.6k sqft7664 Black River St, Las Vegas, NV 89139For Sale
 MLS ID #2816047, Zhongtao Zhang, Vertex Realty & Property Manag. LVR
