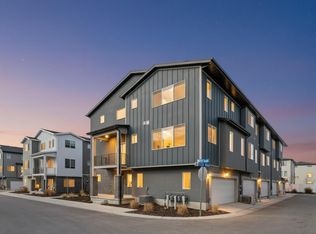
Woodside Homes presents our ever-popular McKinley Townhome! This spacious and open layout is great for entertaining friends and family with lots of room to enjoy. Main floor features 9' tall ceilings, waterproof wood laminate flooring, gas range and stainless kitchen appliances. Tons of storage space under the stairs for all of your treasures. Light colored cabinets with an accented, stained kitchen island and quartz tops make this home a stunning yet affordable opportunity. Upstairs laundry room and linen adds to the convenience of this thoughtfully designed home. White railing gives even more WOW and openness. Primary bathroom includes a large soaking tub, dual sinks, with on-demand hot water. Call/Text to see this home and others from our move-in-ready collection here in Meadowbrook. Don't forget to ask about our incredible preferred lender incentives to save you even more money, and bring your dreams of homeownership to life! #425 McKinley.
Pending
Price cut: $10K (5/27)
$424,990
762 W 520 S #425, American Fork, UT 84003
3beds
1,615sqft
Townhouse
Built in 2026
1,306 Square Feet Lot
$424,600 Zestimate®
$263/sqft
$80/mo HOA
What's special
White railingOn-demand hot waterWaterproof wood laminate flooringAccented stained kitchen islandStainless kitchen appliancesSpacious and open layoutUpstairs laundry room
- 126 days |
- 5 |
- 0 |
Zillow last checked:
Listing updated:
Listed by:
Timothy S Marshall 801-545-3422,
Richmond American Homes of Utah, Inc,
Tiffany Hull,
Richmond American Homes of Utah, Inc
Source: UtahRealEstate.com,MLS#: 2142888
Facts & features
Interior
Bedrooms & bathrooms
- Bedrooms: 3
- Bathrooms: 3
- Full bathrooms: 2
- 1/2 bathrooms: 1
- Partial bathrooms: 1
Rooms
- Room types: Master Bathroom
Primary bedroom
- Level: Second
Heating
- Forced Air, Central, >= 95% efficiency
Cooling
- Central Air
Appliances
- Included: Microwave, Disposal, Gas Range, Free-Standing Range, Instant Hot Water
- Laundry: Electric Dryer Hookup
Features
- Walk-In Closet(s), Low VOC Finishes
- Flooring: Carpet, Laminate, Tile
- Windows: None, Double Pane Windows
- Has fireplace: No
Interior area
- Total structure area: 1,615
- Total interior livable area: 1,615 sqft
- Finished area above ground: 1,615
Video & virtual tour
Property
Parking
- Total spaces: 2
- Parking features: Garage - Attached
- Attached garage spaces: 2
Features
- Stories: 2
- Patio & porch: Porch, Open Porch
Lot
- Size: 1,306 Square Feet
- Features: Sprinkler: Auto-Full
- Topography: Terrain
- Residential vegetation: Landscaping: Full
Details
- Parcel number: 672270425
- Zoning: RES
- Zoning description: Multi-Family
Construction
Type & style
- Home type: Townhouse
- Property subtype: Townhouse
Materials
- Composition, Stucco
- Foundation: Slab
- Roof: Asphalt
Condition
- Blt./Standing
- New construction: No
- Year built: 2026
Details
- Warranty included: Yes
Utilities & green energy
- Water: Culinary
- Utilities for property: Natural Gas Connected, Electricity Connected, Sewer Connected, Water Connected
Green energy
- Green verification: Home Energy Score
Community & HOA
Community
- Features: Sidewalks
- Subdivision: Meadowbrook
HOA
- Has HOA: Yes
- Amenities included: Insurance, Maintenance, Playground, Snow Removal
- Services included: Insurance, Maintenance Grounds
- HOA fee: $80 monthly
- HOA name: Red Rock Management
Location
- Region: American Fork
Financial & listing details
- Price per square foot: $263/sqft
- Annual tax amount: $2,800
- Date on market: 3/11/2026
- Listing terms: Cash,Conventional,FHA,VA Loan
- Inclusions: Microwave, Range
- Acres allowed for irrigation: 0
- Electric utility on property: Yes
Estimated market value
$424,600
$403,000 - $446,000
$2,154/mo
Price history
| Date | Event | Price |
|---|---|---|
| 6/12/2026 | Pending sale | $424,990$263/sqft |
Source:  UtahRealEstate.com #2142888 Report a problem UtahRealEstate.com #2142888 Report a problem | ||
| 5/27/2026 | Price change | $424,990-2.3%$263/sqft |
Source: UtahRealEstate.com #2142888 Report a problem | ||
| 5/2/2026 | Price change | $435,000-0.2%$269/sqft |
Source: UtahRealEstate.com #2142888 Report a problem | ||
| 3/12/2026 | Listed for sale | $435,990$270/sqft |
Source: UtahRealEstate.com #2142888 Report a problem | ||
Public tax history
Tax history is unavailable.
Monthly payment
Est. payment
Payment breakdown
Explore the cost of this home by adjusting the details. Changes won't be saved.Climate risks
Neighborhood: 84003
Nearby schools
GreatSchools rating
- 8/10Greenwood SchoolGrades: PK-6Distance: 1.3 mi
- 6/10American Fork Jr High SchoolGrades: 7-9Distance: 2.6 mi
- 6/10American Fork High SchoolGrades: 10-12Distance: 2.5 mi
Schools provided by the listing agent
- Elementary: Greenwood
- Middle: American Fork
- High: American Fork
- District: Alpine
Source: UtahRealEstate.com. This data may not be complete. We recommend contacting the local school district to confirm school assignments for this home.
- $99,5004 bd2 ba2.1k sqft773 W 540 S, American Fork, UT 84003Off Market
- $99,5003 bd2 ba1.6k sqft771 W 540 S, American Fork, UT 84003Off Market
- $99,5004 bd2 ba2.1k sqft775 W 540 S, American Fork, UT 84003Off Market
- $408,1002 bd3 ba1.5k sqft769 W 540 S, American Fork, UT 84003Off Market

- $420,5003 bd3 ba1.6k sqft777 W 540 S, American Fork, UT 84003Off Market
- $490,9244 bd3 ba1.9k sqft771 W 520 S #478, American Fork, UT 84003New Construction
- $424,4003 bd3 ba1.5k sqft779 W 540 S, American Fork, UT 84003Off Market
- $99,5003 bd2 ba1.5k sqft759 W 540 S, American Fork, UT 84003Off Market
A local agent can set up tours, give advice and negotiate with sellers.
Similar homes
- $455,0003 bd3 ba2k sqft470 S 720 W, American Fork, UT 84003For Sale
 MLS ID #2138133, Marcus Case, Berkshire Hathaway HomeServices Elite Real Estate. UtahRealEstate.com
 - $489,9904 bd4 ba2k sqft511 S 720 W #466, American Fork, UT 84003For Sale
 MLS ID #2168874, Timothy S Marshall, Richmond American Homes of Utah, Inc. UtahRealEstate.com
 - $469,9003 bd3 ba1.8k sqft404 W 280 N, Pleasant Grove, UT 84062For Sale
 MLS ID #2167836, Justin Crookston, KW Westfield (Excellence). UtahRealEstate.com
 - $409,0003 bd2 ba2.2k sqft98 E Harmony Ct, Saratoga Springs, UT 84045For Sale
 MLS ID #2165974, Amy Kendall, KW Westfield (ACADIA). UtahRealEstate.com
 - $445,0003 bd3 ba2.2k sqft3748 W 930 N, Lehi, UT 84043For SaleMLS ID #2158734, Becca Summers, KW Westfield (Excellence). UtahRealEstate.com
- $434,9003 bd2 ba2.2k sqft15494 S Blue Gardens Ln, Bluffdale, UT 84065For SaleMLS ID #2170309, Spencer Clawson, Lift Realty. UtahRealEstate.com
- $444,9003 bd3 ba2.3k sqft4277 W Dixon Way, Lehi, UT 84043For SaleMLS ID #2150940, John Woodley, Woodley Real Estate. UtahRealEstate.com
- $399,8015 bd4 ba2.4k sqft7228 N Clover Leaf Ln, Eagle Mountain, UT 84005For SaleMLS ID #2157385, Leiner L Orozco, Equity Real Estate (Solid). UtahRealEstate.com
- $469,5004 bd3 ba2.2k sqft572 S Silvermoon Ln, Saratoga Springs, UT 84045For SaleMLS ID #2143601, Andrew Parcell, Real Estate Essentials. UtahRealEstate.com
- $454,5004 bd3 ba2.2k sqft1714 N 3870 W, Lehi, UT 84043For SaleMLS ID #2143458, Lori Wilson-Jewett, NESTWELL REAL ESTATE. UtahRealEstate.com
- $416,8003 bd3 ba1.5k sqft4218 W Rail Trail Ln, Riverton, UT 84096For SaleMLS ID #2167136, Stanford Jones, Realtypath LLC (Elite). UtahRealEstate.com
- $429,0003 bd3 ba1.7k sqft3657 W Sunrise Sky Ln, South Jordan, UT 84009For SaleMLS ID #2138113, Troy Walker, Everest Elite Real Estate LLC. UtahRealEstate.com
- $424,5002 bd3 ba1.8k sqft1242 W Saddlebred Way, Bluffdale, UT 84065For SaleMLS ID #2161466, Bonnie Dimond, Berkshire Hathaway HomeServices Elite Real Estate. UtahRealEstate.com
- $445,0003 bd3 ba2.4k sqft15531 S Alliance Ln, Bluffdale, UT 84065For SaleMLS ID #2164039, Joel Hair, Ulrich REALTORS, Inc.. UtahRealEstate.com
- $399,9003 bd2 ba1.5k sqft986 W Cyan Valley Way S, Riverton, UT 84065For SaleMLS ID #2156840, Raeanne H Wright, Equity Real Estate (Solid). UtahRealEstate.com
- $430,0003 bd3 ba1.5k sqft11304 S Ropemaker Rd, South Jordan, UT 84095For SaleMLS ID #2156863, Paul Hollingshead, Vintage Realty Group. UtahRealEstate.com
- $539,0003 bd3 ba2.1k sqft1587 W 430 N, Lindon, UT 84042For SaleMLS ID #2144548, Didi Sharp, Berkshire Hathaway HomeServices Elite Real Estate. UtahRealEstate.com
- $457,9003 bd3 ba1.7k sqft3473 W Hardman Way, Lehi, UT 84043For SaleMLS ID #2123269, Jonathan B. Andrade, Real Estate Essentials. UtahRealEstate.com
- $448,8003 bd4 ba1.7k sqft1828 N 3600 W, Lehi, UT 84048New ConstructionUtahRealEstate.com
- $416,5002 bd3 ba1.7k sqft1866 N 3600 W, Lehi, UT 84043For SaleMLS ID #2135234, C Terry Clark, Ivory Homes, LTD. UtahRealEstate.com
