CLOSING COSTS PAID BY SELLER!! Welcome to this 2023 Construction with Modern Finishes! beautifully designed 3.5 bedroom, 2-bathroom home offering the perfect blend of style, comfort, and efficiency. Built in 2024, this move-in-ready residence features an open-concept floor plan filled with natural light, creating an inviting space for both everyday living and entertaining. The spacious kitchen overlooks the living and dining areas and showcases modern cabinetry, quality countertops, stainless steel appliances, and a functional island ideal for gathering with family and friends. The split-bedroom layout provides added privacy, while the primary suite offers a generous walk-in closet and a well-appointed en-suite bathroom. Designed with today's homeowner in mind, this home includes energy-efficient construction, a tankless water heater, central A/C, and an attached one-car garage. Step outside to a spacious backyard with plenty of room to create your dream outdoor oasis, whether it's a pool, garden, or entertainment area. Conveniently located near shopping, restaurants, schools, parks, medical facilities, and major roadways, this home offers easy access to everything New Port Richey has to give. No detail was overlooked in this thoughtfully built home. Schedule your private showing today and experience modern Florida living at its best.
New construction
$339,900
7622 CYPRESS DRIVE, NEW PORT RICHEY, FL 34653
4beds
1,589sqft
Single Family Residence
Built in 2024
6,308 Square Feet Lot
$337,600 Zestimate®
$214/sqft
$-- HOA
What's special
Modern finishesAttached one-car garageWell-appointed en-suite bathroomSpacious backyardModern cabinetrySpacious kitchenQuality countertops
- 8 hours |
- 53 |
- 4 |
Zillow last checked:
Listing updated:
Listed by:
Julian Arias 813-270-2920,
STAR BAY REALTY CORP. 813-533-6467
Source: Stellar MLS,MLS#: TB8524591 Originating MLS: Suncoast Tampa
Originating MLS: Suncoast Tampa
Facts & features
Interior
Bedrooms & bathrooms
- Bedrooms: 4
- Bathrooms: 2
- Full bathrooms: 2
Rooms
- Room types: Bonus Room
Primary bedroom
- Features: Ceiling Fan(s), Walk-In Closet(s)
- Level: First
- Area: 165 Square Feet
- Dimensions: 15x11
Other
- Features: Ceiling Fan(s), No Closet
- Level: First
- Area: 88 Square Feet
- Dimensions: 11x8
Bedroom 2
- Features: Built-in Closet
- Level: First
- Area: 132 Square Feet
- Dimensions: 12x11
Bedroom 3
- Features: Walk-In Closet(s)
- Level: First
- Area: 132 Square Feet
- Dimensions: 11x12
Primary bathroom
- Features: Dual Sinks, En Suite Bathroom, Exhaust Fan, Stone Counters, Tub with Separate Shower Stall, Walk-In Closet(s)
- Level: First
- Area: 168 Square Feet
- Dimensions: 14x12
Bathroom 2
- Features: Shower No Tub, Stone Counters, No Closet
- Level: First
- Area: 48 Square Feet
- Dimensions: 8x6
Dining room
- Features: No Closet
- Level: First
- Area: 80 Square Feet
- Dimensions: 10x8
Kitchen
- Features: Kitchen Island, Pantry, No Closet
- Level: First
- Area: 255 Square Feet
- Dimensions: 17x15
Laundry
- Features: Walk-In Closet(s)
- Level: First
- Area: 30 Square Feet
- Dimensions: 6x5
Living room
- Features: No Closet
- Level: First
- Area: 170 Square Feet
- Dimensions: 17x10
Heating
- Central, Heat Pump
Cooling
- Central Air
Appliances
- Included: Dishwasher, Disposal, Exhaust Fan, Freezer, Microwave, Range, Range Hood, Refrigerator, Tankless Water Heater
- Laundry: Electric Dryer Hookup, In Garage, Laundry Closet, Washer Hookup
Features
- Built-in Features, High Ceilings, Open Floorplan, Solid Surface Counters, Thermostat
- Flooring: Laminate, Vinyl
- Doors: Sliding Doors
- Windows: Skylight(s)
- Has fireplace: No
Interior area
- Total structure area: 2,037
- Total interior livable area: 1,589 sqft
Video & virtual tour
Property
Parking
- Total spaces: 1
- Parking features: Garage - Attached
- Attached garage spaces: 1
Features
- Levels: One
- Stories: 1
- Exterior features: Garden, Lighting, Private Mailbox
Lot
- Size: 6,308 Square Feet
- Features: Private
Details
- Parcel number: 1626030020000000940
- Zoning: R4
- Special conditions: None
Construction
Type & style
- Home type: SingleFamily
- Architectural style: Contemporary
- Property subtype: Single Family Residence
Materials
- Block, Stucco
- Foundation: Slab, Stem Wall
- Roof: Shingle
Condition
- Completed
- New construction: Yes
- Year built: 2024
Details
- Warranty included: Yes
Utilities & green energy
- Sewer: Septic Tank
- Water: Public
- Utilities for property: Electricity Connected, Water Connected
Community & HOA
Community
- Pet fee: $0 monthly
- Subdivision: LAKEWOOD VILLAS
HOA
- Has HOA: No
Location
- Region: New Port Richey
Financial & listing details
- Price per square foot: $214/sqft
- Annual tax amount: $6,258
- Date on market: 6/30/2026
- Cumulative days on market: 13 days
- Listing terms: Cash,Conventional,FHA,VA Loan
- Ownership: Fee Simple
- Total actual rent: 0
- Electric utility on property: Yes
- Road surface type: Paved, Asphalt
Estimated market value
$337,600
$321,000 - $354,000
$2,365/mo
Price history
| Date | Event | Price |
|---|---|---|
| 8/24/2026 | Listed for sale | $339,900-5.6%$214/sqft |
Source:  Stellar MLS #TB8524591 Report a problem Stellar MLS #TB8524591 Report a problem | ||
| 7/13/2026 | Listing removed | $359,900$226/sqft |
Source: Stellar MLS #TB8524591 Report a problem | ||
| 6/30/2026 | Listed for sale | $359,900$226/sqft |
Source: Stellar MLS #TB8524591 Report a problem | ||
Public tax history
Tax history is unavailable.
Monthly payment
Est. payment
Payment breakdown
Explore the cost of this home by adjusting the details. Changes won't be saved.Climate risks
Neighborhood: 34653
Nearby schools
GreatSchools rating
- 4/10Cotee River Elementary SchoolGrades: PK-5Distance: 0.9 mi
- 2/10Gulf Middle SchoolGrades: 6-8Distance: 1.4 mi
- 3/10Gulf High SchoolGrades: 9-12Distance: 2.3 mi
- $356,700-- bd2 ba1.6k sqft7622 Cypress Dr, New Port Richey, FL 34653Off Market
- $187,9002 bd1 ba1k sqft7618 Cypress Dr, New Port Richey, FL 34653Off Market
- $31,729-- bd-- ba-- sqft7626 Cypress Dr, New Port Richey, FL 34653Off Market
- $210,8003 bd1 ba1.4k sqft7610 Cypress Dr, New Port Richey, FL 34653Off Market

- $319,5003 bd2 ba1.6k sqft7630 Cypress Dr, New Port Richey, FL 34653Off Market
- $287,3003 bd2 ba1.3k sqft7611 Cypress Dr, New Port Richey, FL 34653Off Market
- $---- bd-- ba-- sqft7611 Cypress Dr, New Pt Richey, FL 34653Off Market
- $280,000-- bd2 ba2.4k sqft6735 Medlar Dr, New Port Richey, FL 34653Off Market
A local agent can set up tours, give advice and negotiate with sellers.
Similar homes
- $325,0004 bd3 ba1.5k sqft3519 ODOM DRIVE, NEW PORT RICHEY, FL 34652For Sale

 MLS ID #TB8535996, Nelly Gomez, ENTERPRISE REALTY SERVICES LLC. Stellar MLS
 - $349,0002 bd2 ba1.5k sqft5736 COLONIAL DRIVE, NEW PORT RICHEY, FL 34653For Sale
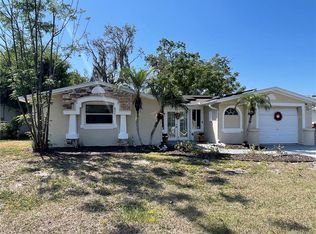 MLS ID #W7874655, Gabor Geszti, FUTURE HOME REALTY. Stellar MLS
 - $299,9993 bd2 ba1.5k sqft8122 MATTHEW DRIVE, NEW PORT RICHEY, FL 34653For Sale
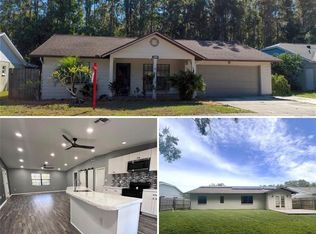 MLS ID #W7876989, Melissa Horn, FLORIDA LUXURY REALTY INC. Stellar MLS
 - $--2 bd2 ba1k sqft6421 Stone Rd, Port Richey, FL 34668Auction
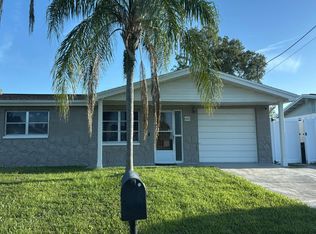 Auction.com 2
 - $484,9004 bd2 ba1.9k sqft8153 BAYTREE DRIVE, NEW PORT RICHEY, FL 34653For SaleMLS ID #TB8527261, Kirk Budd, KELLER WILLIAMS REALTY- PALM HARBOR. Stellar MLS
- $325,0004 bd2 ba2k sqft7116-7118 GREEN STREET, NEW PORT RICHEY, FL 34652For SaleMLS ID #TB8479117, Tina Osthus, HENDRIK MARIE REAL ESTATE SERVICES. Stellar MLS
- $329,9003 bd2 ba1.3k sqft8938 COCHISE LANE, PORT RICHEY, FL 34668For SaleMLS ID #W7887443, Michael Twyman, CHARLES RUTENBERG REALTY INC. Stellar MLS
- $319,9003 bd2 ba1.5k sqft12302 FIELDSTONE LANE, HUDSON, FL 34667For SaleMLS ID #W7888138, Michael Twyman, CHARLES RUTENBERG REALTY INC. Stellar MLS
- $240,0003 bd2 ba1.3k sqft4112 MESA DRIVE, NEW PORT RICHEY, FL 34653For SaleMLS ID #TB8503150, Stephany Arana, PEOPLE'S CHOICE REALTY SVC LLC. Stellar MLS
- $300,0003 bd2 ba1.3k sqft6533 RIDGE CREST DRIVE, PORT RICHEY, FL 34668For SaleMLS ID #TB8522370, Eduardo Rosales, FRIENDS REALTY LLC. Stellar MLS
- $212,0003 bd2 ba1k sqft6428 KENTFIELD AVENUE, NEW PORT RICHEY, FL 34653For SaleMLS ID #W7884713, Cristina Taylor, SIRROM REALTY LLC. Stellar MLS
- $355,0003 bd2 ba1.8k sqft5650 BITTERSWEET DRIVE, HOLIDAY, FL 34690For SaleMLS ID #TB8520750, Randall Bowman, ASSIST 2 SELL BUYERS N SELLERS. Stellar MLS
- $279,9003 bd2 ba1k sqft12022 CHUCK CIRCLE, HUDSON, FL 34669For SaleMLS ID #TB8538308, Lynne Powers, POWERS REAL ESTATE SOLUTIONS LLC. Stellar MLS
- $273,9003 bd2 ba1.2k sqft4553 EDITH STREET, NEW PORT RICHEY, FL 34652For SaleMLS ID #S5154317, Miguel Gutierrez, NAIM REAL ESTATE LLC. Stellar MLS
- $287,0003 bd2 ba1.4k sqft12704 LACEY DRIVE, NEW PORT RICHEY, FL 34654For SaleMLS ID #TB8475995, Chris Koenig, RE/MAX CHAMPIONS. Stellar MLS
- $278,9003 bd2 ba1.3k sqft4457 TERRY LOOP, NEW PORT RICHEY, FL 34652For SaleMLS ID #TB8518930, Pamvy Nguyen, FLORIDA REALTY INVESTMENTS. Stellar MLS
- $270,0005 bd2 ba1.6k sqft7119-7121 OAKWOOD, NEW PORT RICHEY, FL 34652For SaleMLS ID #TB8477475, Katiuska Cardenas Leon, EBENEZER REAL ESTATE SOLUTIONS GROUP LLC. Stellar MLS
- $308,9003 bd2 ba1.7k sqft12407 WEATHERSTONE ROW, HUDSON, FL 34667AuctionMLS ID #W7887833, Roy Barnhart, BAM REALTY ADVISORS INC. Stellar MLS
- $289,9003 bd2 ba1.4k sqft10501 HARDWOOD COURT, PORT RICHEY, FL 34668For SaleMLS ID #TB8500496, Dee Su, PARADISE FLORIDA KEYS REAL ESTATE. Stellar MLS
- $325,0003 bd2 ba1.6k sqft13554 MARILYN COURT, HUDSON, FL 34669For SaleMLS ID #TB8535084, MJ Giamporcaro, VERANDA REALTY GROUP. Stellar MLS
