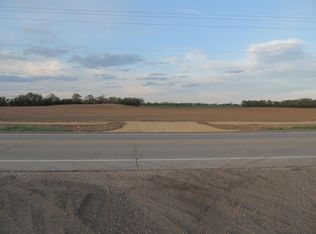
Why spend months meeting with designers, builders, and architects when you can move right into this almost-new Korndorfer-built 3-bed, 2-bath split-plan ranch? Set on nearly 6 acres just south of the I-43 corridor, this home pairs Korndorfer quality including Pella windows with tranquil country living. Enjoy soaring ceilings, luxury vinyl plank flooring, quartz countertops, quiet-close cabinetry, stainless steel appliances, a walk-in pantry, main-floor laundry, and a 2.5-car garage with an additional storage shed. The lower level offers a daylight window, plumbing for a full bath and wet bar. While the home is move-in ready, there are still areas to make it your own. Country peace just minutes from freeway access. Skip the build and the wait!
Active
$750,000
7629 Northwest HIGHWAY, Mukwonago, WI 53149
3beds
1,933sqft
Single Family Residence
Built in 2024
5.84 Acres Lot
$745,300 Zestimate®
$388/sqft
$-- HOA
What's special
Quartz countertopsMain-floor laundryAdditional storage shedWalk-in pantryPella windowsSoaring ceilingsStainless steel appliances
- 12 days
- 1,224
- 109
Likely to sell faster than
Zillow last checked:
Listing updated:
Listed by:
Pat Bitterberg PropertyInfo@shorewest.com,
Shorewest Realtors, Inc.
Source: WIREX MLS,MLS#: 1984639 Originating MLS: Metro MLS
Facts & features
Interior
Bedrooms & bathrooms
- Bedrooms: 3
- Bathrooms: 2
- Full bathrooms: 2
- Main level bedrooms: 3
Primary bedroom
- Level: Main
- Area: 208
- Dimensions: 16 x 13
Bedroom 2
- Level: Main
- Area: 120
- Dimensions: 12 x 10
Bedroom 3
- Level: Main
- Area: 110
- Dimensions: 11 x 10
Bathroom
- Features: Stubbed For Bathroom on Lower, Tub Only, Ceramic Tile, Master Bedroom Bath, Shower Over Tub, Shower Stall
Dining room
- Level: Main
- Area: 110
- Dimensions: 11 x 10
Kitchen
- Level: Main
- Area: 198
- Dimensions: 18 x 11
Living room
- Level: Main
- Area: 306
- Dimensions: 18 x 17
Office
- Level: Main
- Area: 120
- Dimensions: 12 x 10
Heating
- Natural Gas, Forced Air
Cooling
- Central Air
Appliances
- Included: Dishwasher, Disposal, Microwave, Oven, Range, Refrigerator, Water Softener
Features
- High Speed Internet, Pantry, Walk-In Closet(s), Kitchen Island
- Basement: 8'+ Ceiling,Full,Full Size Windows,Concrete,Radon Mitigation System,Sump Pump,Exposed
Interior area
- Total structure area: 1,933
- Total interior livable area: 1,933 sqft
- Finished area above ground: 1,933
Property
Parking
- Total spaces: 2.5
- Parking features: Garage Door Opener, Attached, 2 Car, 1 Space
- Attached garage spaces: 2.5
Features
- Levels: One
- Stories: 1
Lot
- Size: 5.84 Acres
Details
- Additional structures: Garden Shed
- Parcel number: 016041907004100
- Zoning: Res/Ag
Construction
Type & style
- Home type: SingleFamily
- Architectural style: Ranch
- Property subtype: Single Family Residence
Materials
- Aluminum Trim, Masonite/PressBoard, Stone, Brick/Stone, Vinyl Siding
Condition
- 0-5 Years
- New construction: No
- Year built: 2024
Utilities & green energy
- Sewer: Septic Tank
- Water: Well
- Utilities for property: Cable Available
Community & HOA
Location
- Region: Mukwonago
- Municipality: Waterford
Financial & listing details
- Price per square foot: $388/sqft
- Annual tax amount: $5,191
- Date on market: 10/13/2026
- Inclusions: Oven, Range, Refrigerator, Disposal, Dishwasher, Microwave, Water Softener (Owned), Garage Wood Shelves, R/O System (Owned), Basement Wood Shelves, Shed, Extra Building Supplies Under Basement Stairs, Rubber Flooring In Workout Room, Internet Splitter
- Exclusions: Seller's Personal Property, Tiki Bar, Basement Tv And Mount
Estimated market value
$745,300
$708,000 - $783,000
$2,924/mo
Price history
| Date | Event | Price |
|---|---|---|
| 10/13/2026 | Listed for sale | $750,000$388/sqft |
Source:  WIREX MLS #1984639 Report a problem | ||
Public tax history
Tax history is unavailable.
Monthly payment
Est. payment
Payment breakdown
Explore the cost of this home by adjusting the details. Changes won't be saved.Climate risks
Neighborhood: 53149
Nearby schools
Schools provided by the listing agent
- Elementary: Washington
- High: Waterford
- District: Washington-Caldwell
Source: WIREX MLS. This data may not be complete. We recommend contacting the local school district to confirm school assignments for this home.
Similar homes
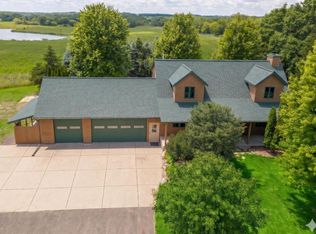
- $799,0003 bd2 ba2.3k sqftS83W24105 Artesian AVENUE, Big Bend, WI 53103Active
 MLS ID #1983112, Renata Greeley. WIREX MLS
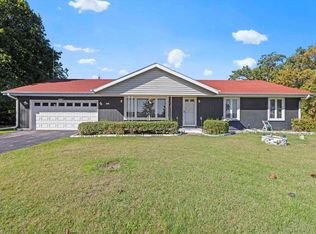
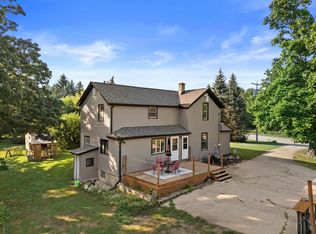
- $650,0006 bd2 ba2.1k sqft5402 Northwest HIGHWAY, Waterford, WI 53185Active
 MLS ID #1969592, The A Team*. WIREX MLS
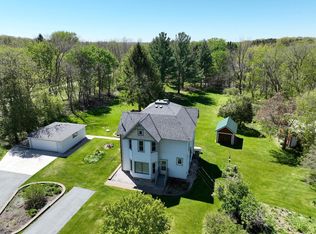
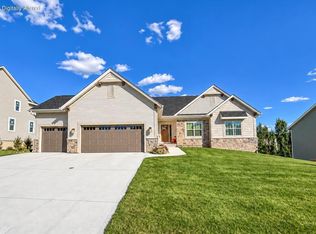
- $729,9003 bd2 ba2k sqft762 Brockway DRIVE, Mukwonago, WI 53149Active
 MLS ID #1983644, The Italiano Team*. WIREX MLS
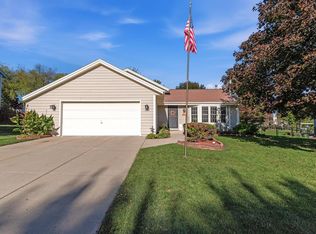
- $449,5003 bd2 ba2k sqft1263 River Park CIRCLE W W, Mukwonago, WI 53149Active
 MLS ID #1985682, Rebekah Jasperson. WIREX MLS
