Welcome to this beautiful 5-bedroom, 2.5-bath home offering approximately 2,326 square feet of living space in Fort Pierce! Built in 2025, this spacious two-story home features a modern open-concept layout designed for comfortable everyday living and entertaining. The main level seamlessly connects the kitchen, dining area, and family room, with the kitchen featuring a center island for additional prep and gathering space. The private primary suite is conveniently located on the first floor and includes an ensuite bathroom. Upstairs, you'll find four additional bedrooms and a versatile loft, providing plenty of space for a home office, playroom, media area, or additional living space. A 2-car garage adds even more convenience. Whether you're looking for room to grow, entertain, or simply enjoy Florida living, this move-in-ready home offers the space and functionality you've been searching for. Schedule your private showing today!
For sale
$392,999
763 CARLYLE WAY, FORT PIERCE, FL 34947
5beds
2,326sqft
Single Family Residence
Built in 2025
6,500 Square Feet Lot
$390,200 Zestimate®
$169/sqft
$137/mo HOA
What's special
Ensuite bathroomSpacious two-story homeModern open-concept layout
- 53 days
- 168
- 16
Zillow last checked:
Listing updated:
Listed by:
Amanda Little 407-720-9728,
LPT REALTY, LLC 877-366-2213
Source: Stellar MLS,MLS#: O6433998 Originating MLS: Orlando Regional
Originating MLS: Orlando Regional
Facts & features
Interior
Bedrooms & bathrooms
- Bedrooms: 5
- Bathrooms: 3
- Full bathrooms: 2
- 1/2 bathrooms: 1
Primary bedroom
- Features: Walk-In Closet(s)
- Level: First
Bedroom 2
- Features: Walk-In Closet(s)
- Level: Second
Bedroom 3
- Features: Walk-In Closet(s)
- Level: Second
Bedroom 4
- Features: Walk-In Closet(s)
- Level: Second
Bedroom 5
- Features: Walk-In Closet(s)
- Level: Second
Kitchen
- Level: First
Living room
- Level: First
Heating
- Central
Cooling
- Central Air
Appliances
- Included: Dishwasher, Disposal, Dryer, Electric Water Heater, Microwave, Range, Refrigerator, Washer
- Laundry: Electric Dryer Hookup, Laundry Room
Features
- High Ceilings, Kitchen/Family Room Combo, Living Room/Dining Room Combo, Open Floorplan, Primary Bedroom Main Floor, Thermostat, Walk-In Closet(s)
- Flooring: Carpet, Ceramic Tile
- Windows: Hurricane Shutters
- Has fireplace: No
Interior area
- Total structure area: 2,326
- Total interior livable area: 2,326 sqft
Video & virtual tour
Property
Parking
- Total spaces: 2
- Parking features: Garage - Attached
- Attached garage spaces: 2
Features
- Levels: Two
- Stories: 2
- Exterior features: Irrigation System
Lot
- Size: 6,500 Square Feet
Details
- Parcel number: 240770200920001
- Zoning: PLANNED DE
- Special conditions: None
Construction
Type & style
- Home type: SingleFamily
- Property subtype: Single Family Residence
Materials
- Block
- Foundation: Slab
- Roof: Shingle
Condition
- New construction: No
- Year built: 2025
Utilities & green energy
- Sewer: Public Sewer
- Water: Public
- Utilities for property: BB/HS Internet Available, Cable Available, Electricity Connected
Community & HOA
Community
- Pet fee: $0 monthly
- Subdivision: BENT CREEK - TR C
HOA
- Has HOA: Yes
- HOA fee: $137 monthly
- HOA name: Bent Creek
- HOA phone: 561-600-7337
Location
- Region: Fort Pierce
Financial & listing details
- Price per square foot: $169/sqft
- Tax assessed value: $50,700
- Annual tax amount: $2,271
- Date on market: 8/16/2026
- Cumulative days on market: 53 days
- Listing terms: Cash,Conventional,FHA,VA Loan
- Ownership: Fee Simple
- Total actual rent: 0
- Electric utility on property: Yes
- Road surface type: Paved
Estimated market value
$390,200
$371,000 - $410,000
$2,740/mo
Price history
| Date | Event | Price |
|---|---|---|
| 8/16/2026 | Listed for sale | $392,999+0.3%$169/sqft |
Source:  Stellar MLS #O6433998 Report a problem Stellar MLS #O6433998 Report a problem | ||
| 2/27/2025 | Sold | $392,007$169/sqft |
Source: Stellar MLS #J986253 Report a problem | ||
| 9/30/2024 | Listing removed | $392,007$169/sqft |
Source:  Lennar Homes Report a problem Lennar Homes Report a problem | ||
| 9/21/2024 | Listed for sale | $392,007$169/sqft |
Source: Lennar Homes Report a problem | ||
| 9/3/2024 | Listing removed | $392,007$169/sqft |
Source: Lennar Homes Report a problem | ||
| 8/30/2024 | Price change | $392,007-1.8%$169/sqft |
Source: Lennar Homes Report a problem | ||
| 8/29/2024 | Listed for sale | $399,015+76.5%$172/sqft |
Source: Lennar Homes Report a problem | ||
| 4/26/2019 | Sold | $226,100$97/sqft |
Source: Public Record Report a problem | ||
Public tax history
| Year | Property taxes | Tax assessment |
|---|---|---|
| 2025 | $2,271 +72.6% | $50,700 +281.2% |
| 2024 | $1,316 | $13,300 |
Find assessor info on the county website
Monthly payment
Est. payment
Payment breakdown
Explore the cost of this home by adjusting the details. Changes won't be saved.Climate risks
Neighborhood: 34947

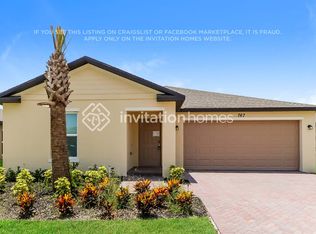
Similar homes
- $459,9004 bd3 ba2k sqft315 KAYE Street, Fort Pierce, FL 34947For Sale

 MLS ID #B26084000, Niv Nativ, RE/MAX Gold. BeachesMLS
 - $388,9005 bd3 ba2.3k sqft950 Bent Creek Drive, Fort Pierce, FL 34947For Sale
 MLS ID #B26044719, Eduardo Urena, RE/MAX Gold. BeachesMLS
 - $370,0004 bd3 ba2k sqft4206 BIRKDALE Drive, Fort Pierce, FL 34947For Sale
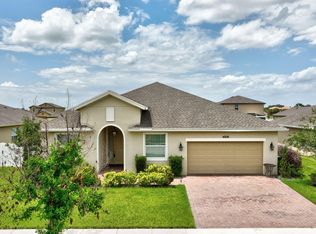 MLS ID #B26053123, Jean David Cidel, RE/MAX Masterpiece Realty. BeachesMLS
 - $409,0004 bd3 ba2.1k sqft359 Clementine Rd, Fort Pierce, FL 34981For Sale

 MLS ID #M20056123, Keri Burgess, RE/MAX of Stuart - Palm City. Martin County REALTORS® of the Treasure Coast (MCRTC)
 - $350,0003 bd2 ba1.3k sqft521 Cherimoya Street, Fort Pierce, FL 34981For SaleMLS ID #B26085681, Eric Griemsmann, EXP Realty LLC. BeachesMLS
- $420,0004 bd3 ba2.1k sqft428 Açaí Lane, Fort Pierce, FL 34981For SaleMLS ID #B26058810, Lazyvette Alan, Southern Key Realty. BeachesMLS
- $429,5004 bd3 ba2k sqft1301 NW Fiorenza CT, PORT ST. LUCIE, FL 34986For Sale
 MLS ID #226035546, Onetia Cameron, Marzucco Real Estate. SWFLMLS
 - $469,9004 bd3 ba2.1k sqft102 Pummelo Place, Fort Pierce, FL 34981For SaleMLS ID #B26034726, Ryan Edward Collins, Reef To Ranch Real Estate, Inc. BeachesMLS
- $370,0003 bd2 ba2k sqft8516 WATERSTONE BOULEVARD, FORT PIERCE, FL 34951For Sale
 MLS ID #O6430501, Erica Andre, LIVE MVRK LLC. Stellar MLS
 - $379,0004 bd2 ba1.8k sqft6282 NW Regent Street, Port St Lucie, FL 34983For SaleMLS ID #B26057145, Stephen K Hachey, Flat Fee MLS Realty. BeachesMLS
- $434,0004 bd3 ba2.4k sqft9517 Silver Sands Lane, Fort Pierce, FL 34945For SaleMLS ID #B26067029, Kevin Kent, KW Reserve. BeachesMLS
- $360,0003 bd2 ba1.5k sqft3628 SAPPHIRE HOLLOW WAY, FORT PIERCE, FL 34981For SaleMLS ID #OM729782, Jacob Amburgey, ASHLAR REALTY. Stellar MLS
- $399,0004 bd2 ba1.9k sqft449 SE Whitmore Drive, Port St Lucie, FL 34984For SaleMLS ID #B26042322, Diana Jijon Fadul, Keller Williams Realty of PSL. BeachesMLS
- $399,0005 bd3 ba2.4k sqft11065 NW Pondside Lane, Port St Lucie, FL 34987For SaleMLS ID #B26076207, Nader Hamdan, Keller Williams Realty of PSL. BeachesMLS
- $425,0003 bd2 ba1.5k sqft209 River Walk, Fort Pierce, FL 34949For SaleMLS ID #M20056658, Anthony Von Aldenbruck, Beach Front Mann Realty. Martin County REALTORS® of the Treasure Coast (MCRTC)
- $362,0003 bd2 ba1.5k sqft9709 Starboard Drive, Fort Pierce, FL 34945For SaleMLS ID #R11095966, Patrice Cadet, United Realty Group Inc.. BeachesMLS
- $389,9003 bd2 ba1.9k sqft1332 NW Leonardo Circle, Port St Lucie, FL 34986For SaleMLS ID #B26060801, Lisa Jo LeRose, Keller Williams Realty Of The. BeachesMLS
- $365,0003 bd2 ba1.9k sqft7907 Winter Garden Parkway, Fort Pierce, FL 34951For SaleMLS ID #B26076484, Mohammed Ismail, Illustrated Properties. BeachesMLS
- $314,0004 bd2 ba1.6k sqft5162 Armina Place, Fort Pierce, FL 34951For SaleMLS ID #B26057791, Kevin Howard, Keller Williams Realty of Vero. BeachesMLS
- $377,0004 bd2 ba2k sqft6343 NW Regent Street, Port St Lucie, FL 34983For SaleMLS ID #R11164097, Robert Bigone, Keyes Platinum Group. BeachesMLS
