If you're looking for space and classic details alongside of a few modern updates, then this is the home for you. A comfy sunroom welcomes you into the home where an impressive natural rock fireplace is the focal point of the spacious living room, along with a built-in bookcase and beautiful wooden beams. Downstairs bathroom has been remodeled featuring a large handicap accessible shower and tile wainscoting. Upstairs is an expansive Master bedroom with a built-in vanity and an en-suite full Master bath. Outside you will find the perfect space for summer, with a Lanai style patio that overlooks the pool and spa area perfect for relaxing or entertaining. The lot is exceptionally large with space for parking an RV, equipment, vehicles, boats, etc. There is a 2,375 square foot shop in the back which is accessed by a side driveway with an automatic gate. It features a 7-car garage, covered carport and work area, an additional bathroom, and ample storage. There is also a pool house with a changing area and bathroom, a covered dog kennel, and a large carport with an attached 150 sq ft shed with power. The roof is a 50 year Presidential style comp, that is approx.10 years old. Properties like this are a rare find so don't miss this one! Seller reserves all pool and patio furniture, washer and dryer, metal windmill, all tools and equipment in shop, yard decor and outside potted plants. Buyer and buyer's agent to verify all information.
Under contract
$540,000
763 N G Street, Porterville, CA 93257
3beds
2,080sqft
:
Get pre-qualified$3,468/mo
Single Family Residence, Residential
Built in 1956
1.08 Acres Lot
$539,100 Zestimate®
$260/sqft
$-- HOA
What's special
Comfy sunroomBuilt-in bookcaseExpansive master bedroomEn-suite full master bathLanai style patioCovered dog kennelTile wainscoting
- 16 days |
- 1,107 |
- 53 |
Likely to sell faster than
Zillow last checked:
Listing updated:
Listed by:
Jan Jackson 559-331-1015,
Sousa Realty
Source: TCMLS,MLS#: 242754
Facts & features
Interior
Bedrooms & bathrooms
- Bedrooms: 3
- Bathrooms: 2
- Full bathrooms: 1
- 3/4 bathrooms: 1
- Main level bathrooms: 1
Heating
- Central
Cooling
- Other, Ceiling Fan(s), Central Air, Dual
Appliances
- Included: Dishwasher, Disposal, Oven, Refrigerator
- Laundry: Gas Dryer Hookup, Laundry Room, Washer Hookup
Features
- Beamed Ceilings, Bookcases, Ceiling Fan(s), Tile Counters
- Flooring: Carpet, Combination, Hardwood, Wood
- Has fireplace: Yes
- Fireplace features: Insert, Living Room
- Common walls with other units/homes: No Common Walls
Interior area
- Total structure area: 2,080
- Total interior livable area: 2,080 sqft
Property
Parking
- Total spaces: 11
- Parking features: Carport, Concrete, RV Access/Parking, Workshop in Garage
- Garage spaces: 7
- Carport spaces: 4
- Covered spaces: 11
Features
- Stories: 2
- Patio & porch: Covered, Lanai, Patio
- Exterior features: Kennel, Lighting
- Has private pool: Yes
- Pool features: In Ground, Heated, Fenced
- Has spa: Yes
- Spa features: Heated, In Ground
- Has view: Yes
- View description: City, Neighborhood
Lot
- Size: 1.08 Acres
- Features: Back Yard, Front Yard, Rectangular Lot, Sprinklers In Front, Sprinklers In Rear, Sprinklers Manual, Sprinklers on Side
Details
- Additional structures: Pool House, Shed(s), Storage, Workshop
- Parcel number: 252120005000
- Zoning: R-2
- Zoning description: R-2
Construction
Type & style
- Home type: SingleFamily
- Property subtype: Single Family Residence, Residential
Materials
- Wood Siding
- Foundation: Block, Combination, Concrete Perimeter
- Roof: Composition,Shingle
Condition
- Updated/Remodeled
- New construction: No
- Year built: 1956
Utilities & green energy
- Electric: 220 Volts in Garage
- Sewer: Septic Tank
- Water: Public
- Utilities for property: Electricity Connected, Natural Gas Connected, Water Connected
Community & HOA
Community
- Security: Carbon Monoxide Detector(s), Smoke Detector(s)
HOA
- Has HOA: No
Location
- Region: Porterville
Financial & listing details
- Price per square foot: $260/sqft
- Tax assessed value: $77,816
- Annual tax amount: $842
- Date on market: 7/18/2026
- Cumulative days on market: 17 days
- Electric utility on property: Yes
- Road surface type: Paved
Estimated market value
$539,100
$512,000 - $566,000
$2,469/mo
Price history
| Date | Event | Price |
|---|---|---|
| 7/18/2026 | Contingent | $540,000$260/sqft |
Source:  TCMLS #242754 Report a problem TCMLS #242754 Report a problem | ||
| 7/18/2026 | Listed for sale | $540,000$260/sqft |
Source: TCMLS #242754 Report a problem | ||
| 7/18/2026 | Pending sale | $540,000$260/sqft |
Source: TCMLS #242754 Report a problem | ||
| 7/8/2026 | Listed for sale | $540,000$260/sqft |
Source: TCMLS #242754 Report a problem | ||
Public tax history
| Year | Property taxes | Tax assessment |
|---|---|---|
| 2025 | $842 +1.8% | $77,816 +2% |
| 2024 | $826 +0.1% | $76,291 +2% |
| 2023 | $826 +3.2% | $74,796 +2% |
| 2022 | $800 +1.2% | $73,330 +2% |
| 2021 | $791 +1.1% | $71,892 +1% |
| 2020 | $782 +1.8% | $71,155 +2% |
| 2019 | $768 +13.4% | $69,760 +2% |
| 2018 | $677 +2.8% | $68,393 +2% |
| 2017 | $659 +4.4% | $67,052 +2% |
| 2016 | $631 | $65,737 +1.5% |
| 2015 | $631 +4.4% | $64,750 +2% |
| 2014 | $605 | $63,481 +0.5% |
| 2013 | -- | $63,194 +2% |
| 2012 | -- | $61,955 +2% |
| 2011 | -- | $60,740 +4.6% |
| 2007 | -- | $58,083 +2% |
| 2006 | -- | $56,944 +2% |
| 2005 | -- | $55,828 +2% |
| 2004 | -- | $54,733 +1.9% |
| 2003 | -- | $53,728 +2% |
| 2002 | -- | $52,674 +2% |
| 2001 | -- | $51,642 |
Find assessor info on the county website
Monthly payment
Est. payment
Payment breakdown
Explore the cost of this home by adjusting the details. Changes won't be saved.Climate risks
Neighborhood: 93257
Nearby schools
GreatSchools rating
- 4/10Belleview Elementary SchoolGrades: K-6Distance: 0.4 mi
- 2/10Bartlett Middle SchoolGrades: 7-8Distance: 0.5 mi
- 4/10Granite Hills High SchoolGrades: 9-12Distance: 2.7 mi
- $372,6003 bd2 ba1.8k sqft787 N G St, Porterville, CA 93257Off Market
- $465,200-- bd3 ba2.1k sqft743 N G St, Porterville, CA 93257Off Market
- $321,8003 bd2 ba1.7k sqft352 Ruma Rancho Ave, Porterville, CA 93257Off Market
- $375,5003 bd2 ba1.5k sqft358 Ruma Rancho Ave, Porterville, CA 93257Off Market
- $463,8003 bd3 ba1.9k sqft362 Ruma Rancho Ave, Porterville, CA 93257Off Market
- $315,7002 bd1 ba1.5k sqft717 N G St, Porterville, CA 93257Off Market
- $447,0003 bd3 ba2.2k sqft742 N G St, Porterville, CA 93257Off Market
- $415,4003 bd2 ba2.3k sqft348 Ruma Rancho Ave, Porterville, CA 93257Off Market
A local agent can set up tours, give advice and negotiate with sellers.
Similar homes
- $559,9004 bd3 ba2.4k sqft1380 N Highland Drive, Porterville, CA 93257For Sale
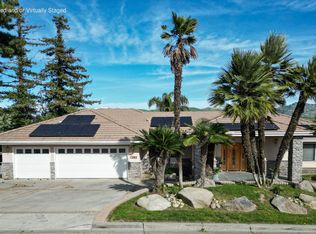 MLS ID #239974, Violet Garcia, Century 21 Select Real Estate. TCMLS
 - $365,0003 bd3 ba2k sqft100 Heatherwood Court, Porterville, CA 93257For Sale
 MLS ID #242966, Amanda Toledo, Legacy Real Estate Inc. TCMLS
 - $615,0004 bd2 ba1.8k sqft2140 Kimberly Place, Porterville, CA 93257For Sale
 MLS ID #242778, Luis Alcantar Tapia, Downtown Realty. TCMLS
 - $475,0003 bd2 ba1.9k sqft534 E Morton Avenue, Porterville, CA 93257For Sale
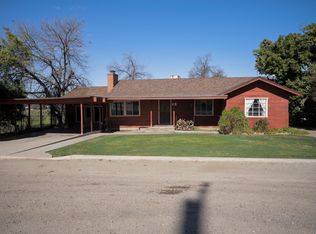 MLS ID #233473, Casey J Castillo, Bella Homes and Properties,Inc. TCMLS
 - $385,0003 bd2 ba1.4k sqft1722 W Julieann Avenue, Porterville, CA 93257For SaleMLS ID #242561, Cindy Fernandez, Century 21 Select Real Estate. TCMLS
- $484,9004 bd3 ba2.4k sqft1312 N York Street, Porterville, CA 93257For SaleMLS ID #242812, Rene Velarde, eXp Realty of Greater Los Angeles, Inc.. TCMLS
- $330,0003 bd2 ba1.3k sqft628 N G Street, Porterville, CA 93257For SaleMLS ID #241292, Mimi Peralta, Legacy Real Estate Inc. TCMLS
- $495,0004 bd2 ba2.3k sqft643 W Bel Aire Avenue, Porterville, CA 93257For SaleMLS ID #241035, Christina C Costa, Melson Realty, Inc.. TCMLS
- $699,0003 bd3 ba2.2k sqft27186 Ave 140, Porterville, CA 93257For SaleMLS ID #242805, Sarah Catalina, Downtown Realty. TCMLS
- $445,0003 bd2 ba1.8k sqft1541 W Brian Lane, Porterville, CA 93257For SaleMLS ID #241760, Debbie Merrick, Broker X. TCMLS
- $330,0003 bd2 ba1.2k sqft1043 N Highland Drive, Porterville, CA 93257For SaleMLS ID #240721, Nicolas Adame, Century 21 Select Real Estate. TCMLS
- $349,9993 bd2 ba1.5k sqft1660 W Gerry Court, Porterville, CA 93257For SaleMLS ID #242627, Cindy Fernandez, Century 21 Select Real Estate. TCMLS
- $384,9993 bd2 ba2.1k sqft635 N Belmont Street, Porterville, CA 93257For SaleMLS ID #241870, Nico Gentile, Gentile Real Estate. TCMLS
- $404,9004 bd3 ba2k sqft640 Piccadilly Lane, Porterville, CA 93257For SaleMLS ID #241526, Luz Scott-Lenger, Century 21 Select Real Estate. TCMLS
- $679,9995 bd3 ba2.8k sqft1511 S Crestview Street, Porterville, CA 93257For SaleMLS ID #242430, Cindy Fernandez, Century 21 Select Real Estate. TCMLS
- $395,0004 bd3 ba1.6k sqft35 S Howland Street, Porterville, CA 93257For SaleMLS ID #242574, Leo Estrada, London Properties, Ltd.. TCMLS
- $389,9004 bd2 ba1.6k sqft1927 W Monache Avenue, Porterville, CA 93257For SaleMLS ID #242722, Camelia Cartagena, The Equity Group. TCMLS
- $340,0003 bd2 ba1.2k sqft354 W Morton Ave, Porterville, CA 93257For SaleMLS ID #SR26096137, Melissa Stewart, eXp Realty of Greater Los Angeles, Inc.. CRMLS
- $459,0004 bd3 ba2.2k sqft1239 Linda Way, Porterville, CA 93257For SaleMLS ID #241603, Susie E Robinson, R Realty. TCMLS
- $305,0003 bd2 ba1.2k sqft170 N Esther Street, Porterville, CA 93257For SaleMLS ID #242495, Hector jr Godinez, Legacy Real Estate Inc. TCMLS
Local buyer's agents are ready to help
