This single-story home features a cohesive layout situated among the open-concept Great Room, well-equipped kitchen and breakfast room to promote seamless transitions between spaces. Through sliding glass doors is a covered screened patio for outdoor living, while off the foyer is a convenient office. In addition to the owner’s suite with an en-suite bathroom and porch access, there is a secondary bedroom well-suited for hosting guests. A two-car garage completes the home. The owner's suite has a zero entry walk in shower and the gourmet kitchen is a chef's dream. Roselyn is a 55+ community dedicated to Lifestyle. There is a full time on site Lifestyle Director and HOA Director committed to helping homeowners have easy to access resources and fun!
Under contract-no show
Price cut: $4K (9/24)
$315,000
7634 Cotton Crest Ln #37, Lancaster, SC 29720
2beds
1,389sqft
Single Family Residence
Built in 2026
0.17 Acres Lot
$314,400 Zestimate®
$227/sqft
$289/mo HOA
What's special
Two-car garageWell-equipped kitchenOpen-concept great roomCohesive layoutBreakfast room
- 214 days
- 42
- 4
Zillow last checked:
Listing updated:
Listed by:
Caitlin Marchillo caitlin.marchillo@lennar.com,
Lennar Sales Corp,
Riley Lowe,
Lennar Sales Corp
Source: Canopy MLS as distributed by MLS GRID,MLS#: 4356246
Facts & features
Interior
Bedrooms & bathrooms
- Bedrooms: 2
- Bathrooms: 2
- Full bathrooms: 2
- Main level bedrooms: 2
Primary bedroom
- Level: Main
Bedroom s
- Level: Main
Great room
- Level: Main
Kitchen
- Level: Main
Laundry
- Level: Main
Heating
- Forced Air, Natural Gas
Cooling
- Central Air, Electric
Appliances
- Included: Disposal, Double Oven, Electric Water Heater, ENERGY STAR Qualified Dishwasher, Exhaust Fan, Gas Cooktop, Gas Oven, Microwave, Tankless Water Heater, Wall Oven
- Laundry: Electric Dryer Hookup, Laundry Room
Features
- Kitchen Island, Pantry, Walk-In Closet(s)
- Flooring: Tile, Vinyl
- Windows: Insulated Windows
- Has basement: No
- Attic: Pull Down Stairs
Interior area
- Total structure area: 1,389
- Total interior livable area: 1,389 sqft
- Finished area above ground: 1,389
- Finished area below ground: 0
Property
Parking
- Total spaces: 2
- Parking features: Driveway, Attached Garage, Garage Door Opener, Garage Faces Front, Garage on Main Level
- Attached garage spaces: 2
- Has uncovered spaces: Yes
Accessibility
- Accessibility features: Zero-Grade Entry
Features
- Levels: One
- Stories: 1
- Patio & porch: Patio
- Exterior features: Lawn Maintenance
- Pool features: Community
Lot
- Size: 0.17 Acres
Details
- Parcel number: 0044G0A037.00
- Zoning: RES
- Special conditions: Standard
Construction
Type & style
- Home type: SingleFamily
- Property subtype: Single Family Residence
Materials
- Fiber Cement, Stone
- Foundation: Slab
Condition
- New construction: Yes
- Year built: 2026
Details
- Builder model: Blush II A
- Builder name: Lennar
Utilities & green energy
- Sewer: County Sewer
- Water: County Water
- Utilities for property: Fiber Optics
Community & HOA
Community
- Features: Fifty Five and Older, Clubhouse, Dog Park, Fitness Center, Game Court, Pond, Putting Green, Recreation Area, Sauna, Sidewalks, Sport Court, Street Lights, Tennis Court(s), Walking Trails
- Senior community: Yes
- Subdivision: Roselyn
HOA
- Has HOA: Yes
- HOA fee: $289 monthly
Location
- Region: Lancaster
Financial & listing details
- Price per square foot: $227/sqft
- Date on market: 3/11/2026
- Cumulative days on market: 215 days
- Road surface type: Concrete, Paved
Estimated market value
$314,400
$299,000 - $330,000
$2,177/mo
Price history
| Date | Event | Price |
|---|---|---|
| 10/1/2026 | Pending sale | $315,000$227/sqft |
Source:  Canopy MLS as distributed by MLS GRID #4356246 Report a problem Canopy MLS as distributed by MLS GRID #4356246 Report a problem | ||
| 9/24/2026 | Price change | $315,000-1.3%$227/sqft |
Source: Canopy MLS as distributed by MLS GRID #4356246 Report a problem | ||
| 9/19/2026 | Price change | $319,000-0.9%$230/sqft |
Source: Canopy MLS as distributed by MLS GRID #4356246 Report a problem | ||
| 9/8/2026 | Price change | $322,000+0.6%$232/sqft |
Source: Canopy MLS as distributed by MLS GRID #4356246 Report a problem | ||
| 8/17/2026 | Price change | $320,000-0.1%$230/sqft |
Source: Canopy MLS as distributed by MLS GRID #4356246 Report a problem | ||
| 8/14/2026 | Price change | $320,279-4.3%$231/sqft |
Source: Canopy MLS as distributed by MLS GRID #4356246 Report a problem | ||
| 8/10/2026 | Price change | $334,679-0.4%$241/sqft |
Source: Canopy MLS as distributed by MLS GRID #4356246 Report a problem | ||
| 8/3/2026 | Price change | $336,000-1.2%$242/sqft |
Source: Canopy MLS as distributed by MLS GRID #4356246 Report a problem | ||
| 7/27/2026 | Price change | $340,179-1.2%$245/sqft |
Source: Canopy MLS as distributed by MLS GRID #4356246 Report a problem | ||
| 7/22/2026 | Price change | $344,179-5.5%$248/sqft |
Source: Canopy MLS as distributed by MLS GRID #4356246 Report a problem | ||
| 7/18/2026 | Price change | $364,179-0.7%$262/sqft |
Source: Canopy MLS as distributed by MLS GRID #4356246 Report a problem | ||
| 7/6/2026 | Price change | $366,679-0.7%$264/sqft |
Source: Canopy MLS as distributed by MLS GRID #4356246 Report a problem | ||
| 6/19/2026 | Price change | $369,329-0.8%$266/sqft |
Source: Canopy MLS as distributed by MLS GRID #4356246 Report a problem | ||
| 6/15/2026 | Price change | $372,179-0.8%$268/sqft |
Source: Canopy MLS as distributed by MLS GRID #4356246 Report a problem | ||
| 5/26/2026 | Price change | $375,000-0.6%$270/sqft |
Source: Canopy MLS as distributed by MLS GRID #4356246 Report a problem | ||
| 5/9/2026 | Price change | $377,329-0.9%$272/sqft |
Source: Canopy MLS as distributed by MLS GRID #4356246 Report a problem | ||
| 5/4/2026 | Price change | $380,879-0.3%$274/sqft |
Source: Canopy MLS as distributed by MLS GRID #4356246 Report a problem | ||
| 4/14/2026 | Price change | $381,929-4%$275/sqft |
Source: Canopy MLS as distributed by MLS GRID #4356246 Report a problem | ||
| 4/12/2026 | Price change | $397,679+0.8%$286/sqft |
Source: Canopy MLS as distributed by MLS GRID #4356246 Report a problem | ||
| 3/11/2026 | Listed for sale | $394,679$284/sqft |
Source: Canopy MLS as distributed by MLS GRID #4356246 Report a problem | ||
Public tax history
Tax history is unavailable.
Monthly payment
Est. payment
Payment breakdown
Explore the cost of this home by adjusting the details. Changes won't be saved.Climate risks
Neighborhood: 29720
Nearby schools
Schools provided by the listing agent
- Elementary: Erwin
- Middle: South Middle
- High: Lancaster
Source: Canopy MLS as distributed by MLS GRID. This data may not be complete. We recommend contacting the local school district to confirm school assignments for this home.
Similar homes
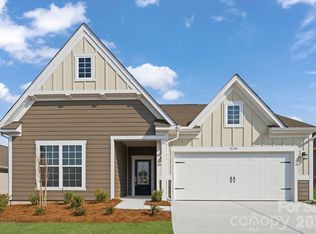
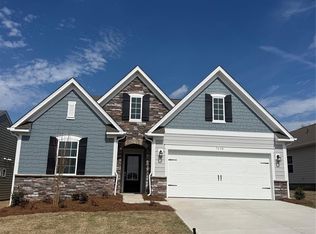
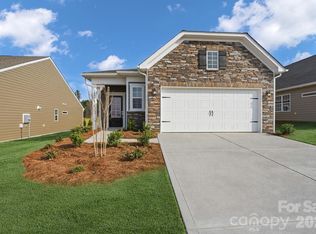
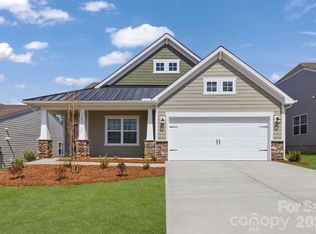
- $325,0002 bd2 ba1.3k sqft374 Waxhaw Village Rd #312, Lancaster, SC 29720New Construction
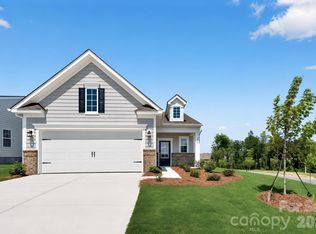
 MLS ID #4412720, Caitlin Marchillo, Lennar Sales Corp. Canopy MLS as distributed by MLS GRID
 - $351,5493 bd2 ba1.6k sqft8548 Norman Forest Rd #313, Lancaster, SC 29720New Construction
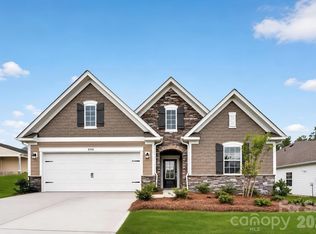 MLS ID #4401740, Riley Lowe, Lennar Sales Corp. Canopy MLS as distributed by MLS GRID
 - $346,1403 bd2 ba1.5k sqft378 Waxhaw Village Rd #311, Lancaster, SC 29720New Construction
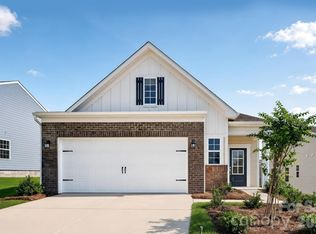 MLS ID #4421966, Caitlin Marchillo, Lennar Sales Corp. Canopy MLS as distributed by MLS GRID
 - $344,7403 bd2 ba1.5k sqft8536 Norman Forest Rd #316, Lancaster, SC 29720New Construction
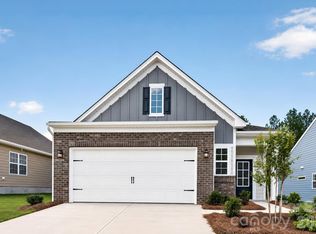 MLS ID #4395787, Caitlin Marchillo, Lennar Sales Corp. Canopy MLS as distributed by MLS GRID
 - $304,9003 bd2 ba1.5k sqft329 Damask Dr, Lancaster, SC 29720For SaleMLS ID #4382139, Crystal Clemence, Howard Hanna Allen Tate Rock Hill. Canopy MLS as distributed by MLS GRID
- $357,2192 bd2 ba1.5k sqft8544 Norman Forest Rd #314, Lancaster, SC 29720New ConstructionMLS ID #4398434, Caitlin Marchillo, Lennar Sales Corp. Canopy MLS as distributed by MLS GRID
- $402,5692 bd2 ba1.8k sqft4861 Good Day Dr #28, Lancaster, SC 29720New ConstructionMLS ID #4411546, Riley Lowe, Lennar Sales Corp. Canopy MLS as distributed by MLS GRID
- $339,0003 bd2 ba1.3k sqft2809 Shiloh Unity Rd, Lancaster, SC 29720For SaleMLS ID #4384470, Myra Morton, NextHome Paramount. Canopy MLS as distributed by MLS GRID
- $365,4493 bd2 ba1.6k sqft384 Waxhaw Village Rd #310, Lancaster, SC 29720New ConstructionMLS ID #4422735, Caitlin Marchillo, Lennar Sales Corp. Canopy MLS as distributed by MLS GRID
- $315,0003 bd2 ba1.5k sqft3200 Silver Fox Cir #48, Lancaster, SC 29720For SaleMLS ID #4403774, Ronda Carson, NextHome Authority. Canopy MLS as distributed by MLS GRID
- $423,3093 bd3 ba2k sqft4850 Good Day Dr #49, Lancaster, SC 29720New ConstructionMLS ID #4384125, Caitlin Marchillo, Lennar Sales Corp. Canopy MLS as distributed by MLS GRID
- $324,5003 bd2 ba1.5k sqft505 E Dunlap St, Lancaster, SC 29720New ConstructionMLS ID #4415288, Ashley Carpenter, Better Homes and Gardens Real Estate Paracle. Canopy MLS as distributed by MLS GRID
- $292,0004 bd3 ba1.7k sqft1425 Springdale Rd, Lancaster, SC 29720For SaleMLS ID #4415341, Paula Barros, Rinehart Realty Corporation. Canopy MLS as distributed by MLS GRID
- $279,9004 bd3 ba1.5k sqft128 Pleasant Hill St, Lancaster, SC 29720For SaleMLS ID #4356399, Abigail Borisik, DW Realty Team Inc. Canopy MLS as distributed by MLS GRID
- $299,9993 bd2 ba1.2k sqft21216 Sanctuary Dr, Lancaster, SC 29720For SaleMLS ID #4430850, Steve Koleno, Beycome Brokerage Realty LLC. Canopy MLS as distributed by MLS GRID
- $405,9392 bd2 ba1.8k sqft6410 Turkey Roost Way #211, Lancaster, SC 29720New ConstructionMLS ID #4422733, Riley Lowe, Lennar Sales Corp. Canopy MLS as distributed by MLS GRID
- $340,0003 bd3 ba1.4k sqft719 Hazel Blakeney Rd, Pageland, SC 29728New ConstructionMLS ID #4424377, Crystal Kiker, Crystal Kiker. Canopy MLS as distributed by MLS GRID
- $429,0003 bd2 ba1.5k sqft4581 Riverside Rd, Lancaster, SC 29720New ConstructionMLS ID #4357592, Bob Smith, Granite Real Estate Investments, LLC. Canopy MLS as distributed by MLS GRID
- $350,0003 bd3 ba1.7k sqft673 Hazel Blakeney Rd, Pageland, SC 29728New ConstructionMLS ID #4424355, Crystal Kiker, Crystal Kiker. Canopy MLS as distributed by MLS GRID
