Virtually Staged. Welcome to Hunt Club's gated Countryside community! This beautifully maintained all-brick 3-bedroom, 2-bath pool home offers over 2,200 square feet of spacious living designed for both everyday comfort and effortless entertaining. The split floor plan features generous living and family rooms, a large primary suite with a walk-in closet, dual vanities, soaking tub, separate shower, and direct access to the pool area. Step outside to your private Florida retreat with a heated screened pool, expansive covered lanai, and lush tropical landscaping, perfect for year-round outdoor living. The open layout creates seamless flow between indoor and outdoor spaces, making this home ideal for gatherings with family and friends. Located in the highly desirable Hunt Club area of Port Orange, residents enjoy the security of a gated community with convenient access to shopping, dining, top-rated schools, healthcare, beaches, and major transportation routes. Combining generous living space, a private pool, and an exceptional location, this home presents an outstanding opportunity to enjoy the Florida lifestyle you've been dreaming of.
For sale
$499,900
764 SANDY HILL CIRCLE, PORT ORANGE, FL 32127
3beds
2,241sqft
Single Family Residence
Built in 1991
8,800 Square Feet Lot
$-- Zestimate®
$223/sqft
$60/mo HOA
What's special
Heated screened poolPrivate poolExpansive covered lanaiLush tropical landscapingPrivate florida retreatLarge primary suiteSoaking tub
- 7 days
- 894
- 108
Likely to sell faster than
Zillow last checked:
Listing updated:
Listed by:
Larry Brinson 386-405-4560,
THE BARNETT GROUP, INC. 386-426-7234
Source: Stellar MLS,MLS#: NS1089517 Originating MLS: New Smyrna Beach Board of Realtors
Facts & features
Interior
Bedrooms & bathrooms
- Bedrooms: 3
- Bathrooms: 2
- Full bathrooms: 2
Rooms
- Room types: Family Room, Dining Room, Living Room, Utility Room
Primary bedroom
- Features: Walk-In Closet(s)
- Level: First
- Area: 272 Square Feet
- Dimensions: 17x16
Bedroom 2
- Features: Built-in Closet
- Level: First
- Area: 143 Square Feet
- Dimensions: 13x11
Bedroom 3
- Features: Built-in Closet
- Level: First
- Area: 143 Square Feet
- Dimensions: 13x11
Dining room
- Level: First
- Area: 150 Square Feet
- Dimensions: 15x10
Family room
- Level: First
- Area: 204 Square Feet
- Dimensions: 17x12
Kitchen
- Features: Built-in Closet
- Level: First
- Area: 150 Square Feet
- Dimensions: 15x10
Laundry
- Level: First
- Area: 42 Square Feet
- Dimensions: 7x6
Living room
- Level: First
- Area: 399 Square Feet
- Dimensions: 21x19
Heating
- Central, Electric
Cooling
- Central Air
Appliances
- Included: Dishwasher, Electric Water Heater, Microwave, Range, Refrigerator
- Laundry: Inside, Laundry Room
Features
- Ceiling Fan(s), Eating Space In Kitchen, Kitchen/Family Room Combo, Vaulted Ceiling(s)
- Flooring: Carpet, Ceramic Tile, Laminate
- Doors: Sliding Doors
- Has fireplace: Yes
- Fireplace features: Wood Burning
Interior area
- Total structure area: 2,765
- Total interior livable area: 2,241 sqft
Video & virtual tour
Property
Parking
- Total spaces: 2
- Parking features: Garage - Attached
- Attached garage spaces: 2
Features
- Levels: One
- Stories: 1
- Patio & porch: Rear Porch, Screened
- Exterior features: Irrigation System, Sidewalk
- Has private pool: Yes
- Pool features: In Ground, Gunite, Heated
Lot
- Size: 8,800 Square Feet
Details
- Parcel number: 631608000890
- Zoning: 16R10SF
- Special conditions: None
Construction
Type & style
- Home type: SingleFamily
- Property subtype: Single Family Residence
Materials
- Brick
- Foundation: Slab
- Roof: Shingle
Condition
- Completed
- New construction: No
- Year built: 1991
Utilities & green energy
- Sewer: Public Sewer
- Water: Public
- Utilities for property: Sewer Connected, Water Connected
Community & HOA
Community
- Features: Clubhouse, Fitness Center, Pool, Sidewalks
- Pet fee: $0 monthly
- Subdivision: COUNTRYSIDE UNIT 02
HOA
- Has HOA: Yes
- Services included: Community Pool, Maintenance Grounds, Manager
- HOA fee: $60 monthly
- HOA name: Countryside
Location
- Region: Port Orange
Financial & listing details
- Price per square foot: $223/sqft
- Tax assessed value: $420,646
- Annual tax amount: $7,360
- Date on market: 10/17/2026
- Cumulative days on market: 7 days
- Ownership: Fee Simple
- Total actual rent: 0
- Road surface type: Paved
Estimated market value
Not available
Estimated sales range
Not available
Not available
Price history
| Date | Event | Price |
|---|---|---|
| 10/17/2026 | Listed for sale | $499,900+127.2%$223/sqft |
Source:  Stellar MLS #NS1089517 Report a problem | ||
| 5/22/2020 | Listing removed | $2,250$1/sqft |
Source: THE BARNETT GROUP, INC. #V4913560 Report a problem | ||
| 5/15/2020 | Listed for rent | $2,250+2.3%$1/sqft |
Source: The Barnett Group Inc. #1058264 Report a problem | ||
| 7/13/2017 | Listing removed | $2,200$1/sqft |
Source: Adams Cameron & Co. REALTORS #1030087 Report a problem | ||
| 6/14/2017 | Price change | $2,200-8.3%$1/sqft |
Source: Adams Cameron & Co. REALTORS #1030087 Report a problem | ||
| 6/5/2017 | Listed for rent | $2,400$1/sqft |
Source: Adams Cameron & Co. REALTORS #1030087 Report a problem | ||
| 5/19/2009 | Sold | $220,000-10.2%$98/sqft |
Source: Public Record Report a problem | ||
| 3/14/2009 | Price change | $245,000-7.5%$109/sqft |
Source: Adams, Cameron & Co., REALTORS #481155 Report a problem | ||
| 1/14/2009 | Listed for sale | $265,000-26.4%$118/sqft |
Source: Adams, Cameron & Co., REALTORS #481155 Report a problem | ||
| 2/23/2006 | Sold | $360,000+122.2%$161/sqft |
Source: Public Record Report a problem | ||
| 12/2/1993 | Sold | $162,000$72/sqft |
Source: Public Record Report a problem | ||
Public tax history
| Year | Property taxes | Tax assessment |
|---|---|---|
| 2025 | $7,360 -2% | $420,646 -1.8% |
| 2024 | $7,509 +0.4% | $428,292 +2.1% |
| 2023 | $7,476 +25.9% | $419,498 +30.5% |
| 2022 | $5,937 | $321,489 +10% |
| 2021 | -- | $292,263 +10% |
| 2020 | $5,027 | $265,694 +2.5% |
| 2019 | $5,027 +3.3% | $259,212 +0.6% |
| 2018 | $4,866 -1.7% | $257,712 +60.9% |
| 2017 | $4,953 +105.5% | $160,211 +2.1% |
| 2016 | $2,410 -0.2% | $156,916 +0.7% |
| 2015 | $2,415 -3.2% | $155,825 +0.8% |
| 2014 | $2,495 | $154,588 +1.5% |
| 2013 | -- | $152,303 -5% |
| 2012 | -- | $160,357 +3% |
| 2011 | -- | $155,686 -6.6% |
| 2010 | -- | $166,642 -20.8% |
| 2009 | -- | $210,461 -26.2% |
| 2007 | -- | $285,028 +6.6% |
| 2006 | -- | $267,405 +23.3% |
| 2005 | -- | $216,928 +8.7% |
| 2004 | -- | $199,505 +12.1% |
| 2003 | -- | $177,904 +9.3% |
| 2002 | -- | $162,838 +8.7% |
| 2001 | -- | $149,815 +5.7% |
| 2000 | -- | $141,670 |
Find assessor info on the county website
Monthly payment
Est. payment
Payment breakdown
Explore the cost of this home by adjusting the details. Changes won't be saved.Climate risks
Neighborhood: 32127
Nearby schools
Schools provided by the listing agent
- Elementary: Spruce Creek Elem
- Middle: Creekside Middle
- High: Spruce Creek High School
Source: Stellar MLS. This data may not be complete. We recommend contacting the local school district to confirm school assignments for this home.

Similar homes
- $575,0003 bd2 ba2.6k sqft6158 Half Moon Dr, Port Orange, FL 32127For Sale
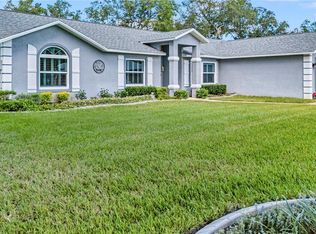
 MLS ID #1231491, Ashlee Selman, Adams, Cameron & Co., Realtors. DBAMLS
- $549,9994 bd3 ba2.4k sqft481 LUNA BELLA LANE, NEW SMYRNA BEACH, FL 32168For Sale

 MLS ID #NS1089521, Paul O'Brien, LOCAL LIVING REALTY GROUP. Stellar MLS
- $479,0003 bd2 ba2.2k sqft1024 HERON POINT CIRCLE, DELAND, FL 32724For Sale
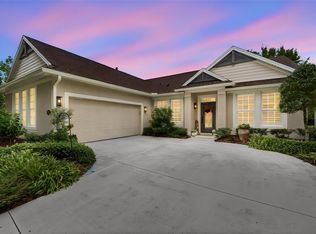 MLS ID #V4951863, Tracy Snow, LIVELY REAL ESTATE. Stellar MLS
- $435,0003 bd2 ba1.8k sqft1858 TURNBULL LAKES DRIVE, NEW SMYRNA BEACH, FL 32168For Sale
 MLS ID #NS1089002, Ross Wiley, COLLADO REAL ESTATE. Stellar MLS
- $447,0003 bd2 ba2.3k sqft2626 TURNBULL ESTATES DRIVE, NEW SMYRNA BEACH, FL 32168For SaleMLS ID #NS1084008, Gail Laughlin, ACE REALTY & MANAGEMENT, LLC. Stellar MLS
- $410,0003 bd2 ba1.8k sqft3321 PINO AVENUE, NEW SMYRNA BEACH, FL 32168For SaleMLS ID #NS1089508, Ross Wiley, COLLADO REAL ESTATE. Stellar MLS
- $549,5004 bd3 ba2.3k sqft521 VENETIAN VILLA DRIVE, NEW SMYRNA BEACH, FL 32168For SaleMLS ID #NS1089202, Paul O'Brien, LOCAL LIVING REALTY GROUP. Stellar MLS
- $369,9003 bd3 ba1.8k sqft1197 SOUTHFORK COURT, PORT ORANGE, FL 32129For SaleMLS ID #O6418674, Cynde Velez, APERTURE GLOBAL REAL ESTATE. Stellar MLS
- $474,9003 bd3 ba1.6k sqft819 B STREET, NEW SMYRNA BEACH, FL 32168For SaleMLS ID #NS1089221, Matthew Ecoff, PREMIER SOTHEBY'S INTL. RLTY. Stellar MLS
- $485,0004 bd2 ba2k sqft1529 SABAL PALM DRIVE, EDGEWATER, FL 32132For SaleMLS ID #NS1088127, Hayley Vezza, LOCAL LIVING REALTY GROUP. Stellar MLS
- $460,0004 bd2 ba1.7k sqft830 S DUSS STREET, NEW SMYRNA BEACH, FL 32168For SaleMLS ID #NS1089121, Janine McGowan, COLLADO REAL ESTATE. Stellar MLS
- $529,0004 bd3 ba1.8k sqft535 E PLYMOUTH AVENUE, DELAND, FL 32724For SaleMLS ID #V4950380, Matthew Buckley, LPT REALTY, LLC. Stellar MLS
- $499,9003 bd2 ba2.5k sqft112 BELLINGRATH TERRACE, DELAND, FL 32724For SaleMLS ID #O6376772, Eric Hansen, BETTER HOMES AND GARDENS REAL ESTATE MANN GLOBAL P. Stellar MLS
- $339,0003 bd2 ba1.2k sqft5410 CORDGRASS BEND LANE, PORT ORANGE, FL 32128For SaleMLS ID #NS1087430, Christie ONeal, ENGEL & VOLKERS NEW SMYRNA. Stellar MLS
- $374,5003 bd2 ba1.3k sqft2511 GLENWOOD AVENUE, NEW SMYRNA BEACH, FL 32168For SaleMLS ID #NS1089278, Melynda Sachs, SACHS REALTY, INC.. Stellar MLS
- $589,9903 bd2 ba2.2k sqft29 Thornhill Chase Cir, Ormond Beach, FL 32174For SaleMLS ID #1231744, Cydney Reagan, 1st Class Real Estate Reagan Realty. DBAMLS
- $479,9004 bd3 ba2.8k sqft122 LOS ARBOR DRIVE, DELAND, FL 32724For SaleMLS ID #O6407218, Ken Pozek, REAL BROKER, LLC. Stellar MLS
- $384,9003 bd2 ba1.5k sqft343 ALEATHA DRIVE, DAYTONA BEACH, FL 32114For SaleMLS ID #O6377487, Andrey Bustamante, BUSTAMANTE REAL ESTATE INC. Stellar MLS
