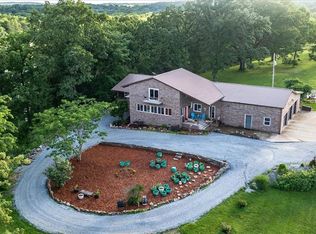
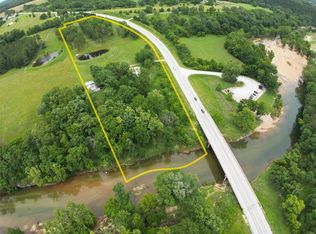
Stunning 4-Bedroom Home with River Frontage & Exceptional Upgrades - Just Minutes from Town! Welcome to this beautifully updated 4-bedroom, 3-bathroom home nestled just 2 miles from city limits, offering modern luxury, expansive living space, and serene river frontage. With gorgeous eucalyptus flooring and an open-concept great room, this home is designed for both comfortable living and elegant entertaining. The heart of the home is the dream kitchen, featuring a massive 5.5' x 12' Acacia wood butcher block island, dual farmhouse sinks, ceramic subway tile backsplash, and open shelving with rich hickory countertops. A commercial-sized stainless steel refrigerator, gas stove with electric oven, two built-in electric ovens, a range hood vent, walk-in pantry with stand-up freezer, and a wine cooler make this space a chef's paradise. The spacious main-floor primary suite includes a luxurious en-suite bath with a large walk-in onyx shower, dual shower heads, an onyx countertop, and a double hickory vanity. A second bedroom and full bath are also located on the main floor, along with a convenient laundry area. Upstairs you'll find two additional bedrooms, a third full bathroom with an onyx shower, and a large family room currently being used as a classroom - perfect for a home office, playroom, or study area. The home includes a 3-car attached garage, plus two additional garage doors in the basement for even more storage or workshop space. The unfinished walk-out basement offers plenty of potential for future expansion, with direct access to two more attached shop/storage areas. Step outside to the show-stopping 20' x 30' covered deck overlooking the river - a peaceful setting for gatherings, relaxing, or enjoying the natural surroundings. With river frontage, a geothermal heat pump, and quality finishes throughout. New 8/2025 6 ton climate Master 2 stage Geo unit w/ zone control with heat kit
Active
Price cut: $35.5K (5/27)
$899,500
7644 Missouri 17, Houston, MO 65483
4beds
3,656sqft
Single Family Residence
Built in 2007
23.65 Acres Lot
$855,400 Zestimate®
$246/sqft
$-- HOA
What's special
Open-concept great roomRiver frontageLuxurious en-suite bathQuality finishes throughoutConvenient laundry areaExpansive living spaceDream kitchen
- 98 days |
- 86 |
- 3 |
Zillow last checked:
Listing updated:
Listed by:
Alison Reed 417-967-8888,
VIP Properties
Source: SOMOMLS as distributed by MLS GRID,MLS#: 60319487
Loading...
Facts & features
Interior
Bedrooms & bathrooms
- Bedrooms: 4
- Bathrooms: 3
- Full bathrooms: 3
Primary bedroom
- Description: step down/carpet -nonconforming
- Area: 234
- Dimensions: 13 x 18
Bedroom 2
- Description: Step down, carpet nonconforming
- Area: 234
- Dimensions: 13 x 18
Bedroom 3
- Area: 168
- Dimensions: 14 x 12
Bedroom 4
- Area: 154
- Dimensions: 14 x 11
Family room
- Area: 266
- Dimensions: 14 x 19
Great room
- Description: measurements do not include kitchen and are aproximate
- Area: 1080
- Dimensions: 30 x 36
Kitchen
- Area: 288
- Dimensions: 12 x 24
Other
- Description: walk in pantry
- Area: 99
- Dimensions: 11 x 9
Heating
- Geothermal, Electric, Geo-Thermal
Cooling
- Geothermal, Zoned
Appliances
- Included: Gas Cooktop, Built-In Electric Oven, Electric Water Heater, Disposal
- Laundry: Wash/Dry Connection
Features
- Internet - Satellite, Other, Walk-in Shower, High Ceilings, Pantry, Walk-In Closet(s)
- Flooring: Carpet, Tile, Hardwood
- Basement: Concrete,Unfinished,Storage Space,Interior Entry,Walk-Up Access,Exterior Entry,Walk-Out Access,Full
- Has fireplace: No
- Fireplace features: None
Interior area
- Total structure area: 5,156
- Total interior livable area: 3,656 sqft
- Finished area above ground: 3,656
- Finished area below ground: 0
Property
Parking
- Total spaces: 5
- Parking features: Additional Parking, Garage Door Opener, Driveway, Covered, Circular Driveway, Basement
- Attached garage spaces: 5
- Has uncovered spaces: Yes
Features
- Levels: One and One Half
- Patio & porch: Covered, Porch
- Has view: Yes
- View description: River
- Has water view: Yes
- Water view: River
Lot
- Size: 23.65 Acres
Details
- Parcel number: 190.102000000014.01
Construction
Type & style
- Home type: SingleFamily
- Architectural style: Contemporary
- Property subtype: Single Family Residence
Materials
- Brick
- Foundation: Basement, Poured Concrete
- Roof: Metal
Condition
- Year built: 2007
Utilities & green energy
- Sewer: Cesspool
- Water: Private, Rural
- Utilities for property: Cooperative
Community & HOA
Community
- Subdivision: N/A
Location
- Region: Houston
Financial & listing details
- Price per square foot: $246/sqft
- Annual tax amount: $1,474
- Date on market: 4/1/2026
- Listing terms: Cash,VA Loan,Conventional
- Road surface type: Blacktop
Estimated market value
$855,400
$813,000 - $898,000
$2,992/mo
Price history
| Date | Event | Price |
|---|---|---|
| 5/27/2026 | Price change | $899,500-3.8%$246/sqft |
Source:  SOMOMLS as distributed by MLS GRID #60319487 Report a problem SOMOMLS as distributed by MLS GRID #60319487 Report a problem | ||
| 5/1/2026 | Price change | $934,999-2.6%$256/sqft |
Source: SOMOMLS as distributed by MLS GRID #60319487 Report a problem | ||
| 4/1/2026 | Listed for sale | $959,999$263/sqft |
Source: SOMOMLS as distributed by MLS GRID #60319487 Report a problem | ||
Public tax history
Tax history is unavailable.
Monthly payment
Est. payment$--/mo
Payment breakdown
Explore the cost of this home by adjusting the details. Changes won't be saved.All calculations are estimates and provided by Zillow, Inc. for informational purposes only. Actual amounts may vary.
HOA fees may include property taxes on listings classified as Co-Ops. Contact the listing agent and/or owner for fee details.
Mortgage interest rates are dependent on a number of factors, including credit score, down payment, and repayment length. Interest rate data provided by Zillow Group Marketplace, Inc. as of 1/1/1970 from various mortgage lenders with which we have lead or other similar arrangements; the Estimated Payment is an average of those rates.
See how much you could borrow to make a competitive offer.
Climate risks
Neighborhood: 65483
Nearby schools
GreatSchools rating
- 5/10Houston Elementary SchoolGrades: PK-5Distance: 2.3 mi
- 6/10Houston Middle SchoolGrades: 6-8Distance: 2.3 mi
- 3/10Houston High SchoolGrades: 9-12Distance: 2.3 mi
Schools provided by the listing agent
- Elementary: Houston
- Middle: Houston
- High: Houston
Source: SOMOMLS as distributed by MLS GRID. This data may not be complete. We recommend contacting the local school district to confirm school assignments for this home.
A local agent can set up tours, give advice and negotiate with sellers.


- Missouri
- Texas County
- Houston
- 65483
- 7644 Missouri 17
Nearby cities
Nearby zip codes
Other Houston Topics
