Escape to the heart of the Missouri Ozarks with this exceptional 165 acre recreational and hunting retreat located at 9452 Lynch Drive in Bucyrus, Missouri. Tucked away in a quiet, secluded setting in rural Texas County, this property offers the freedom of unrestricted land, abundant wildlife, trails and endless opportunities for recreation, farming, hunting, or simply enjoying country living. The rustic 3 bedroom, 2 bath home is full of character and warmth, featuring a dramatic vaulted living room with exposed wood beam ceilings and a stunning 2 story brick hearth that serves as the centerpiece of the home. Warm pine floors bring that Ozarks charm. A full basement provides additional storage and expansion possibilities, while the large screened back porch offers the perfect place to relax and take in the peaceful surroundings. The land is a beautiful mix of mature timber and open pasture, creating ideal deer and turkey habitat with 3 hunting blinds in place. Horse enthusiasts will appreciate the 3 stall horse barn, and the large workshop with upstairs loft space provides ample space for equipment, projects and storage. For those looking to get back to nature, the various apple, plum, peach, pear and walnut trees and blackberry bushes are thriving! Whether you're searching for a private hunting retreat, horse property, or full time country residence, this home delivers that Ozarks charm - rolling timber, open ground, wildlife, and complete freedom to live life on your terms. Schedule your showing today to experience what Southern Missouri has to offer.
Active
$949,900
9452 Lynch Drive, Bucyrus, MO 65444
3beds
2,735sqft
:
Get pre-qualified$5,646/mo
Single Family Residence
Built in 1986
165.75 Acres Lot
$884,600 Zestimate®
$347/sqft
$-- HOA
What's special
Warm pine floors
- 56 days |
- 152 |
- 6 |
Zillow last checked:
Listing updated:
Listed by:
Elizabeth Heather Holden 417-824-2188,
VIP Properties,
Jan Watson 417-967-8888,
VIP Properties
Source: SOMOMLS as distributed by MLS GRID,MLS#: 60326501
Facts & features
Interior
Bedrooms & bathrooms
- Bedrooms: 3
- Bathrooms: 2
- Full bathrooms: 2
Heating
- Baseboard, Radiant, Wood Stove, Forced Air, Hot Water/System, Electric, Wood, Propane
Cooling
- Central Air, Ceiling Fan(s)
Appliances
- Included: Dishwasher, Propane Water Heater, Refrigerator, Water Filtration
- Laundry: Wash/Dry Connection
Features
- Pantry, Beamed Ceilings, Vaulted Ceiling(s)
- Flooring: Carpet, Wood, Tile
- Basement: Concrete,Unfinished,Storage Space,Bath/Stubbed,Exterior Entry,Full
- Has fireplace: Yes
- Fireplace features: Great Room, Free Standing, Brick
Interior area
- Total structure area: 4,197
- Total interior livable area: 2,735 sqft
- Finished area above ground: 2,735
- Finished area below ground: 0
Property
Parking
- Total spaces: 1
- Parking features: Driveway, Gravel, Garage Faces Front, Garage Door Opener
- Attached garage spaces: 1
- Has uncovered spaces: Yes
Features
- Levels: One and One Half
- Patio & porch: Deck, Porch, Covered, Screened
- Fencing: Partial
Lot
- Size: 165.75 Acres
- Topography: Gently Rolling,Wooded,Rolling,Open,Hilly
Details
- Additional structures: Workshop
- Parcel number: 140.515000000007
- Horse amenities: Barn
Construction
Type & style
- Home type: SingleFamily
- Architectural style: Rustic
- Property subtype: Single Family Residence
Materials
- Cedar
- Foundation: Basement
- Roof: Metal
Condition
- Year built: 1986
Utilities & green energy
- Sewer: Septic Tank
- Water: Private, Freeze Proof Hydrant
- Utilities for property: Cooperative
Community & HOA
Community
- Subdivision: N/A
Location
- Region: Bucyrus
Financial & listing details
- Price per square foot: $347/sqft
- Tax assessed value: $144,320
- Annual tax amount: $962
- Date on market: 6/16/2026
- Listing terms: Cash,Conventional
- Road surface type: Gravel
Estimated market value
$884,600
$840,000 - $929,000
$1,634/mo
Price history
| Date | Event | Price |
|---|---|---|
| 6/16/2026 | Listed for sale | $949,900$347/sqft |
Source:  SOMOMLS as distributed by MLS GRID #60326501 Report a problem SOMOMLS as distributed by MLS GRID #60326501 Report a problem | ||
Public tax history
| Year | Property taxes | Tax assessment |
|---|---|---|
| 2025 | $924 -1.1% | $26,220 |
| 2024 | $934 | $26,220 |
| 2023 | -- | $26,220 +8.6% |
| 2022 | $854 +1.7% | $24,140 |
| 2021 | $840 +4.2% | $24,140 +4.9% |
| 2020 | $806 | $23,020 +14.1% |
| 2018 | -- | $20,180 |
| 2017 | -- | $20,180 |
| 2016 | -- | $20,180 +2.9% |
| 2015 | -- | $19,610 |
| 2014 | -- | $19,610 +0.2% |
| 2013 | -- | $19,580 |
| 2011 | -- | $19,580 |
Find assessor info on the county website
Monthly payment
Est. payment
Payment breakdown
Explore the cost of this home by adjusting the details. Changes won't be saved.Climate risks
Neighborhood: 65444
Nearby schools
GreatSchools rating
- 5/10Success Elementary SchoolGrades: PK-8Distance: 4.6 mi
Schools provided by the listing agent
- Elementary: Houston
- Middle: Houston
- High: Houston
Source: SOMOMLS as distributed by MLS GRID. This data may not be complete. We recommend contacting the local school district to confirm school assignments for this home.
- $133,200-- bd-- ba1.4k sqft9695 Lynch Dr, Bucyrus, MO 65444Off Market
- $--18 acres8510 Highway 17, Bucyrus, MO 65444Off Market
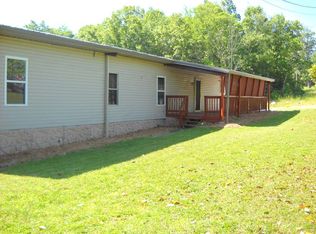
- $109,530-- bd-- ba256 sqft9730 Lynch Dr, Bucyrus, MO 65444Off Market
- $--2 bd1 ba-- sqft8140 Highway 17, Bucyrus, MO 65444Off Market

- $31,970-- bd-- ba660 sqft9902 Lynch Dr, Bucyrus, MO 65444Off Market
- $295,1003 bd-- ba720 sqft9904 Lynch Dr, Bucyrus, MO 65444Off Market
- $29,4902 bd-- ba912 sqft15292 Hoth Rd, Bucyrus, MO 65444Off Market
- $255,7003 bd-- ba1.7k sqft15300 Hoth Rd, Bucyrus, MO 65444Off Market
Similar homes
- $849,0004 bd3 ba3.1k sqft(Undisclosed Address), Houston, MO 65483Active

 MLS ID #60326011, Laura Rumfelt, Living The Dream, Inc.. SOMOMLS as distributed by MLS GRID
 - $539,0006 bd3 ba3.6k sqft15306 Bucyrus Dr, Bucyrus, MO 65444For Sale
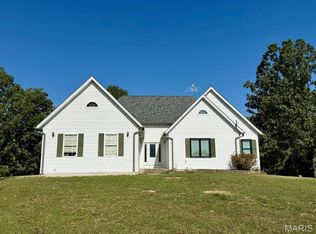
 MLS ID #26010098, Jan J Watson, VIP Properties. MARIS
 - $925,0003 bd2 ba2.1k sqft6097 S Highway 63, Houston, MO 65483For Sale
 MLS ID #25009043, Jeffrey Browning, Living The Dream Inc.. MARIS
 - $475,0004 bd2 ba1.5k sqft9974 Highway 17, Success, MO 65570For Sale
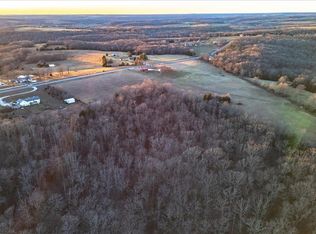 MLS ID #26002164, Jess Campbell, Living The Dream Inc.. MARIS
 - $825,0003 bd2 ba1.8k sqft6601 County Line Rd, Graff, MO 65660For SaleMLS ID #25074822, Jeffrey Browning, Living The Dream Inc.. MARIS
- $695,0003 bd2 ba3k sqft335 Westwood Dr, Houston, MO 65483For SaleMLS ID #26010818, Jan J Watson, VIP Properties. MARIS
- $589,9004 bd4 ba3.2k sqft6689 Douglas Road, Houston, MO 65483ActiveMLS ID #60326120, MARLA KAY Denton, 37 North Realty - Mountain View. SOMOMLS as distributed by MLS GRID
- $475,0003 bd3 ba2.7k sqft9600 Creek Rd, Raymondville, MO 65555For SaleMLS ID #26028460, Josh Chapman, EXP Realty LLC. MARIS
- $700,0003 bd2 ba1.5k sqft19546 Golden Dr, Raymondville, MO 65555For SaleMLS ID #25082308, Jeffrey Browning, Living The Dream Inc.. MARIS
- $499,9004 bd3 ba3.9k sqft16641 New Hope Drive, Elk Creek, MO 65464ActiveMLS ID #60321971, Heidi Rader, Monark Realty. SOMOMLS as distributed by MLS GRID
- $550,0003 bd2 ba2.4k sqft4811 Hwy MM, Mountain Grove, MO 65711ActiveMLS ID #60329330, Oscar Danny Toledo, Fathom Realty - Neosho. SOMOMLS as distributed by MLS GRID
- $485,0003 bd2 ba1.6k sqft5963 Highway 17, Yukon, MO 65589For SaleMLS ID #26032199, Tasha D McBride, EXP Realty LLC. MARIS
- $544,9004 bd4 ba2.9k sqft13342 Prairie Creek Rd, Plato, MO 65552For SaleMLS ID #26000289, Kristi J Atterberry, RE/MAX Professional Realty. MARIS
- $585,0004 bd3 ba1.7k sqft4981 Highway Mm, Mountain Grove, MO 65711ActiveMLS ID #60323851, Jonathan Minerick, HomeCoin.com. SOMOMLS as distributed by MLS GRID
