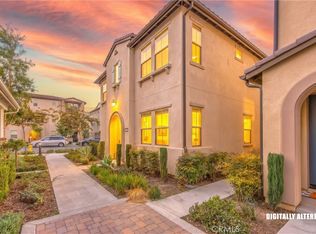
Welcome to 7648 Channel View, where newer construction, extra space, and a flexible floor plan come together! Built in 2022, this DETACHED home offers 4 bedrooms, 3 full bathrooms, private backyard and PAID OFF SOLAR PANELS.
Need that extra bedroom? You’ll love having a bedroom and bathroom conveniently located downstairs making it perfect for guests, extended family, a home office, or simply a little extra space to make your own.
Upstairs, you’ll find three additional bedrooms, a versatile loft and laundry. An attached 2-car garage adds even more everyday convenience, while the home’s newer construction gives you the modern feel.
Located in The Preserve at Chino, residents can enjoy community amenities including a pool, clubhouse, gym, dog park, playground and more.
Whether you’re looking for room to grow, space for visiting family, or just the flexibility that an extra bedroom and bathroom can provide, this detached home checks all the right boxes.
Pending
Listed by: Realty One Group West • Elizabeth Yi • 310-221-1474
$659,000
7648 Channel View St, Chino, CA 91708
4beds
1,792sqft
Single Family Residence
Built in 2021
1,000 Square Feet Lot
$660,100 Zestimate®
$368/sqft
$238/mo HOA
What's special
- 31 days
- 753
- 44
Likely to sell faster than
Zillow last checked:
Listing updated:
Listed by:
Elizabeth Yi DRE #01780875 310-221-1474,
Realty One Group West,
Charleen Nagata Newhouse DRE #01241744,
Realty One Group West
Source: CRMLS,MLS#: OC26211180 Originating MLS: California Regional MLS
Facts & features
Interior
Bedrooms & bathrooms
- Bedrooms: 4
- Bathrooms: 3
- Full bathrooms: 2
- 3/4 bathrooms: 1
- Main level bathrooms: 1
- Main level bedrooms: 1
Rooms
- Room types: Attic, Bedroom, Kitchen, Loft, Other, Dining Room
Bedroom
- Features: Bedroom on Main Level
Bathroom
- Features: Bathroom Exhaust Fan, Bathtub, Dual Sinks, Low Flow Plumbing Fixtures, Quartz Counters, Walk-In Shower
Kitchen
- Features: Kitchen/Family Room Combo, Quartz Counters
Other
- Features: Walk-In Closet(s)
Heating
- Central
Cooling
- Central Air
Appliances
- Included: Dishwasher, Electric Oven, Gas Cooktop, Refrigerator, Self Cleaning Oven, Tankless Water Heater, Water To Refrigerator, Water Heater
- Laundry: Washer Hookup, Gas Dryer Hookup, Upper Level
Features
- Separate/Formal Dining Room, Eat-in Kitchen, High Ceilings, Open Floorplan, Quartz Counters, Recessed Lighting, Attic, Bedroom on Main Level, Loft, Walk-In Closet(s)
- Flooring: Carpet, Laminate
- Windows: Blinds, Double Pane Windows, ENERGY STAR Qualified Windows
- Has fireplace: No
- Fireplace features: None
- Common walls with other units/homes: No Common Walls
Interior area
- Total interior livable area: 1,792 sqft
Property
Parking
- Total spaces: 2
- Parking features: Door-Single, Garage, Garage Door Opener, No Driveway, Garage Faces Rear, Side By Side
- Attached garage spaces: 2
Accessibility
- Accessibility features: Safe Emergency Egress from Home, Accessible Doors
Features
- Levels: Two
- Stories: 2
- Entry location: 1
- Patio & porch: Front Porch, Patio
- Exterior features: Rain Gutters
- Pool features: Community, Association
- Has spa: Yes
- Spa features: Association, Community
- Fencing: None
- Has view: Yes
- View description: Courtyard, Neighborhood
Lot
- Size: 1,000 Square Feet
- Features: Cul-De-Sac, Front Yard, Street Level, Walkstreet
Details
- Parcel number: 1057071780000
- Special conditions: Standard
Construction
Type & style
- Home type: SingleFamily
- Property subtype: Single Family Residence
Materials
- Stucco, Wood Siding
- Foundation: Slab
- Roof: Tile
Condition
- Turnkey
- New construction: No
- Year built: 2021
Utilities & green energy
- Sewer: Public Sewer
- Water: Public
- Utilities for property: Cable Available, Electricity Available, Electricity Connected, Natural Gas Available, Natural Gas Connected, Sewer Available, Sewer Connected, Water Available, Water Connected
Community & HOA
Community
- Features: Curbs, Storm Drain(s), Street Lights, Sidewalks, Pool
- Security: Carbon Monoxide Detector(s), Smoke Detector(s)
HOA
- Has HOA: Yes
- Amenities included: Clubhouse, Sport Court, Dog Park, Fitness Center, Maintenance Grounds, Jogging Path, Management, Maintenance Front Yard, Outdoor Cooking Area, Barbecue, Picnic Area, Playground, Pickleball, Pool, Pets Allowed, Recreation Room, Spa/Hot Tub, Trail(s)
- HOA fee: $238 monthly
- HOA name: The Preserve at Chino
- HOA phone: 909-606-7446
Location
- Region: Chino
Financial & listing details
- Price per square foot: $368/sqft
- Tax assessed value: $738,459
- Date on market: 9/29/2026
- Cumulative days on market: 32 days
- Listing terms: Cash,Cash to New Loan,Conventional
- Road surface type: Paved
Estimated market value
$660,100
$627,000 - $693,000
$3,581/mo
Price history
| Date | Event | Price |
|---|---|---|
| 10/8/2026 | Pending sale | $659,000$368/sqft |
Source:  CRMLS #OC26211180 Report a problem | ||
| 9/29/2026 | Listed for sale | $659,000$368/sqft |
Source: CRMLS #OC26211180 Report a problem | ||
| 8/16/2025 | Listing removed | $3,575$2/sqft |
Source: Zillow Rentals Report a problem | ||
| 8/11/2025 | Listed for rent | $3,575-8.3%$2/sqft |
Source: Zillow Rentals Report a problem | ||
| 7/22/2025 | Listing removed | $3,900$2/sqft |
Source: Zillow Rentals Report a problem | ||
| 7/21/2025 | Price change | $3,900+4%$2/sqft |
Source: Zillow Rentals Report a problem | ||
| 7/12/2025 | Listed for rent | $3,750+8.7%$2/sqft |
Source: Zillow Rentals Report a problem | ||
| 4/14/2023 | Listing removed | -- |
Source: Zillow Rentals Report a problem | ||
| 4/10/2023 | Price change | $3,450+2.2%$2/sqft |
Source: Zillow Rentals Report a problem | ||
| 3/3/2023 | Listed for rent | $3,375$2/sqft |
Source: Zillow Rentals Report a problem | ||
Public tax history
| Year | Property taxes | Tax assessment |
|---|---|---|
| 2026 | -- | $738,459 +2% |
| 2025 | $12,333 +1.9% | $723,979 +2% |
| 2024 | $12,104 +2% | $709,783 +2% |
| 2023 | $11,864 +111.4% | $695,866 +461.8% |
| 2022 | $5,612 | $123,858 |
Find assessor info on the county website
Monthly payment
Est. payment
Payment breakdown
Explore the cost of this home by adjusting the details. Changes won't be saved.Climate risks
Neighborhood: 91708

Similar homes
- $675,0003 bd3 ba1.6k sqft16111 Meadowhouse Ave, Chino, CA 91708For Sale
 MLS ID #PW26232310, Ashley Johnston, Galindo Real Estate Invesments & Sales. CRMLS
- $649,9904 bd3 ba1.6k sqft7442 Desert Holly St, Chino, CA 91708For Sale
 MLS ID #IV26212720, MICHAEL STOFFEL, TOWER AGENCY. CRMLS
- $675,0003 bd3 ba1.6k sqft16152 Paddock Ave, Chino, CA 91708For Sale
 MLS ID #CV26230841, Juan Torres, CENTURY 21 MASTERS. CRMLS
- $689,9993 bd3 ba1.6k sqft16029 Dexter St, Chino, CA 91708For Sale
 MLS ID #CV26174876, Kevin George, REALTY ONE GROUP HOMELINK. CRMLS
Local buyer's agents are ready to help
