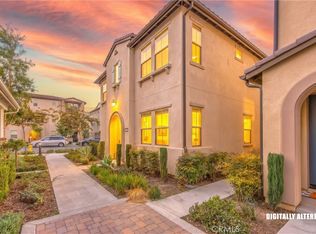
Welcome to a beautifully maintained two-story home build in 2023 and located in a desirable Chino Preserve community. This newer residence offers modern construction, a functional floor plan, and the comfort and efficiency buyers are looking for in a newer home. The thoughtfully designed layout features 3 spacious bedrooms and 2 full bathrooms upstairs, along with a convenient half bathroom downstairs for guests. The open- concept living area provide an inviting space for everyday living and entertaining. The home is equipped with leased solar panels, providing an opportunity for energy-efficient living. While the newer construction offers peace of mind and contemporary appeal. Enjoy the benefits of living in a planned HOA community amenities and easy access to shopping, dinning, schools, parks, and major transportation routes. This home is an excellent opportunity for buyers seeking newer construction with low-maintenance lifestyle. VA Assumable loan with a 4.99 interests!!
For sale
Listed by: CENTURY 21 MASTERS • Juan Torres • JCKali999@gmail.com
$675,000
16152 Paddock Ave, Chino, CA 91708
3beds
1,664sqft
Condominium
Built in 2023
-- sqft lot
$671,300 Zestimate®
$406/sqft
$238/mo HOA
What's special
- 9 days
- 154
- 5
Likely to sell faster than
Zillow last checked:
Listing updated:
Listed by:
Juan Torres DRE #01298011 JCKali999@gmail.com,
CENTURY 21 MASTERS
Source: CRMLS,MLS#: CV26230841 Originating MLS: California Regional MLS
Facts & features
Interior
Bedrooms & bathrooms
- Bedrooms: 3
- Bathrooms: 3
- Full bathrooms: 2
- 1/2 bathrooms: 1
- Main level bathrooms: 1
- Main level bedrooms: 3
Rooms
- Room types: Bedroom, Entry/Foyer, Kitchen, Laundry, Loft, Living Room, Primary Bathroom, Primary Bedroom, Other
Bedroom
- Features: All Bedrooms Up
Bathroom
- Features: Bathroom Exhaust Fan, Dual Sinks, Separate Shower, Walk-In Shower
Kitchen
- Features: Kitchen Island, Kitchen/Family Room Combo, Quartz Counters
Other
- Features: Walk-In Closet(s)
Heating
- Central, High Efficiency
Cooling
- Central Air, High Efficiency
Appliances
- Included: Dishwasher, Gas Cooktop, Disposal, Gas Oven, Range Hood, Tankless Water Heater, Water Heater, Dryer, Washer
- Laundry: Washer Hookup, Gas Dryer Hookup, Laundry Closet, Stacked, Upper Level
Features
- Breakfast Bar, Ceiling Fan(s), Eat-in Kitchen, Open Floorplan, Quartz Counters, Recessed Lighting, All Bedrooms Up, Loft, Walk-In Closet(s)
- Flooring: Carpet, Laminate
- Windows: Blinds, ENERGY STAR Qualified Windows, Screens, Shutters
- Has fireplace: No
- Fireplace features: None
- Common walls with other units/homes: 1 Common Wall
Interior area
- Total interior livable area: 1,664 sqft
Property
Parking
- Total spaces: 2
- Parking features: Door-Single, Garage, Garage Door Opener, Shared Driveway
- Attached garage spaces: 2
Features
- Levels: Two
- Stories: 2
- Entry location: Front
- Patio & porch: Concrete
- Pool features: Community, In Ground, Association
- Has spa: Yes
- Spa features: Association, Community, In Ground
- Fencing: Block,Vinyl
Lot
- Size: 1,000 Square Feet
Details
- Parcel number: 1057062500000
- Special conditions: Standard
Construction
Type & style
- Home type: Condo
- Architectural style: Modern
- Property subtype: Condominium
- Attached to another structure: Yes
Materials
- Stucco
- Foundation: Slab
- Roof: Spanish Tile
Condition
- Turnkey
- New construction: No
- Year built: 2023
Utilities & green energy
- Sewer: Public Sewer
- Water: Public
- Utilities for property: Electricity Connected, Natural Gas Connected, Sewer Connected, Underground Utilities
Green energy
- Energy efficient items: Appliances, HVAC, Insulation, Lighting, Thermostat, Windows
- Energy generation: Solar
Community & HOA
Community
- Features: Biking, Dog Park, Preserve/Public Land, Storm Drain(s), Street Lights, Suburban, Sidewalks, Pool
- Security: Carbon Monoxide Detector(s), Fire Sprinkler System, Smoke Detector(s)
HOA
- Has HOA: Yes
- Amenities included: Dog Park, Outdoor Cooking Area, Barbecue, Playground, Pool, Spa/Hot Tub
- HOA fee: $153 monthly
- HOA name: Preserve Master Community
- HOA phone: 909-606-7446
- Second HOA fee: $85 monthly
- Second HOA name: Preserve Master Residential
- Second HOA phone: 909-606-7446
Location
- Region: Chino
Financial & listing details
- Price per square foot: $406/sqft
- Tax assessed value: $757,968
- Date on market: 10/28/2026
- Cumulative days on market: 10 days
- Listing terms: Cash,Cash to Existing Loan,Cash to New Loan,Conventional,Fannie Mae,Freddie Mac,VA Loan
Estimated market value
$671,300
$638,000 - $705,000
$3,603/mo
Price history
| Date | Event | Price |
|---|---|---|
| 10/28/2026 | Listed for sale | $675,000-7.4%$406/sqft |
Source:  CRMLS #CV26230841 Report a problem | ||
| 10/13/2023 | Sold | $729,000+0.1%$438/sqft |
Source: Public Record Report a problem | ||
| 8/28/2023 | Pending sale | $728,535$438/sqft |
Source: CRMLS #EV23137419 Report a problem | ||
| 8/26/2023 | Price change | $728,535+0.6%$438/sqft |
Source: CRMLS #EV23137419 Report a problem | ||
| 8/12/2023 | Price change | $724,535+0.3%$435/sqft |
Source: CRMLS #EV23137419 Report a problem | ||
| 7/25/2023 | Listed for sale | $722,675$434/sqft |
Source: CRMLS #EV23137419 Report a problem | ||
Public tax history
| Year | Property taxes | Tax assessment |
|---|---|---|
| 2026 | -- | $757,968 +2% |
| 2025 | $10,608 +1.5% | $743,106 +2% |
| 2024 | $10,449 +84.4% | $728,535 +476.7% |
| 2023 | $5,666 | $126,336 |
Find assessor info on the county website
Monthly payment
Est. payment
Payment breakdown
Explore the cost of this home by adjusting the details. Changes won't be saved.Climate risks
Neighborhood: 91708

Similar homes
- $675,0003 bd3 ba1.6k sqft16111 Meadowhouse Ave, Chino, CA 91708For Sale
 MLS ID #PW26232310, Ashley Johnston, Galindo Real Estate Invesments & Sales. CRMLS
- $--3 bd3 ba1.6k sqft7502 Shorthorn St, Chino, CA 91708Auction
 Auction.com 2
- $599,9993 bd3 ba1.4k sqft7568 Spitfire St, Chino, CA 91708For Sale
 MLS ID #CV26228165, John Algattas, RE/MAX TOP PRODUCERS. CRMLS
- $649,9904 bd3 ba1.6k sqft7442 Desert Holly St, Chino, CA 91708For Sale
 MLS ID #IV26212720, MICHAEL STOFFEL, TOWER AGENCY. CRMLS
