Welcome to 15967 Pilot Avenue - The largest floor plan in the Morning Sun community at The Preserve. Built in 2023, this 3 bedroom, 2.5 bathroom tri-level condo offers approximately 1,572 square feet of living space, an oversided attached two-car garage, a functional multi-level layout, and ample storage throughout. Features include solar panels for energy efficiency, a gas cooktop range, Ring alarm system, custom window coverings, upgraded flooring in the upstairs bathroom and laundry room, and pristine landscaping. The home has Ring Alarm System, Resideo - Temperature Thermostat - Honeywell Home T6, Flo by Moen - Water shutoff system (often required by insurance companies), SchlageHome - Wifi deadbolt, myQ - Smart garage control, Solar is paid off. Located directly across from Cal Aero Preserve Academy, the home is just a five-minute walk to the Parkhouse Recreation Center and conveniently near The Club on Main and The Preserve Town Center, offering easy access to recreation, shopping, dining, and everyday services. Enjoy the benefits of newer construction, modern upgrades, and amenity-rich community at The Preserve. A truly must See Condo!
For sale
Listed by: REALTY MASTERS & ASSOCIATES • Barbara Gipson • Contact: 909-471-3391
$610,000
15967 Pilot Ave, Chino, CA 91708
3beds
1,572sqft
Condominium
Built in 2023
-- sqft lot
$607,600 Zestimate®
$388/sqft
$477/mo HOA
What's special
- 13 days
- 171
- 10
Likely to sell faster than
Zillow last checked:
Listing updated:
Listed by:
Barbara Gipson DRE #01315489 909-471-3391,
REALTY MASTERS & ASSOCIATES
Source: CRMLS,MLS#: CV26209488 Originating MLS: California Regional MLS
Originating MLS: California Regional MLSFacts & features
Interior
Bedrooms & bathrooms
- Bedrooms: 3
- Bathrooms: 3
- Full bathrooms: 2
- 1/2 bathrooms: 1
- Main level bathrooms: 1
Rooms
- Room types: Bedroom, Kitchen, Living Room
Bedroom
- Features: All Bedrooms Up
Bathroom
- Features: Closet, Dual Sinks, Enclosed Toilet, Quartz Counters, Separate Shower, Tub Shower, Walk-In Shower
Kitchen
- Features: Kitchen/Family Room Combo, Quartz Counters
Heating
- Central, ENERGY STAR Qualified Equipment
Cooling
- Central Air, ENERGY STAR Qualified Equipment
Appliances
- Included: Dishwasher, ENERGY STAR Qualified Appliances, ENERGY STAR Qualified Water Heater, Gas Cooktop, Gas Oven, Microwave, Tankless Water Heater, Water Heater
- Laundry: Electric Dryer Hookup, Gas Dryer Hookup, Inside, Stacked, Upper Level
Features
- Breakfast Bar, Balcony, Eat-in Kitchen, High Ceilings, Open Floorplan, Quartz Counters, Recessed Lighting, Storage, Smart Home, All Bedrooms Up
- Flooring: Carpet, Laminate, Tile
- Windows: Custom Covering(s), Double Pane Windows, ENERGY STAR Qualified Windows
- Has fireplace: No
- Fireplace features: None
- Common walls with other units/homes: 1 Common Wall
Interior area
- Total interior livable area: 1,572 sqft
Property
Parking
- Total spaces: 2
- Parking features: Door-Single, Garage, Oversized
- Attached garage spaces: 2
Features
- Levels: Multi/Split
- Entry location: Front Door
- Pool features: Community, Association
Lot
- Size: 799 Square Feet
Details
- Parcel number: 1055452030000
- Special conditions: Standard,Trust
Construction
Type & style
- Home type: Condo
- Architectural style: Spanish
- Property subtype: Condominium
- Attached to another structure: Yes
Condition
- Turnkey
- New construction: No
- Year built: 2023
Details
- Builder name: Lennar
Utilities & green energy
- Sewer: Public Sewer
- Water: Public
- Utilities for property: Electricity Connected, Natural Gas Not Available, Water Connected
Green energy
- Energy efficient items: Appliances, Water Heater
- Energy generation: Solar
Community & HOA
Community
- Features: Biking, Dog Park, Park, Street Lights, Suburban, Sidewalks, Pool
- Security: Prewired, Carbon Monoxide Detector(s), Fire Detection System, Smoke Detector(s)
HOA
- Has HOA: Yes
- Amenities included: Billiard Room, Clubhouse, Sport Court, Dog Park, Maintenance Grounds, Meeting Room, Management, Meeting/Banquet/Party Room, Maintenance Front Yard, Outdoor Cooking Area, Barbecue, Picnic Area, Playground, Pickleball, Pool, Recreation Room, Tennis Court(s), Trail(s), Trash, Water
- Services included: Pest Control
- HOA fee: $238 monthly
- HOA name: The Preserve
- HOA phone: 800-428-5588
- Second HOA fee: $239 monthly
- Second HOA name: Morning Sun
- Second HOA phone: 800-706-7838
Location
- Region: Chino
Financial & listing details
- Price per square foot: $388/sqft
- Tax assessed value: $615,458
- Date on market: 10/2/2026
- Cumulative days on market: 13 days
- Listing terms: Cash,Cash to New Loan,Conventional
- Exclusions: Tenant's Refrigerator and Stackable Washer and Dryer
- Road surface type: Paved
Estimated market value
$607,600
$577,000 - $638,000
$3,316/mo
Price history
| Date | Event | Price |
|---|---|---|
| 10/3/2026 | Listed for sale | $610,000+3%$388/sqft |
Source:  CRMLS #CV26209488 Report a problem CRMLS #CV26209488 Report a problem | ||
| 6/3/2024 | Listing removed | -- |
Source: CRMLS #CV24064585 Report a problem | ||
| 5/4/2024 | Price change | $3,200-11.1%$2/sqft |
Source: CRMLS #CV24064585 Report a problem | ||
| 4/21/2024 | Price change | $3,600-5.3%$2/sqft |
Source: CRMLS #CV24064585 Report a problem | ||
| 4/11/2024 | Listed for rent | $3,800$2/sqft |
Source: CRMLS #CV24064585 Report a problem | ||
| 7/10/2023 | Sold | $592,000$377/sqft |
Source: Public Record Report a problem | ||
Public tax history
| Year | Property taxes | Tax assessment |
|---|---|---|
| 2026 | -- | $615,458 +2% |
| 2025 | $10,340 +1.8% | $603,390 +2% |
| 2024 | $10,161 +131.8% | $591,559 +752% |
| 2023 | $4,382 +117.4% | $69,435 +2% |
| 2022 | $2,016 | $68,074 |
Find assessor info on the county website
Monthly payment
Est. payment
Payment breakdown
Explore the cost of this home by adjusting the details. Changes won't be saved.Climate risks
Neighborhood: 91708
Similar homes
- $689,9993 bd3 ba1.6k sqft16029 Dexter St, Chino, CA 91708For Sale
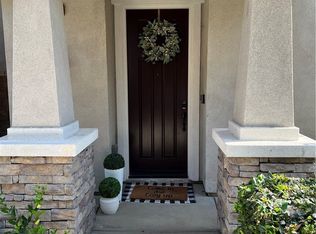 MLS ID #CV26174876, Kevin George, REALTY ONE GROUP HOMELINK. CRMLS
 - $679,8883 bd3 ba1.5k sqft16050 Cochise Ct, Chino, CA 91708For Sale
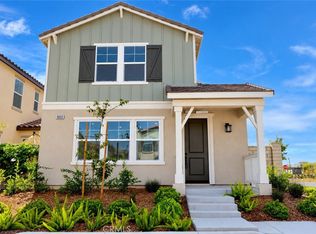 MLS ID #CV26166430, Edwin Villalba-Lara, eXp Realty of Southern California Inc. CRMLS
 - $650,0003 bd3 ba1.8k sqft7120 Vernazza Pl, Eastvale, CA 92880For Sale
 MLS ID #TR26193941, Jin Woo, Prado Realty Group. CRMLS
 - $725,0003 bd3 ba2k sqft16049 Tanzinite Ln, Chino, CA 91708For Sale
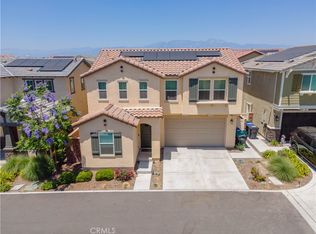 MLS ID #CV26117775, Adriana Macedo, BERKSHIRE HATH HM SVCS CA PROP. CRMLS
