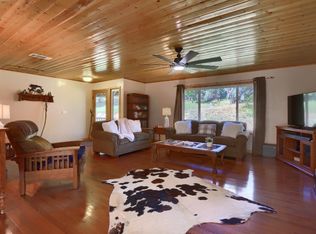
This charming Fish Camp cabin is sure to be a favorite! Just 2 miles from Yosemite National Park’s southern entrance, this meticulously maintained 3-bedroom, 2-bath retreat offers 1,120 sq. ft. of cozy living space on 0.41 acres—a perfect year-round getaway for friends and family. Plus, the adjoining lot with a water hookup will also be available for sale, giving you extra room to expand when you're ready!
The home has been thoughtfully updated with:
- SEER-rated furnace professionally installed by Mountain Aire C.
- Baseboard heating upstairs & a Dura Flue liner added to the fireplace insert.
- Durable high-ribbed metal roofing for long-lasting protection.
Property Improvements:
- 2015: Milgard windows installed with new interior/exterior trim & custom insulated fixed windows for the two-story wall of windows.
- 2017: Luxury vinyl flooring, new baseboards, 84” ceiling fan, updated glass-top electric range, vent hood, & dishwasher.
- 2018: OA Smith electric water heater, new faucets in the kitchen & bathrooms, professionally redone asphalt driveway by Cal Paving.
One of the home’s most unique features is the wraparound deck with a hinged railing, allowing you to raise it in summer or lay it flat for winter. On the east side, boards can be removed for easy snow removal. The basement area includes a wooden platform for easy access, an updated furnace, 50-gallon insulated electric water heater, water pressure tank, and extra storage space, including tools, a metal picnic table, chairs, stacked plywood, and insulation rolls. Perfectly located in Fish Camp, just minutes from Yosemite and endless outdoor adventures, this is an incredible opportunity for a mountain retreat, vacation rental, or investment property. Don't miss out on this unique property! Call today to schedule your private showing.
Under contract
Listed by: EXP Realty of California Inc. • Julie Gerken • Contact: 209-628-0830
$399,000
7649 Forest Dr, Fish Camp, CA 93623
3beds
1,120sqft
Single Family Residence
Built in 1970
0.41 Acres Lot
$440,300 Zestimate®
$356/sqft
$-- HOA
What's special
- 535 days |
- 25 |
- 0 |
Likely to sell faster than
Zillow last checked:
Listing updated:
Listed by:
Julie Gerken DRE #01738657 209-628-0830,
EXP Realty of California Inc.
Source: CRMLS,MLS#: MP25018899 Originating MLS: California Regional MLS
Originating MLS: California Regional MLSFacts & features
Interior
Bedrooms & bathrooms
- Bedrooms: 3
- Bathrooms: 2
- Full bathrooms: 2
- Main level bathrooms: 1
- Main level bedrooms: 1
Rooms
- Room types: Bedroom, Kitchen, Loft, Living Room, Workshop
Bedroom
- Features: Bedroom on Main Level
Bathroom
- Features: Separate Shower, Tub Shower
Kitchen
- Features: Kitchen/Family Room Combo
Heating
- Central, Fireplace(s), Wood, Wood Stove
Cooling
- None
Appliances
- Included: Dishwasher, Electric Cooktop, Electric Oven, Electric Water Heater, Disposal, Microwave, Refrigerator
- Laundry: Inside, In Kitchen
Features
- Beamed Ceilings, Breakfast Bar, High Ceilings, Laminate Counters, Living Room Deck Attached, See Remarks, Storage, Bedroom on Main Level, Loft, Workshop
- Flooring: Laminate, See Remarks
- Doors: Sliding Doors
- Has fireplace: Yes
- Fireplace features: Insert, Family Room, See Remarks, Wood Burning, Wood BurningStove
- Common walls with other units/homes: No Common Walls
Interior area
- Total interior livable area: 1,120 sqft
Video & virtual tour
Property
Parking
- Total spaces: 4
- Parking features: Driveway Down Slope From Street, Driveway, Paved
- Uncovered spaces: 4
Features
- Levels: Two
- Stories: 2
- Entry location: 1
- Patio & porch: Deck
- Pool features: None
- Spa features: None
- Fencing: None
- Has view: Yes
- View description: Mountain(s), Rocks, Trees/Woods
Lot
- Size: 0.41 Acres
- Features: Sloped Down, Near Park, Rocks, Trees
Details
- Parcel number: 0105000070
- Zoning: 141
- Special conditions: Standard
Construction
Type & style
- Home type: SingleFamily
- Architectural style: Cottage
- Property subtype: Single Family Residence
Materials
- Foundation: Raised
- Roof: Metal
Condition
- Turnkey
- New construction: No
- Year built: 1970
Utilities & green energy
- Electric: Electricity - On Property
- Sewer: Septic Tank
- Water: Public, See Remarks
- Utilities for property: Electricity Connected, Propane, Phone Connected, Sewer Available, See Remarks, Water Available
Community & HOA
Community
- Features: Biking, Fishing, Hiking, Mountainous, Rural, Park
- Security: Carbon Monoxide Detector(s), Smoke Detector(s)
Location
- Region: Fish Camp
Financial & listing details
- Price per square foot: $356/sqft
- Tax assessed value: $240,360
- Annual tax amount: $2,490
- Date on market: 1/29/2025
- Cumulative days on market: 535 days
- Listing terms: Cash,Conventional,1031 Exchange,FHA,VA Loan
- Road surface type: Paved
Estimated market value
$440,300
$405,000 - $476,000
$1,818/mo
Price history
| Date | Event | Price |
|---|---|---|
| 3/7/2025 | Sold | $425,000+6.5%$379/sqft |
Source: Fresno MLS #624392 Report a problem | ||
| 2/4/2025 | Contingent | $399,000$356/sqft |
Source:  CRMLS #MP25018899 Report a problem CRMLS #MP25018899 Report a problem | ||
| 2/4/2025 | Pending sale | $399,000$356/sqft |
Source: Fresno MLS #624392 Report a problem | ||
| 1/30/2025 | Listed for sale | $399,000+99.5%$356/sqft |
Source: CRMLS #MP25018899 Report a problem | ||
| 1/16/2015 | Sold | $200,000$179/sqft |
Source: Public Record Report a problem | ||
Public tax history
| Year | Property taxes | Tax assessment |
|---|---|---|
| 2025 | $2,490 +2.7% | $240,360 +2% |
| 2024 | $2,424 -0.7% | $235,648 +2% |
| 2023 | $2,441 | $231,029 +2% |
| 2022 | -- | $226,500 +2% |
| 2021 | $2,380 | $222,060 +1% |
| 2020 | $2,380 +1.8% | $219,784 +2% |
| 2019 | $2,337 +2% | $215,475 +2% |
| 2018 | $2,290 +2% | $211,251 +2% |
| 2017 | $2,245 +1.6% | $207,109 +2% |
| 2016 | $2,210 +162.5% | $203,049 +180.2% |
| 2015 | $842 +1.5% | $72,471 +2% |
| 2014 | $829 | $71,053 +0.5% |
| 2013 | -- | $70,733 +2% |
| 2012 | -- | $69,347 +2% |
| 2011 | -- | $67,988 +0.8% |
| 2010 | -- | $67,481 |
Find assessor info on the county website
Monthly payment
Est. payment
Payment breakdown
Explore the cost of this home by adjusting the details. Changes won't be saved.Climate risks
Neighborhood: 93623
Nearby schools
GreatSchools rating
- 4/10Oakhurst Elementary SchoolGrades: K-5Distance: 10.2 mi
- 6/10Oak Creek Intermediate SchoolGrades: 6-8Distance: 10.1 mi
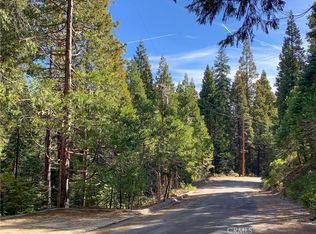
- $34,0000.469 Acres7653 Forest Dr, Fish Camp, CA 93623Sold
- $243,4773 bd2 ba1.3k sqft7643 Forest Dr, Fish Camp, CA 93623Off Market
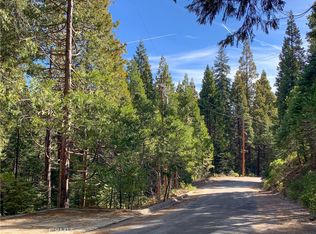
- $34,0000.469 Acres7653 Forest Dr #38, Fish Camp, CA 93623Sold
- $93,619-- bd-- ba-- sqft1195 Highway 41, Fish Camp, CA 93623Off Market
- $57,602-- bd-- ba-- sqft1155 Silvertip Ln, Fish Camp, CA 93623Off Market
- $91,800-- bd-- ba-- sqft7657 Forest Dr, Fish Camp, CA 93623Off Market
- $453,7002 bd2 ba1.2k sqft7639 Forest Dr, Fish Camp, CA 93623Off Market
- $525,0003 bd2 ba1.5k sqft1153 Silvertip Ln, Fish Camp, CA 93623Sold
A local agent can set up tours, give advice and negotiate with sellers.
Similar homes
- $405,0003 bd2 ba1.1k sqft5021 Watt Rd, Mariposa, CA 95338For Sale
 MLS ID #650217, Rene Christenson. Fresno MLS
 - $350,0003 bd2 ba1.1k sqft49988 Locust Rd, Oakhurst, CA 93644For Sale
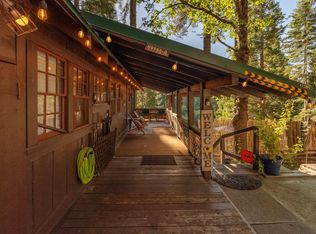 MLS ID #651673, Christopher J. Regert. Fresno MLS
 - $--2 bd1 ba768 sqft50479 Road 426, Oakhurst, CA 93644Auction
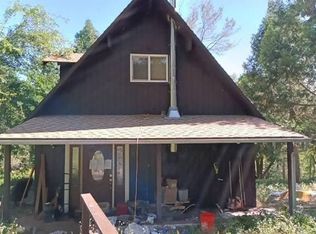 Auction.com 1
 - $399,0003 bd2 ba1.5k sqft5840 Evergreen Ln, Mariposa, CA 95338For Sale
 MLS ID #644204, Julie F. Gerken. Fresno MLS
 - $395,0003 bd2 ba1.4k sqft40446 Goldside Dr, Oakhurst, CA 93644For SaleMLS ID #652185, Araceli Gomez. Fresno MLS
- $419,0003 bd2 ba1.3k sqft5811 Illilouette Falls St, Mariposa, CA 95338For SaleMLS ID #FR26127617, Zoe Alexander, Redfin Corporation. CRMLS
- $385,0003 bd2 ba1.5k sqft35975 Road 222, Wishon, CA 93669For SaleMLS ID #651695, Kara L. Shearer. Fresno MLS
- $448,0003 bd2 ba1.6k sqft43263 E Sugar Pine Dr, Oakhurst, CA 93644For SaleMLS ID #649498, Katie D. Miller. Fresno MLS
- $399,0003 bd3 ba1.3k sqft36187 Sierra Linda Dr, Wishon, CA 93669For SaleMLS ID #649341, Alexandra Rae Cetti. Fresno MLS
- $349,0003 bd2 ba1.4k sqft5552 Harris Cut Off Rd, Mariposa, CA 95338For SaleMLS ID #634043, Leonard D. Sharp. Fresno MLS
- $445,0003 bd2 ba1.2k sqft59260 Road 601, Ahwahnee, CA 93601For SaleMLS ID #647458, Vincent Vue. Fresno MLS
- $399,9502 bd2 ba1.6k sqft4949 Indian Peak Rd, Mariposa, CA 95338For SaleMLS ID #646935, Courtney Twiss. Fresno MLS
- $355,0003 bd1 ba1.2k sqft43191 W Sugar Pine Dr, Oakhurst, CA 93644For SaleMLS ID #650569, Erika Luke. Fresno MLS
- $469,0003 bd2 ba1k sqft51159 Road 632, Oakhurst, CA 93644For SaleMLS ID #ML82045460, Real Estate Agent and Consultant Limaye. MLSListings Inc
- $336,0002 bd1 ba1.3k sqft5672 Pautzke Ct, Mariposa, CA 95338For SaleMLS ID #646611, Julie F. Gerken. Fresno MLS
- $374,9003 bd2 ba1.5k sqft40885 Elliott Dr, Oakhurst, CA 93644For SaleMLS ID #646878, Shannon M. O'Brien. Fresno MLS
- $389,0002 bd1 ba1k sqft45744 N Oakview Dr, Oakhurst, CA 93644For SaleMLS ID #MP26096696, Shelly Jouett, Yosemite Realty. CRMLS
- $425,0004 bd4 ba1.6k sqft38797 Highway 41, Oakhurst, CA 93644For SaleMLS ID #FR25282345, Shelley Ballard, Ballard Properties. CRMLS
- $409,0003 bd2 ba1.2k sqft5109 Smith Rd, Mariposa, CA 95338For SaleMLS ID #MC26126429, Jacob Morgner, Tinetti Realty Group. CRMLS
- $350,0002 bd2 ba1.4k sqft3777 Owl Creek Rd, Mariposa, CA 95338For SaleMLS ID #FR26127904, Zoe Alexander, Redfin Corporation. CRMLS
Local buyer's agents are ready to help
