Experience the perfect blend of modern elegance and suburban serenity in this exceptional new Sandy community. Multiple Units available. This townhome is located at 324 E S Woodtrail Way Sandy UT. (7635 S) Multiple finish styles and units available to choose from. Tucked away on a tranquil dead-end street with zero through traffic, these brand-new townhomes offer rare privacy and sophisticated design. The open-concept floor plan seamlessly connects the main living spaces, highlighted by meticulous high-end finishes throughout. A chef-inspired gourmet kitchen features premium stainless steel appliances and quality craftsmanship perfect for entertaining. Retreat to a spacious master suite complemented by two generous guest bedrooms, ideal for a growing family or a dedicated home office. Unlike standard builds, these units include extra-large garages with abundant storage for vehicles and outdoor gear. Enjoy an unbeatable location and quiet community within walking distance to local schools and minutes from premier shopping and quick freeway access. This is a rare opportunity to own a sophisticated, thoughtfully designed home in one of Sandy's most sought-after new neighborhoods. Inquire today for a private tour of these limited new construction units.
Pending
$549,900
7649 S 300 E, Sandy, UT 84047
3beds
1,841sqft
Single Family Residence
Built in 2026
435 Square Feet Lot
$549,600 Zestimate®
$299/sqft
$199/mo HOA
What's special
Open-concept floor planChef-inspired gourmet kitchenPremium stainless steel appliancesSpacious master suiteTwo generous guest bedroomsMeticulous high-end finishes throughout
- 54 days
- 1
- 0
Zillow last checked:
Listing updated:
Listed by:
Brandon Fry 801-718-1331,
Cloudveil Realty LLC
Source: UtahRealEstate.com,MLS#: 2152496
Facts & features
Interior
Bedrooms & bathrooms
- Bedrooms: 3
- Bathrooms: 3
- Full bathrooms: 2
- 1/2 bathrooms: 1
- Partial bathrooms: 1
Rooms
- Room types: Great Room
Heating
- Electric
Cooling
- Central Air
Appliances
- Included: Disposal, Built-In Range
- Laundry: Electric Dryer Hookup
Features
- Walk-In Closet(s), Vaulted Ceiling(s)
- Flooring: Carpet, Hardwood, Tile
- Windows: Bay Window(s)
- Has fireplace: No
Interior area
- Total structure area: 1,841
- Total interior livable area: 1,841 sqft
- Finished area above ground: 1,841
Property
Parking
- Total spaces: 2
- Parking features: Garage - Attached
- Attached garage spaces: 2
Accessibility
- Accessibility features: Accessible Hallway(s)
Features
- Stories: 3
- Fencing: Partial
- Has view: Yes
- View description: Mountain(s)
Lot
- Size: 435 Square Feet
- Features: Curb & Gutter, Sprinkler: Auto-Full, Drip Irrigation: Auto-Full, Private
- Topography: Terrain
- Residential vegetation: Landscaping: Full, Mature Trees
Details
- Zoning description: Multi-Family
Construction
Type & style
- Home type: Townhouse
- Property subtype: Single Family Residence
Materials
- Brick, Cement Siding
- Foundation: Slab
- Roof: Asphalt,Metal
Condition
- To Be Built
- New construction: Yes
- Year built: 2026
Utilities & green energy
- Sewer: Public Sewer, Sewer: Public
- Water: Culinary
- Utilities for property: Electricity Connected, Sewer Connected, Water Connected
Community & HOA
Community
- Features: Sidewalks
- Subdivision: Woodhaven Estates
HOA
- Has HOA: Yes
- Amenities included: Insurance, Maintenance, Picnic Area, Snow Removal, Trash, Water
- Services included: Insurance, Maintenance Grounds, Trash, Water
- HOA fee: $199 monthly
- HOA name: Treo Management
- HOA phone: 801-355-1136
Location
- Region: Sandy
Financial & listing details
- Price per square foot: $299/sqft
- Annual tax amount: $2,975
- Date on market: 4/22/2026
- Listing terms: Cash,Conventional,FHA,VA Loan
- Acres allowed for irrigation: 0
- Electric utility on property: Yes
- Road surface type: Paved
Estimated market value
$549,600
$522,000 - $577,000
$2,537/mo
Price history
| Date | Event | Price |
|---|---|---|
| 4/29/2026 | Pending sale | $549,900$299/sqft |
Source:  UtahRealEstate.com #2152496 Report a problem UtahRealEstate.com #2152496 Report a problem | ||
| 4/22/2026 | Listed for sale | $549,900$299/sqft |
Source: UtahRealEstate.com #2152496 Report a problem | ||
Public tax history
Tax history is unavailable.
Monthly payment
Est. payment
Payment breakdown
Explore the cost of this home by adjusting the details. Changes won't be saved.Climate risks
Neighborhood: 84047
Nearby schools
Schools provided by the listing agent
- Elementary: Midvale
- Middle: Union
- High: Hillcrest
- District: Canyons
Source: UtahRealEstate.com. This data may not be complete. We recommend contacting the local school district to confirm school assignments for this home.
Similar homes
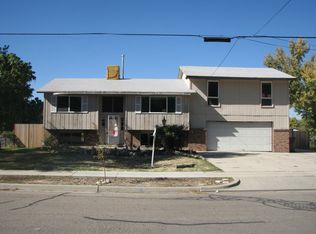
- $529,0003 bd3 ba1.7k sqft340 E 7635 S, Midvale, UT 84047For Sale

 MLS ID #2178375, Blair Allen, Kelly Right Real Estate of Utah, LLC. UtahRealEstate.com
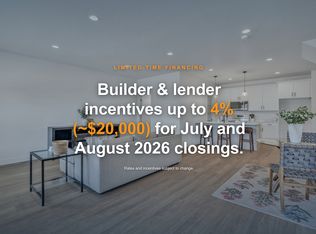
 - $499,0003 bd3 ba1.7k sqft350 E 7635 S, Midvale, UT 84047New Construction
 MLS ID #2178759, Blair Allen, Kelly Right Real Estate of Utah, LLC. UtahRealEstate.com
 - $519,9003 bd3 ba1.7k sqft330 E 7635 S, Midvale, UT 84047For Sale
 MLS ID #2173438, Blair Allen, Kelly Right Real Estate of Utah, LLC. UtahRealEstate.com
 - $529,0003 bd4 ba1.9k sqft33 E 8330 S, Sandy, UT 84070For Sale
 MLS ID #2184633, Elvin Chin-Pui Lau, EXP Realty, LLC. UtahRealEstate.com
 - $424,9003 bd3 ba1.6k sqft7332 S Mist Ln #95, Midvale, UT 84047New ConstructionMLS ID #2184761, Donna M Crawley, Real Broker, LLC (Draper). UtahRealEstate.com
- $414,9003 bd3 ba1.6k sqft7328 S Mist Ln #93, Midvale, UT 84047New ConstructionMLS ID #2184763, Donna M Crawley, Real Broker, LLC (Draper). UtahRealEstate.com
- $414,9003 bd3 ba1.6k sqft7330 S Mist Ln #94, Midvale, UT 84047New ConstructionMLS ID #2184762, Donna M Crawley, Real Broker, LLC (Draper). UtahRealEstate.com
- $537,0003 bd4 ba2.1k sqft9293 S Fordham Ct E, Sandy, UT 84092For SaleMLS ID #2180964, Miranda Robinson, Capital Investment Real Estate LLC. UtahRealEstate.com
- $480,0003 bd3 ba1.5k sqft82 E Axis Creek Cv, Draper, UT 84020For SaleMLS ID #2183906, Sara Hiatt, KW South Valley Keller Williams. UtahRealEstate.com
- $524,0003 bd3 ba1.9k sqft78 E Golden Privet Dr, Draper, UT 84020For SaleMLS ID #2156953, Brett Butler, Berkshire Hathaway HomeServices Utah Properties (Salt Lake). UtahRealEstate.com
- $450,0003 bd4 ba1.8k sqft4239 S Birkhill Blvd W, Salt Lake City, UT 84107For SaleMLS ID #2179108, He Johnny Jiang, Equity Real Estate (Solid). UtahRealEstate.com
- $499,9003 bd2 ba1.5k sqft598 E Savvy Cv S #42, Salt Lake City, UT 84107For SaleMLS ID #2181616, Tara Horton, Cole West Real Estate, LLC. UtahRealEstate.com
- $475,0004 bd4 ba2.1k sqft15314 S Tarawa Dr, Bluffdale, UT 84065For SaleMLS ID #2184714, Christian VanCott, Equity Real Estate (Results). UtahRealEstate.com
- $465,0003 bd3 ba2k sqft58 W Brooklyn Park Ln, Salt Lake City, UT 84115For SaleMLS ID #2167921, Leigh Anne Bernal, Homeworks Property Lab, LLC. UtahRealEstate.com
- $485,0004 bd4 ba2.4k sqft11017 S Harvest Pointe Dr, South Jordan, UT 84009For SaleMLS ID #2183081, Haley Johnson, Real Broker, LLC. UtahRealEstate.com
- $429,0003 bd3 ba1.7k sqft3657 W Sunrise Sky Ln, South Jordan, UT 84009For SaleMLS ID #2182333, Evan A. Child, SweetUtahHomes.com, LLC. UtahRealEstate.com
- $489,9003 bd2 ba1.5k sqft594 E Savvy Cv S #40, Salt Lake City, UT 84106For SaleMLS ID #2175475, Tara Horton, Cole West Real Estate, LLC. UtahRealEstate.com
- $505,0003 bd3 ba1.7k sqft5965 W Leichen Ave, West Jordan, UT 84084For SaleMLS ID #2184364, Kelly Fischer, Signature Group Real Estate. UtahRealEstate.com
- $430,0003 bd4 ba2.3k sqft4871 W South Jordan Pkwy, South Jordan, UT 84009For SaleMLS ID #2181304, Justin Udy, REALTY OF AMERICA LLC. UtahRealEstate.com
- $479,5004 bd4 ba2.3k sqft13099 S Copeland Dr #232, Herriman, UT 84096For SaleMLS ID #2181104, Trevor Ludlow, KW WESTFIELD. UtahRealEstate.com
