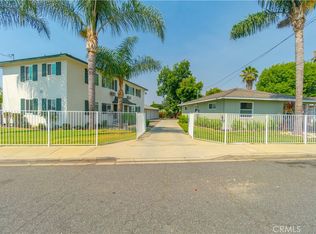
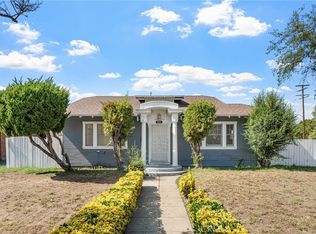
FIRST TIME OFFERED SINCE 1958! Rare Pomona investment opportunity with substantial improvements already completed. This approximately 1,424 SF home sits on a 5,780 SF lot and offers the next owner an opportunity to acquire a property with a significant renovation investment already in place. Public records reflect 2 bedrooms and 1 bathroom; however, a recent appraisal identifies the property as 3 bedrooms and 1 bathroom. A detailed list of improvements is available. The extensively remodeled bathroom features reframed flooring beneath the shower, new tile, sinks, bathtub and shower. The updated kitchen includes new granite countertops, cabinetry, dishwasher, sink, oven hood and water heater. Additional improvements include new wood flooring throughout and new drywall in several areas, including the living room, den and rear breezeway/patio, replacing the previous wood paneling. The rear breezeway/patio provides additional usable space and includes a half bathroom, offering potential for a Jr. ADU concept, buyer to verify all uses, permits and requirements with the City of Pomona. A long-term ownership opportunity with extensive improvements already completed and renovation dollars invested. The adjacent 4-unit property at 745-751 N. Currier St. is also available for purchase, creating a potential opportunity to acquire both properties together.
Pending
Listed by: BHHSCA Properties • Danielle Rivas • Contact: 909-908-2445
Price cut: $915K (9/5)
$775,000
765 N Currier St, Pomona, CA 91768
2beds
1,428sqft
Single Family Residence
Built in 1953
5,782 Square Feet Lot
$766,000 Zestimate®
$543/sqft
$-- HOA
What's special
- 15 days
- 36
- 0
Zillow last checked:
Listing updated:
Listed by:
Danielle Rivas DRE #01961052 909-908-2445,
BHHSCA Properties
Source: CRMLS,MLS#: OC26195082 Originating MLS: California Regional MLS
Facts & features
Interior
Bedrooms & bathrooms
- Bedrooms: 2
- Bathrooms: 1
- Full bathrooms: 1
- Main level bathrooms: 1
- Main level bedrooms: 1
Rooms
- Room types: Bedroom, Kitchen, Laundry, Living Room
Bedroom
- Features: Bedroom on Main Level
Bathroom
- Features: Bathtub, Remodeled, Separate Shower
Kitchen
- Features: Quartz Counters, Remodeled, Updated Kitchen
Heating
- Central
Cooling
- Central Air
Appliances
- Included: Dishwasher, Disposal, Gas Range, Refrigerator, Water Heater
- Laundry: Washer Hookup, Gas Dryer Hookup, In Garage
Features
- Eat-in Kitchen, Quartz Counters, Tile Counters, Bedroom on Main Level
- Flooring: Wood
- Windows: ENERGY STAR Qualified Windows
- Has fireplace: No
- Fireplace features: None
- Common walls with other units/homes: No Common Walls
Interior area
- Total interior livable area: 1,428 sqft
Property
Parking
- Total spaces: 4
- Parking features: Door-Multi, Driveway, Garage, Oversized, Garage Faces Rear
- Attached garage spaces: 2
- Uncovered spaces: 2
Features
- Levels: One
- Stories: 1
- Entry location: 1
- Patio & porch: Concrete
- Exterior features: Lighting
- Pool features: None
- Spa features: None
- Fencing: Chain Link
- Has view: Yes
- View description: Mountain(s)
Lot
- Size: 5,782 Square Feet
- Features: 0-1 Unit/Acre
Details
- Additional parcels included: 8357005049
- Parcel number: 8357005050
- Special conditions: Standard
Construction
Type & style
- Home type: SingleFamily
- Architectural style: Bungalow
- Property subtype: Single Family Residence
Materials
- Stucco
- Foundation: Raised
- Roof: Asbestos Shingle
Condition
- Turnkey
- New construction: No
- Year built: 1953
Utilities & green energy
- Electric: Standard
- Sewer: Public Sewer
- Water: Public
- Utilities for property: Cable Available, Electricity Connected, Natural Gas Connected, Phone Available, Sewer Connected, Water Connected
Community & HOA
Community
- Features: Street Lights, Sidewalks
- Security: Carbon Monoxide Detector(s), Smoke Detector(s)
Location
- Region: Pomona
Financial & listing details
- Price per square foot: $543/sqft
- Tax assessed value: $42,687
- Date on market: 9/5/2026
- Cumulative days on market: 15 days
- Listing terms: Cash,Cash to New Loan,Conventional,1031 Exchange
- Inclusions: Refrigerator, Stove
- Road surface type: Paved
Estimated market value
$766,000
$728,000 - $804,000
$2,123/mo
Price history
| Date | Event | Price |
|---|---|---|
| 10/17/2026 | Pending sale | $775,000$543/sqft |
Source:  CRMLS #OC26195082 Report a problem | ||
| 9/24/2026 | Contingent | $775,000$543/sqft |
Source: CRMLS #OC26195082 Report a problem | ||
| 9/5/2026 | Price change | $775,000-54.1%$543/sqft |
Source: CRMLS #OC26195082 Report a problem | ||
| 8/5/2026 | Price change | $1,690,000-3.4%$1,183/sqft |
Source: CRMLS #OC26153393 Report a problem | ||
| 7/21/2026 | Listed for sale | $1,750,000+150%$1,225/sqft |
Source: CRMLS #OC26153393 Report a problem | ||
| 12/16/2025 | Listing removed | $700,000$490/sqft |
Source:  Berkshire Hathaway HomeServices CA Properties #OC25275748 Report a problem | ||
| 12/14/2025 | Listed for sale | $700,000$490/sqft |
Source: Berkshire Hathaway HomeServices CA Properties #OC25275748 Report a problem | ||
Public tax history
| Year | Property taxes | Tax assessment |
|---|---|---|
| 2026 | -- | $42,687 +2% |
| 2025 | $1,014 +16.5% | $41,851 +2% |
| 2024 | $870 +2% | $41,031 +2% |
| 2023 | $853 +2.2% | $40,227 +2% |
| 2022 | $835 +3.5% | $39,439 +2% |
| 2021 | $807 +0.5% | $38,666 +1% |
| 2020 | $803 | $38,271 +2% |
| 2019 | $803 +16.7% | $37,522 +2% |
| 2018 | $688 | $36,787 +2% |
| 2017 | $688 +1.8% | $36,067 +2% |
| 2016 | $676 +6.4% | $35,361 +1.5% |
| 2015 | $635 +0.3% | $34,830 +2% |
| 2014 | $633 | $34,148 +2.5% |
| 2012 | -- | $33,329 +2% |
| 2011 | -- | $32,676 +0.7% |
| 2010 | -- | $32,433 -0.2% |
| 2009 | -- | $32,511 +2% |
| 2008 | -- | $31,875 +2% |
| 2007 | -- | $31,251 +2% |
| 2006 | -- | $30,639 |
| 2005 | -- | $30,639 +4% |
| 2004 | -- | $29,451 +1.9% |
| 2003 | -- | $28,912 +2% |
| 2002 | -- | $28,346 +4% |
| 2000 | -- | $27,247 |
Find assessor info on the county website
Monthly payment
Est. payment
Payment breakdown
Explore the cost of this home by adjusting the details. Changes won't be saved.Climate risks
Neighborhood: 91768
Nearby schools
Schools provided by the listing agent
- Elementary: Roosevelt
- Middle: Marshall
- High: Ganesha
Source: CRMLS. This data may not be complete. We recommend contacting the local school district to confirm school assignments for this home.

Similar homes
- $855,0003 bd2 ba1.7k sqft1845 Canyon Way, Pomona, CA 91768For Sale
 MLS ID #IV26122135, MICHELLE HURLEY, SIMPLY REAL ESTATE. CRMLS
- $679,9003 bd2 ba1.1k sqft1617 N Gordon Ct, Pomona, CA 91768For Sale
 MLS ID #IV26209641, NICHOLAS CARDENAS, Real Brokerage Technologies. CRMLS
- $570,0002 bd2 ba820 sqft884 Lewis St, Pomona, CA 91768For Sale
 MLS ID #DW26191680, Jorge Acuna, Infinity Realty & Investments. CRMLS
- $699,9994 bd2 ba1.4k sqft595 E Alvarado St, Pomona, CA 91767For Sale
 MLS ID #CV26109092, Mireya Chavarria, CENTURY 21 CITRUS REALTY INC. CRMLS
Local buyer's agents are ready to help
