Premium 2024 end-unit townhome offering added privacy, natural light and a rare landscaped outdoor setting in the gated Emory community with pool, dog park and outdoor recreation. This beautifully upgraded 3BR home features crown molding throughout, smart-home-enabled shades on every window, and custom organizational systems in the closets and pantry. The open main level showcases an oversized quartz island, gray shaker cabinetry, stainless appliances and spacious living/dining areas. Enjoy a covered paver patio and fenced yard, plus a generous primary suite with tray ceiling, dual vanity, walk-in shower and custom walk-in closet. Upstairs also includes two additional bedrooms, a flexible loft/workspace and laundry. A 2-car garage and paver driveway complete the package.
For sale
$729,000
765 NW 84TH Terrace, Plantation, FL 33324
3beds
1,691sqft
Townhouse
Built in 2024
3,295 Square Feet Lot
$709,200 Zestimate®
$431/sqft
$332/mo HOA
What's special
Fenced yardTwo additional bedroomsRare landscaped outdoor settingGenerous primary suiteOversized quartz islandCustom walk-in closetNatural light
- 46 days
- 224
- 18
Zillow last checked:
Listing updated:
Listed by:
Donald G England 954-702-0998,
Fort Lauderdale Real Estate
Source: BeachesMLS,MLS#: B26072727 Originating MLS: BeachesMLS
Facts & features
Interior
Bedrooms & bathrooms
- Bedrooms: 3
- Bathrooms: 3
- Full bathrooms: 2
- 1/2 bathrooms: 1
- Main level bathrooms: 1
Heating
- Heat Pump
Cooling
- Central Air, Ceiling Fan(s)
Appliances
- Included: Dryer, Dishwasher, Electric Range, Electric Water Heater, Disposal, Ice Maker, Microwave, Oven, Range, Refrigerator, Water Heater, Washer
- Laundry: Washer Hookup, Electric Dryer Hookup, Inside, Laundry Room, Upper Level
Features
- Breakfast Bar, Closet Cabinetry, Dual Sinks, Family/Dining Room, High Ceilings, Kitchen Island, Pantry, Separate Shower, Upper Level Primary, Walk-In Closet(s)
- Flooring: Carpet, Tile
- Windows: Blinds, Other, Storm Window(s)
- Has fireplace: No
Interior area
- Total structure area: 3,588
- Total interior livable area: 1,691 sqft
Video & virtual tour
Property
Parking
- Total spaces: 4
- Parking features: Attached, Driveway, Garage, Paver Block
- Attached garage spaces: 2
- Uncovered spaces: 2
Accessibility
- Accessibility features: None
Features
- Levels: Two
- Stories: 2
- Patio & porch: Covered, Patio, Porch
- Exterior features: Outdoor Living Area
- Pool features: Association
- Fencing: Fenced,Gate
- Has view: Yes
- View description: Garden
- Waterfront features: None
Lot
- Size: 3,295 Square Feet
- Features: Corner Lot, Landscaped, Sprinkler System, < 1/4 Acre
Details
- Parcel number: 504104490100
- Zoning: M-PM
- Special conditions: Standard
Construction
Type & style
- Home type: Townhouse
- Architectural style: Contemporary
- Property subtype: Townhouse
Materials
- Brick, Block, Concrete, Stucco
- Roof: Metal
Condition
- Resale,Updated/Remodeled
- New construction: No
- Year built: 2024
Details
- Builder name: Pulte Homes
Utilities & green energy
- Sewer: Public Sewer
- Water: Public
- Utilities for property: Cable Available, Electricity Available, None, Sewer Available, Water Available
Community & HOA
Community
- Features: Home Owners Association, Gated, Street Lights
- Security: Fire Alarm, Fire Sprinkler System, Security Gate, Gated Community, Smoke Detector(s)
- Subdivision: AMERICAN EXPRESS TRACT
HOA
- Has HOA: Yes
- Amenities included: Cabana, Dog Park, Gated, Maintenance, Other, Pool, Sidewalks
- Services included: Common Areas, Internet, Maintenance Grounds, Pool(s), Recreation Facilities
- HOA fee: $996 quarterly
- HOA name: Emory Townhomes Homeowners Association, Inc.
Location
- Region: Plantation
Financial & listing details
- Price per square foot: $431/sqft
- Tax assessed value: $654,000
- Annual tax amount: $12,583
- Date on market: 9/5/2026
- Cumulative days on market: 47 days
- Listing terms: Cash,Conventional,FHA,VA Loan
- Electric utility on property: Yes
- Road surface type: Asphalt
Estimated market value
$709,200
$674,000 - $745,000
$3,947/mo
Price history
| Date | Event | Price |
|---|---|---|
| 9/5/2026 | Listed for sale | $729,000+3%$431/sqft |
Source:  BeachesMLS #B26072727 Report a problem | ||
| 3/27/2024 | Sold | $707,900$419/sqft |
Source: Public Record Report a problem | ||
Public tax history
| Year | Property taxes | Tax assessment |
|---|---|---|
| 2025 | $12,583 +542.2% | $637,110 +616.1% |
| 2024 | $1,960 +1.7% | $88,970 |
| 2023 | $1,927 | $88,970 |
Find assessor info on the county website
Monthly payment
Est. payment
Payment breakdown
Explore the cost of this home by adjusting the details. Changes won't be saved.Climate risks
Neighborhood: 33324
Nearby schools
Schools provided by the listing agent
- Elementary: Peters
- Middle: Plantation
- High: Plantation
Source: BeachesMLS. This data may not be complete. We recommend contacting the local school district to confirm school assignments for this home.

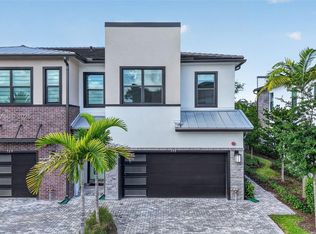
Similar homes
- $749,9004 bd2 ba1.7k sqft5301 SW 8TH Court, Plantation, FL 33317For Sale
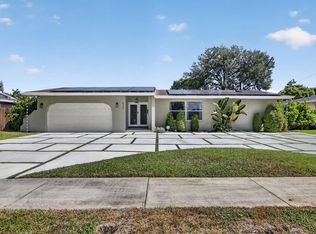
 MLS ID #B26068530, Gina M Lueck, United Realty Group Inc. BeachesMLS
- $785,0003 bd4 ba2.1k sqft807 NW 1ST Avenue, Fort Lauderdale, FL 33311For Sale
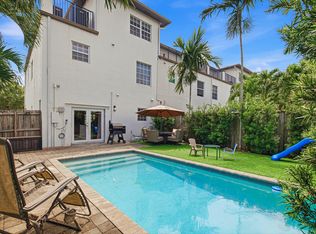 MLS ID #B26064310, Monica Rea, Align Right Realty K1 Group. BeachesMLS
- $725,0004 bd3 ba2.3k sqft1309 SW 151st Terrace, Sunrise, FL 33326For Sale
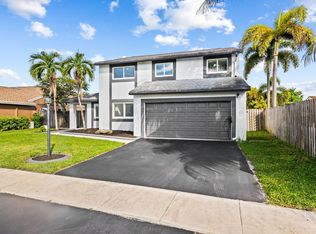 MLS ID #B26085567, Jorge Christopher Perez, RE/MAX Experience. BeachesMLS
- $917,0004 bd2 ba2.2k sqft9680 NW 10th Court, Plantation, FL 33322For Sale
 MLS ID #B26052123, Candace Garber, TruDeals Realty Corp. BeachesMLS
- $859,0004 bd3 ba2.1k sqft11700 NW 27th Street, Plantation, FL 33323For SaleMLS ID #B26036179, Nicole Hanna, LoKation. BeachesMLS
- $799,0003 bd3 ba1.9k sqft2932 Hidden Harbour Court, Dania Beach, FL 33312For SaleMLS ID #B26043672, Lynn Cohen, Coldwell Banker Realty. BeachesMLS
- $720,0003 bd3 ba1.7k sqft3764 NW 89TH Way, Coral Springs, FL 33065For SaleMLS ID #B26073929, Kelly-Ann K Hall, Axen Realty LLC. BeachesMLS
- $617,0003 bd3 ba1.7k sqft4486 Appleton Circle W, Oakland Park, FL 33309For SaleMLS ID #B26062562, Nicole C Ippolito, United Realty Group Inc. BeachesMLS
- $695,0003 bd3 ba1.8k sqft562 PARSONS Way, Deerfield Beach, FL 33442For SaleMLS ID #B26080318, Clemens Bastos Soares, Agent Plus Realty. BeachesMLS
- $699,9994 bd3 ba2k sqft5319 Falcon Trail, Davie, FL 33314For SaleMLS ID #B26047083, Arturo Rojas, One Sotheby's International Realty. BeachesMLS
- $779,0003 bd2 ba1.8k sqftEnclave of Woodmont, Tamarac, FL 33321For SaleMLS ID #B26041284, Timothy J Singer, Coldwell Banker Realty. BeachesMLS
- $619,0002 bd2 ba1.6k sqft1593 Springside Drive #1593, Weston, FL 33326For SaleMLS ID #B26084919, Holly Shirley, Coldwell Banker Realty. BeachesMLS
- $699,0003 bd3 ba2k sqft9451 KINLEY Place, Boca Raton, FL 33428For SaleMLS ID #B26057359, William L Sohl, Compass Florida, LLC. BeachesMLS
- $614,9993 bd3 ba1.7k sqft4416 Appleton Circle E, Oakland Park, FL 33309For SaleMLS ID #B26076879, Debra Jo Meyer, Realty Hub. BeachesMLS
- $598,5003 bd3 ba1.7k sqft4488 Appleton Circle E, Oakland Park, FL 33309For SaleMLS ID #B26077311, Jeffrey N Smith, Charles Rutenberg Realty FTL. BeachesMLS
- $589,0003 bd3 ba1.8k sqft405 NW 17th Street, Fort Lauderdale, FL 33311For SaleMLS ID #B26060426, Alexander Bergman, Bergman Realty Group. BeachesMLS
- $599,9003 bd3 ba1.7k sqft4480 W Appleton Cir W, Oakland Park, FL 33309For SaleMLS ID #B26037442, Christopher A Riss, RE/MAX Experience. BeachesMLS
- $729,9003 bd3 ba2.1k sqft1091 Verde Court, Deerfield Beach, FL 33064For SaleMLS ID #B26055462, Sharon L Botko, Signature International Real E. BeachesMLS
- $779,0004 bd3 ba2.2k sqft2854 Primrose Place, Oakland Park, FL 33309For SaleMLS ID #F10542798, Peter A Mangoni, ACM Real Estate. BeachesMLS
- $614,9003 bd3 ba1.7k sqft1844 SANDPIPER POINTE, Deerfield Beach, FL 33442For SaleMLS ID #B26084572, Courtney Lee Capaldi, EXP Realty. BeachesMLS
