Stunning 2024-Built Casa Fresca Indigo Model | 5 Bedrooms | 3 Baths | Large Lot! Welcome home to this beautifully designed 2024-built Casa Fresca Indigo model, offering modern style, exceptional space, and thoughtful functionality across two spacious levels. With 5 bedrooms, 3 full baths, a versatile loft, and a generous backyard, this home is designed to accommodate everyday living, entertaining, and everything in between. Step through the impressive two-story foyer, where abundant natural light creates a bright and welcoming first impression. The main level features easy-care luxury vinyl plank flooring throughout, an open-concept living area, and an impressive kitchen designed for both gathering and entertaining. Contemporary finishes and stylish details give the kitchen a fresh, modern feel. A major bonus is the main-level guest suite, complete with a private full bathroom—perfect for overnight guests, multigenerational living, or a private home office/flex space. Upstairs, the spacious loft provides even more flexibility and can easily serve as a playroom, media room, home office, or second living area. Three additional bedrooms and a full bathroom provide plenty of room for family and guests, while the private primary suite offers a peaceful retreat at the end of the day. The primary bathroom features dual vanities, a walk-in shower, and an oversized walk-in closet with plenty of storage. Throughout the home, upgraded plumbing fixtures and glass shower doors in all bathrooms add an elevated finishing touch. Outside, enjoy the freedom of a large lot with a generous backyard, offering plenty of space for pets, play, entertaining, gardening, or simply relaxing outdoors. And the lifestyle doesn’t stop at your front door! Residents enjoy access to community amenities including a resort-style pool, covered picnic areas, scenic ponds, and peaceful wetlands—creating a welcoming setting to enjoy Florida living. Conveniently positioned for easy access to Bradenton, Sarasota, St. Petersburg, and Tampa, this home combines modern construction and amenities with an ideal location. Move-in ready, beautifully appointed, and packed with space—this is one you won’t want to miss! Schedule your private showing today.
For sale
$465,000
7653 DEPOT LOOP, PARRISH, FL 34219
5beds
2,453sqft
Single Family Residence
Built in 2024
0.31 Acres Lot
$-- Zestimate®
$190/sqft
$15/mo HOA
What's special
Spacious loftAbundant natural lightLarge lotGenerous backyardImpressive kitchenLuxury vinyl plank flooringWalk-in shower
- 8 days
- 135
- 20
Likely to sell faster than
Zillow last checked:
Listing updated:
Listed by:
Alex Mauricio 972-363-5720,
PREFERRED SHORE LLC 941-999-1179,
Kimberly Macario 941-447-8766,
PREFERRED SHORE LLC
Source: Stellar MLS,MLS#: TB8550745 Originating MLS: Sarasota - Manatee
Originating MLS: Sarasota - Manatee
Facts & features
Interior
Bedrooms & bathrooms
- Bedrooms: 5
- Bathrooms: 3
- Full bathrooms: 3
Primary bedroom
- Features: Dual Sinks, En Suite Bathroom, Stone Counters, Walk-In Closet(s)
- Level: Second
Great room
- Level: First
Kitchen
- Features: Kitchen Island, Stone Counters, Pantry
- Level: First
Heating
- Electric
Cooling
- Central Air
Appliances
- Included: Dishwasher, Disposal, Range, Refrigerator
- Laundry: Inside, Laundry Room, Upper Level
Features
- Ceiling Fan(s), PrimaryBedroom Upstairs, Stone Counters, Thermostat
- Flooring: Luxury Vinyl, Tile
- Doors: Sliding Doors
- Windows: Window Treatments
- Has fireplace: No
Interior area
- Total structure area: 2,999
- Total interior livable area: 2,453 sqft
Video & virtual tour
Property
Parking
- Total spaces: 2
- Parking features: Garage - Attached
- Attached garage spaces: 2
Features
- Levels: Two
- Stories: 2
- Exterior features: Sidewalk
Lot
- Size: 0.31 Acres
Details
- Parcel number: 426119409
- Zoning: RESI
- Special conditions: None
Construction
Type & style
- Home type: SingleFamily
- Property subtype: Single Family Residence
Materials
- Block, Stucco
- Foundation: Slab
- Roof: Shingle
Condition
- New construction: No
- Year built: 2024
Utilities & green energy
- Sewer: Public Sewer
- Water: Public
- Utilities for property: Cable Available, Electricity Available, Public
Community & HOA
Community
- Pet fee: $0 monthly
- Subdivision: CROSSWIND POINT PH II
HOA
- Has HOA: Yes
- Services included: Community Pool, Reserve Fund, Manager, Pool Maintenance, Recreational Facilities
- HOA fee: $15 monthly
- HOA name: Richard Colon
- HOA phone: 813-533-2950
Location
- Region: Parrish
Financial & listing details
- Price per square foot: $190/sqft
- Tax assessed value: $369,677
- Annual tax amount: $7,230
- Date on market: 9/22/2026
- Cumulative days on market: 9 days
- Listing terms: Cash,Conventional,FHA,Other,VA Loan
- Ownership: Fee Simple
- Total actual rent: 0
- Electric utility on property: Yes
- Road surface type: Concrete
Estimated market value
Not available
Estimated sales range
Not available
Not available
Price history
| Date | Event | Price |
|---|---|---|
| 9/22/2026 | Listed for sale | $465,000+133.4%$190/sqft |
Source:  Stellar MLS #TB8550745 Report a problem Stellar MLS #TB8550745 Report a problem | ||
| 9/19/2025 | Listing removed | $2,900$1/sqft |
Source: Stellar MLS #TB8416207 Report a problem | ||
| 8/12/2025 | Listed for rent | $2,900$1/sqft |
Source: Stellar MLS #TB8416207 Report a problem | ||
| 4/2/2025 | Sold | $199,225-54.7%$81/sqft |
Source: Public Record Report a problem | ||
| 8/15/2024 | Sold | $439,990$179/sqft |
Source: Stellar MLS #T3523826 Report a problem | ||
| 5/17/2024 | Pending sale | $439,990$179/sqft |
Source: Stellar MLS #T3523826 Report a problem | ||
| 5/9/2024 | Price change | $439,990-0.5%$179/sqft |
Source: Stellar MLS #T3523826 Report a problem | ||
| 5/4/2024 | Price change | $441,990+0%$180/sqft |
Source:  Nexus MLS #N120000000157 Report a problem Nexus MLS #N120000000157 Report a problem | ||
| 5/3/2024 | Listed for sale | $441,900$180/sqft |
Source: Stellar MLS #T3523826 Report a problem | ||
Public tax history
| Year | Property taxes | Tax assessment |
|---|---|---|
| 2025 | $7,231 +147.4% | $369,677 +417.8% |
| 2024 | $2,923 +42.7% | $71,400 +1114.1% |
| 2023 | $2,048 | $5,881 |
Find assessor info on the county website
Monthly payment
Est. payment
Payment breakdown
Explore the cost of this home by adjusting the details. Changes won't be saved.Climate risks
Neighborhood: 34219
Nearby schools
Schools provided by the listing agent
- Elementary: Annie Lucy Williams Elementary
- Middle: Buffalo Creek Middle
- High: Parrish Community High
Source: Stellar MLS. This data may not be complete. We recommend contacting the local school district to confirm school assignments for this home.

Similar homes
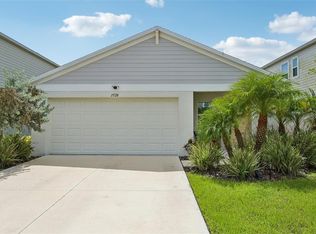
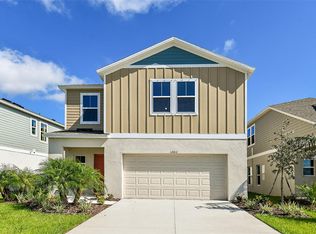
- $450,0005 bd3 ba2.4k sqft13077 OAK HILL WAY, PARRISH, FL 34219For Sale

 MLS ID #TB8551266, Ismaira Chavez, HOMETRUST REALTY GROUP. Stellar MLS
 - $500,0003 bd2 ba1.9k sqft7707 120TH AVENUE E, PARRISH, FL 34219For Sale
 MLS ID #A4706787, Hasina Myrick, EXIT KING REALTY. Stellar MLS
 - $500,0003 bd3 ba2.1k sqft12717 OAK HILL WAY, PARRISH, FL 34219For Sale
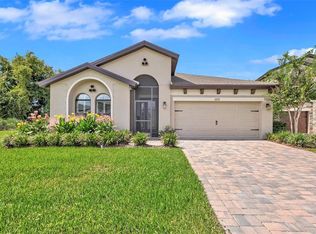 MLS ID #A4706316, Echo Belser PA, COLDWELL BANKER REALTY. Stellar MLS
 - $379,0003 bd2 ba1.6k sqft7755 DEPOT LOOP, PARRISH, FL 34219For Sale
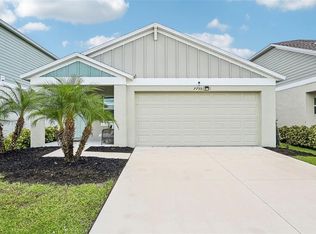 MLS ID #TB8550990, Nisha Lewis, THE KNIGHTEN GROUP LLC. Stellar MLS
 - $479,2054 bd3 ba2.5k sqft13140 OXEYE LANE, PARRISH, FL 34219New ConstructionMLS ID #TB8487257, Candace Merry, MATTAMY REAL ESTATE SERVICES. Stellar MLS
- $385,0004 bd3 ba2.2k sqft7716 TWINLEAF TERRACE, PARRISH, FL 34219For SaleMLS ID #A4700015, Tessa Baker, KW SUNCOAST. Stellar MLS
- $469,5755 bd4 ba2.9k sqft9255 AURELIA AVENUE, PARRISH, FL 34219New ConstructionMLS ID #TB8502514, Candace Merry, MATTAMY REAL ESTATE SERVICES. Stellar MLS
- $620,0004 bd3 ba2.7k sqft7424 RHUBARB DRIVE, PARRISH, FL 34219For SaleMLS ID #A4707207, Robert Lunt, III, REALTY ONE GROUP MVP. Stellar MLS
- $385,0204 bd2 ba2k sqft7627 TWINLEAF TERRACE, PARRISH, FL 34219New ConstructionMLS ID #A4696112, Alfredda Smith Hurst, PA, PREMIER SOTHEBY'S INTERNATIONAL REALTY. Stellar MLS
- $417,4454 bd3 ba2.2k sqft9223 AURELIA AVENUE, PARRISH, FL 34219New ConstructionMLS ID #TB8545746, Candace Merry, MATTAMY REAL ESTATE SERVICES. Stellar MLS
- $375,0004 bd3 ba2k sqft7723 DEPOT LOOP, PARRISH, FL 34219For SaleMLS ID #O6429084, Steven Koleno, BEYCOME OF FLORIDA LLC. Stellar MLS
- $519,9954 bd3 ba2.4k sqft11822 CHEVELON LANE, PARRISH, FL 34219For SaleMLS ID #TB8543756, Christina Proper, RE/MAX BAYSIDE REALTY LLC. Stellar MLS
- $369,0504 bd3 ba1.9k sqft7725 SATTERFIELD TERRACE, PARRISH, FL 34219New ConstructionStellar MLS
- $469,9903 bd2 ba2k sqft11892 RICHMOND TRAIL, PARRISH, FL 34219New ConstructionMLS ID #TB8543878, Brian Phillips, HARTNEY REALTY & DEVELOPMENT. Stellar MLS
- $459,8733 bd3 ba2.2k sqft13136 OXEYE LANE, PARRISH, FL 34219New ConstructionMLS ID #TB8502485, Candace Merry, MATTAMY REAL ESTATE SERVICES. Stellar MLS
- $439,5033 bd3 ba2.5k sqft13116 OXEYE LANE, PARRISH, FL 34219New ConstructionMLS ID #TB8487220, Candace Merry, MATTAMY REAL ESTATE SERVICES. Stellar MLS
- $327,0704 bd2 ba1.6k sqft7910 LAKE POWELL PLACE, PARRISH, FL 34219New ConstructionStellar MLS
