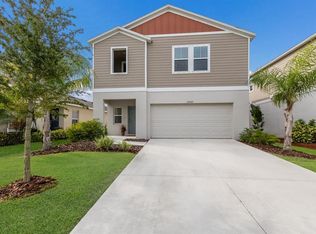
Welcome to 13077 Oak Hill Way in Parrish, Florida, a spacious 5-bedroom, 3-bathroom home offering nearly 2,500 square feet of comfortable living space in the desirable Crosswind Point community. Built in 2023, this beautiful two-story home features a bright, open-concept floor plan designed for both everyday living and entertaining. The kitchen flows seamlessly into the main living area and features stone countertops, ample cabinetry, and plenty of space to gather with family and friends. With five bedrooms and three full bathrooms, there’s room for everyon. Whether you need additional bedrooms, a home office, guest space, or a dedicated playroom. The spacious primary suite includes a walk-in closet, while the home’s thoughtful layout provides flexibility for a variety of lifestyles. Additional highlights include a 2-car attached garage, central air, hurricane shutters, sliding glass doors, and indoor laundry with washer and dryer. Residents of Crosswind Point also enjoy access to the community pool and neighborhood amenities. Located in growing Parrish, Florida, this home offers the space, modern construction, and community lifestyle today’s buyers are looking for. Schedule your private showing and come see everything this home has to offer!
For sale
$450,000
13077 OAK HILL WAY, PARRISH, FL 34219
5beds
2,470sqft
Single Family Residence
Built in 2023
4,800 Square Feet Lot
$441,200 Zestimate®
$182/sqft
$5/mo HOA
What's special
Beautiful two-story homeThoughtful layout provides flexibilityBright open-concept floor planSpacious primary suiteCentral airHurricane shuttersStone countertops
- 26 days
- 205
- 5
Likely to sell faster than
Zillow last checked:
Listing updated:
Listed by:
Ismaira Chavez 813-409-9750,
HOMETRUST REALTY GROUP 813-444-5777
Source: Stellar MLS,MLS#: TB8551266 Originating MLS: West Pasco
Facts & features
Interior
Bedrooms & bathrooms
- Bedrooms: 5
- Bathrooms: 3
- Full bathrooms: 3
Primary bedroom
- Features: Built-in Closet
- Level: Second
- Area: 221 Square Feet
- Dimensions: 13x17
Great room
- Level: First
- Area: 272 Square Feet
- Dimensions: 17x16
Kitchen
- Level: First
- Area: 110 Square Feet
- Dimensions: 11x10
Heating
- Central
Cooling
- Central Air
Appliances
- Included: Dishwasher, Disposal, Dryer, Microwave, Range, Refrigerator, Washer
- Laundry: Laundry Room
Features
- Open Floorplan, Stone Counters, Walk-In Closet(s)
- Flooring: Carpet, Vinyl
- Doors: Sliding Doors
- Windows: Hurricane Shutters
- Has fireplace: No
Interior area
- Total structure area: 2,999
- Total interior livable area: 2,470 sqft
Video & virtual tour
Property
Parking
- Total spaces: 2
- Parking features: Garage - Attached
- Attached garage spaces: 2
- Details: Garage Dimensions: 20x20
Features
- Levels: Two
- Stories: 2
Lot
- Size: 4,800 Square Feet
Details
- Parcel number: 426110309
- Zoning: RESI
- Special conditions: None
Construction
Type & style
- Home type: SingleFamily
- Property subtype: Single Family Residence
Materials
- Block, Stucco
- Foundation: Slab
- Roof: Shingle
Condition
- Completed
- New construction: No
- Year built: 2023
Utilities & green energy
- Sewer: Public Sewer
- Water: Public
- Utilities for property: Natural Gas Connected
Community & HOA
Community
- Features: Clubhouse, Community Mailbox, Pool
- Pet fee: $0 monthly
- Subdivision: LOT 286, CROSSWIND POINT PH I PI #4261.1030/9
HOA
- Has HOA: Yes
- HOA fee: $5 monthly
- HOA name: Richard Colon
- HOA phone: 813-533-2950
Location
- Region: Parrish
Financial & listing details
- Price per square foot: $182/sqft
- Tax assessed value: $366,697
- Annual tax amount: $6,678
- Date on market: 9/24/2026
- Cumulative days on market: 27 days
- Listing terms: Cash,Conventional,FHA,VA Loan
- Ownership: Fee Simple
- Total actual rent: 0
- Road surface type: Asphalt
Estimated market value
$441,200
$419,000 - $463,000
$4,036/mo
Price history
| Date | Event | Price |
|---|---|---|
| 9/24/2026 | Listed for sale | $450,000+5.9%$182/sqft |
Source:  Stellar MLS #TB8551266 Report a problem | ||
| 4/5/2023 | Sold | $425,000+1.7%$172/sqft |
Source: Public Record Report a problem | ||
| 2/20/2023 | Pending sale | $417,990-7.9%$169/sqft |
Source: Stellar MLS #T3413692 Report a problem | ||
| 12/17/2022 | Price change | $453,740+8.6%$184/sqft |
Source: Casa Fresca Homes Report a problem | ||
| 12/5/2022 | Price change | $417,990-1.6%$169/sqft |
Source: Stellar MLS #T3413692 Report a problem | ||
| 11/8/2022 | Price change | $424,990-6.3%$172/sqft |
Source: Casa Fresca Homes Report a problem | ||
| 10/27/2022 | Listed for sale | $453,740$184/sqft |
Source: Casa Fresca Homes Report a problem | ||
Public tax history
| Year | Property taxes | Tax assessment |
|---|---|---|
| 2025 | $6,678 -0.6% | $366,697 -0.8% |
| 2024 | $6,718 +107.2% | $369,677 +417.8% |
| 2023 | $3,242 +55.2% | $71,400 +709.5% |
| 2022 | $2,088 | $8,820 |
Find assessor info on the county website
Monthly payment
Est. payment
Payment breakdown
Explore the cost of this home by adjusting the details. Changes won't be saved.Climate risks
Neighborhood: 34219
Nearby schools
Schools provided by the listing agent
- Elementary: Annie Lucy Williams Elementary
- Middle: Buffalo Creek Middle
- High: Parrish Community High
Source: Stellar MLS. This data may not be complete. We recommend contacting the local school district to confirm school assignments for this home.


Similar homes
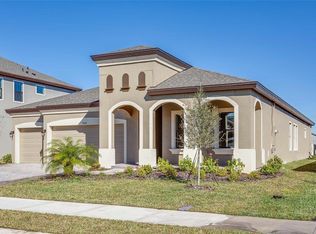
- $465,0005 bd3 ba2.4k sqft7653 DEPOT LOOP, PARRISH, FL 34219For Sale
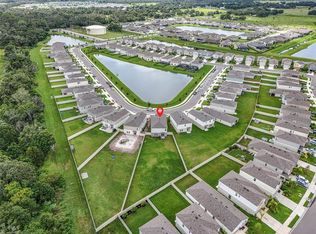
 MLS ID #TB8550745, Alex Mauricio, PREFERRED SHORE LLC. Stellar MLS
- $495,0003 bd2 ba1.9k sqft7707 120TH AVENUE E, PARRISH, FL 34219For Sale
 MLS ID #A4706787, Hasina Myrick, EXIT KING REALTY. Stellar MLS
- $385,0004 bd3 ba2.2k sqft7716 TWINLEAF TERRACE, PARRISH, FL 34219For Sale
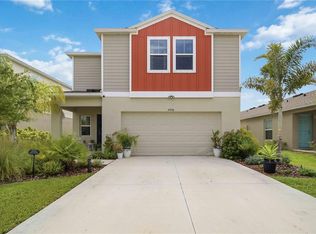 MLS ID #A4700015, Tessa Baker, KW SUNCOAST. Stellar MLS
- $500,0003 bd3 ba2.1k sqft12717 OAK HILL WAY, PARRISH, FL 34219For Sale
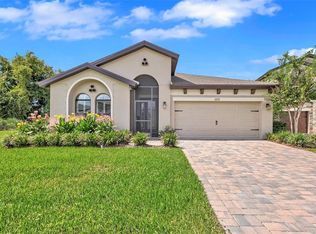 MLS ID #A4706316, Echo Belser PA, COLDWELL BANKER REALTY. Stellar MLS
- $375,0004 bd3 ba2k sqft7723 DEPOT LOOP, PARRISH, FL 34219For SaleMLS ID #O6429084, Steven Koleno, BEYCOME OF FLORIDA LLC. Stellar MLS
- $385,0204 bd2 ba2k sqft7627 TWINLEAF TERRACE, PARRISH, FL 34219New ConstructionMLS ID #A4696112, Alfredda Smith Hurst, PA, PREMIER SOTHEBY'S INTERNATIONAL REALTY. Stellar MLS
- $417,4454 bd3 ba2.2k sqft9223 AURELIA AVENUE, PARRISH, FL 34219New ConstructionMLS ID #TB8545746, Candace Merry, MATTAMY REAL ESTATE SERVICES. Stellar MLS
- $479,2054 bd3 ba2.5k sqft13140 OXEYE LANE, PARRISH, FL 34219New ConstructionMLS ID #TB8487257, Candace Merry, MATTAMY REAL ESTATE SERVICES. Stellar MLS
- $369,0003 bd2 ba1.6k sqft7755 DEPOT LOOP, PARRISH, FL 34219For SaleMLS ID #TB8550990, Nisha Lewis, THE KNIGHTEN GROUP LLC. Stellar MLS
- $386,0003 bd3 ba1.9k sqft7117 BOGGY CREEK PLACE, PARRISH, FL 34219For SaleMLS ID #TB8544383, Kimberly DeVeglia, EXP REALTY LLC. Stellar MLS
- $469,5755 bd4 ba2.9k sqft9255 AURELIA AVENUE, PARRISH, FL 34219New ConstructionMLS ID #TB8502514, Candace Merry, MATTAMY REAL ESTATE SERVICES. Stellar MLS
- $451,5504 bd2 ba1.8k sqft14830 SUNBEAM STREET, PARRISH, FL 34219New ConstructionStellar MLS
- $414,9354 bd3 ba2.3k sqft13018 SUNSEED STREET, PARRISH, FL 34219New ConstructionMLS ID #TB8502252, Candace Merry, MATTAMY REAL ESTATE SERVICES. Stellar MLS
- $499,9903 bd2 ba1.9k sqft11836 CATAWBA COVE, PARRISH, FL 34219For SaleMLS ID #A4707464, Sandra Sexe, PREFERRED SHORE LLC. Stellar MLS
- $620,0004 bd3 ba2.7k sqft7424 RHUBARB DRIVE, PARRISH, FL 34219For SaleMLS ID #A4707207, Robert Lunt, III, REALTY ONE GROUP MVP. Stellar MLS
- $439,5033 bd3 ba2.5k sqft13116 OXEYE LANE, PARRISH, FL 34219New ConstructionMLS ID #TB8487220, Candace Merry, MATTAMY REAL ESTATE SERVICES. Stellar MLS
- $409,9654 bd3 ba2k sqft9243 AURELIA AVENUE, PARRISH, FL 34219New ConstructionMLS ID #TB8487185, Candace Merry, MATTAMY REAL ESTATE SERVICES. Stellar MLS
- $514,9994 bd3 ba2.4k sqft11822 CHEVELON LANE, PARRISH, FL 34219For SaleMLS ID #TB8543756, Christina Proper, RE/MAX BAYSIDE REALTY LLC. Stellar MLS
