Welcome home to this clean and well-maintained 3-bedroom, 1-bath split-level that?s ready for your personal finishing touches! This inviting home offers a spacious layout, a bright sunroom perfect for relaxing or entertaining, and a large 2-car garage with plenty of storage.
Major mechanical updates include an HVAC system installed in 2009 and a hot water tank that?s approximately 5 years old, providing added peace of mind. All kitchen appliances are included, and a home warranty is provided, making this a fantastic opportunity for first-time buyers, downsizers, or anyone looking to add their own style and build equity.
Don't miss your chance to make this well-cared-for home your own!
Pending
$225,000
7655 Manor Dr, Mentor On The Lake, OH 44060
3beds
1,372sqft
Single Family Residence
Built in 1966
8,881 Square Feet Lot
$-- Zestimate®
$164/sqft
$-- HOA
What's special
- 32 days |
- 241 |
- 7 |
Likely to sell faster than
Zillow last checked:
Listing updated:
Listed by:
Bettie J Schmikla 440-537-7653 bschmikla@sbcglobal.net,
RE/MAX Results
Source: MLS Now,MLS#: 5227949 Originating MLS: Lake Geauga Area Association of REALTORS
Originating MLS: Lake Geauga Area Association of REALTORSFacts & features
Interior
Bedrooms & bathrooms
- Bedrooms: 3
- Bathrooms: 1
- Full bathrooms: 1
Primary bedroom
- Description: Flooring: Carpet
- Level: Second
- Dimensions: 14 x 10
Bedroom
- Description: Flooring: Carpet
- Level: Second
- Dimensions: 14 x 8
Bedroom
- Description: Flooring: Carpet
- Level: Second
- Dimensions: 10 x 10
Bathroom
- Level: Second
- Dimensions: ND x ND
Eat in kitchen
- Description: Flooring: Luxury Vinyl Tile
- Level: First
- Dimensions: 19 x 8
Family room
- Description: Flooring: Carpet
- Level: Lower
- Dimensions: 21 x 11
Laundry
- Level: Lower
- Dimensions: ND x ND
Living room
- Description: Flooring: Carpet
- Level: First
- Dimensions: 23 x 13
Sunroom
- Level: First
- Dimensions: ND x ND
Heating
- Forced Air, Gas
Cooling
- Central Air
Appliances
- Included: Dryer, Dishwasher, Microwave, Range, Refrigerator, Washer
Features
- Basement: Partially Finished
- Has fireplace: No
Interior area
- Total structure area: 1,372
- Total interior livable area: 1,372 sqft
- Finished area above ground: 1,372
Video & virtual tour
Property
Parking
- Total spaces: 2
- Parking features: Detached, Garage, Garage Door Opener
- Garage spaces: 2
Features
- Levels: One and One Half,Two,Multi/Split
- Stories: 2
- Patio & porch: Rear Porch, Enclosed, Patio, Porch
- Fencing: Partial Cross
Lot
- Size: 8,881 Square Feet
Details
- Parcel number: 19A090F000280
Construction
Type & style
- Home type: SingleFamily
- Architectural style: Split Level
- Property subtype: Single Family Residence
Materials
- Vinyl Siding
- Foundation: Block
- Roof: Asphalt,Fiberglass
Condition
- Year built: 1966
Details
- Warranty included: Yes
Utilities & green energy
- Sewer: Public Sewer
- Water: Public
Community & HOA
Community
- Subdivision: Mentor Manor
HOA
- Has HOA: No
Location
- Region: Mentor On The Lake
Financial & listing details
- Price per square foot: $164/sqft
- Tax assessed value: $188,970
- Annual tax amount: $2,797
- Date on market: 7/16/2026
- Cumulative days on market: 33 days
- Listing terms: Cash,Conventional,FHA,VA Loan
Estimated market value
Not available
Estimated sales range
Not available
Not available
Price history
| Date | Event | Price |
|---|---|---|
| 7/20/2026 | Pending sale | $225,000$164/sqft |
Source:  MLS Now #5227949 Report a problem MLS Now #5227949 Report a problem | ||
| 7/16/2026 | Listed for sale | $225,000$164/sqft |
Source: MLS Now #5227949 Report a problem | ||
Public tax history
| Year | Property taxes | Tax assessment |
|---|---|---|
| 2025 | $2,183 -21.9% | $66,140 |
| 2024 | $2,797 +28% | $66,140 +40.2% |
| 2023 | $2,186 -0.2% | $47,170 |
| 2022 | $2,191 -0.2% | $47,170 |
| 2021 | $2,195 +13.9% | $47,170 +22% |
| 2020 | $1,927 -0.1% | $38,660 |
| 2019 | $1,929 +3.4% | $38,660 +5.5% |
| 2018 | $1,866 | $36,640 |
| 2017 | $1,866 +0.5% | $36,640 |
| 2016 | $1,856 +7.9% | $36,640 |
| 2015 | $1,721 -1.2% | $36,640 |
| 2014 | $1,741 +6.4% | $36,640 |
| 2013 | $1,637 -0.3% | $36,640 |
| 2012 | $1,642 -6% | $36,640 -9.2% |
| 2011 | $1,748 -1% | $40,370 |
| 2010 | $1,766 +3% | $40,370 0% |
| 2009 | $1,714 -6.8% | $40,377 -11% |
| 2008 | $1,838 +2.2% | $45,367 |
| 2007 | $1,799 -66.1% | $45,367 |
| 2006 | $5,307 +4% | $45,367 +4.5% |
| 2005 | $5,105 -0.2% | $43,408 |
| 2004 | $5,113 +7.1% | $43,408 |
| 2003 | $4,773 +34% | $43,408 +30.5% |
| 2002 | $3,563 0% | $33,275 |
| 2001 | $3,564 0% | $33,275 |
| 2000 | $3,565 +18.5% | $33,275 +18.6% |
| 1999 | $3,008 | $28,057 |
Find assessor info on the county website
Monthly payment
Est. payment
Payment breakdown
Explore the cost of this home by adjusting the details. Changes won't be saved.Climate risks
Neighborhood: 44060
Nearby schools
GreatSchools rating
- 7/10Lake Elementary SchoolGrades: K-5Distance: 0.5 mi
- 7/10Shore Middle SchoolGrades: 6-8Distance: 1.4 mi
- 8/10Mentor High SchoolGrades: 9-12Distance: 1.8 mi
Schools provided by the listing agent
- District: Mentor EVSD - 4304
Source: MLS Now. This data may not be complete. We recommend contacting the local school district to confirm school assignments for this home.
- $197,6003 bd1 ba1.4k sqft7647 Manor Dr, Mentor On The Lake, OH 44060Off Market
- $135,0002 bd1 ba1.1k sqft7659 Manor Dr, Mentor On The Lake, OH 44060Off Market
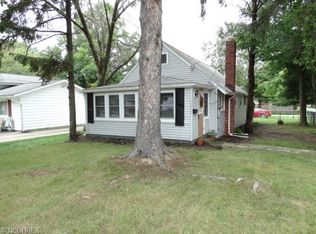
- $292,3003 bd3 ba1.4k sqft7643 Manor Dr, Mentor On The Lake, OH 44060Off Market

- $179,6003 bd1 ba1.1k sqft7654 Manor Dr, Mentor On The Lake, OH 44060Off Market
- $227,5004 bd2 ba1.6k sqft7660 Manor Dr, Mentor On The Lake, OH 44060Off Market
- $215,4003 bd2 ba1.4k sqft7648 Manor Dr, Mentor On The Lake, OH 44060Off Market
- $104,8001 bd1 ba821 sqft7639 Manor Dr, Mentor On The Lake, OH 44060Off Market
- $182,5002 bd1 ba912 sqft7666 Manor Dr, Mentor On The Lake, OH 44060Off Market
A local agent can set up tours, give advice and negotiate with sellers.
Similar homes
- $225,0003 bd2 ba1.2k sqft5839 Lake Rd, Mentor On The Lake, OH 44060For Sale
 MLS ID #5236656, Jayme M Sandy, RE/MAX Results. MLS Now
 - $262,9003 bd2 ba1.2k sqft6116 Thunderbird Dr, Mentor, OH 44060For Sale
 MLS ID #5236667, Steve K Forsythe, Keller Williams Greater Cleveland Northeast. MLS Now
 - $228,0003 bd2 ba1.1k sqft7347 Case Ave, Mentor, OH 44060For Sale
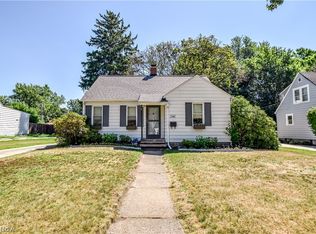 MLS ID #5231327, Nicholas S Zerinsky, Keller Williams Greater Cleveland Northeast. MLS Now
 - $259,0003 bd3 ba1.5k sqft5976 Reynolds Rd, Mentor On The Lake, OH 44060For Sale
 MLS ID #5220922, Joan Elflein, Ohio Broker Direct. MLS Now
 - $264,9003 bd2 ba1.5k sqft7371 Dahlia Dr, Mentor On The Lake, OH 44060For SaleMLS ID #5226347, Sara L Calo, Howard Hanna. MLS Now
- $229,9002 bd1 ba1.4k sqft7476 Pinehurst Dr, Mentor On The Lake, OH 44060For SaleMLS ID #5206186, Michael Kaim, Real of Ohio. MLS Now
- $199,9003 bd1 ba1.6k sqft7065 Lake Shore Blvd, Mentor, OH 44060For SaleMLS ID #5233936, Tresa M Klein, Keller Williams Elevate. MLS Now
- $259,9003 bd2 ba1.3k sqft5548 Green Oak Ave, Mentor, OH 44060For SaleMLS ID #5234681, Ashley Snowberger, HomeSmart Real Estate Momentum LLC. MLS Now
- $175,0003 bd1 ba1.2k sqft7731 Southland Dr, Mentor, OH 44060For SaleHubzu
- $229,0003 bd1 ba1.2k sqft8375 Nowlen St, Mentor, OH 44060For SaleMLS ID #5221404, Katie McNeill, Platinum Real Estate. MLS Now
- $259,9003 bd2 ba1.8k sqft6187 Magnolia Dr, Mentor, OH 44060For SaleMLS ID #5228988, Jessica L Ivans, Keller Williams Greater Metropolitan. MLS Now
- $260,0003 bd2 ba1.4k sqft7386 Primrose Dr, Mentor On The Lake, OH 44060For SaleMLS ID #5217574, Jessie Keener, Glasshouse Realty Group, LLC. MLS Now
- $229,9004 bd2 ba1.1k sqft8428 Nowlen St, Mentor, OH 44060For SaleMLS ID #5219007, Sean Allds, RE/MAX Results. MLS Now
- $269,9003 bd2 ba1.4k sqft6515 Antoinette Dr, Mentor, OH 44060For SaleMLS ID #5233429, Ricardo A Simonelli, Keller Williams Chervenic Rlty. MLS Now
- $225,0003 bd2 ba1.4k sqft9 Meadowlawn Dr Unit 6, Mentor, OH 44060For SaleMLS ID #5236543, Janice A Pikovnik, HomeSmart Real Estate Momentum LLC. MLS Now
- $190,0003 bd2 ba1.2k sqft7407 Hawk Ave, Mentor, OH 44060For SaleMLS ID #5216359, Yarden Portnoy, Metro Space Realty. MLS Now
- $239,9004 bd3 ba1.7k sqft6463 Seminole Trl, Mentor, OH 44060For SaleMLS ID #5218644, Deborah Dynes, Coldwell Banker Schmidt Realty. MLS Now
- $239,9003 bd1 ba1.9k sqft7382 Presley Ave, Mentor, OH 44060For SaleMLS ID #5223983, Marco Marinucci, Russell Real Estate Services. MLS Now
- $274,0003 bd2 ba1.3k sqft6472 Southgrove Rd, Mentor, OH 44060For SaleMLS ID #5221482, Joe Vaccaro, EXP Realty, LLC.. MLS Now
- $325,0004 bd3 ba1.8k sqft5828 Grovewood Dr, Mentor, OH 44060For SaleMLS ID #5234698, Marcy A Feather, Keller Williams Greater Cleveland Northeast. MLS Now
