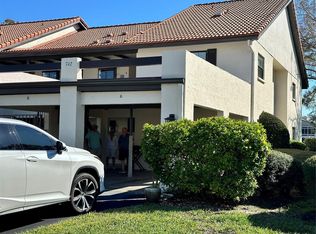
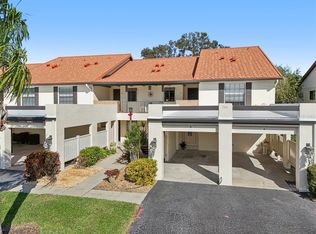
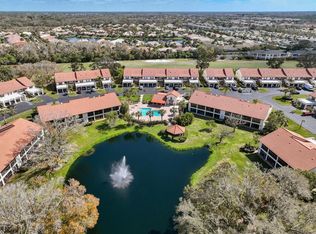
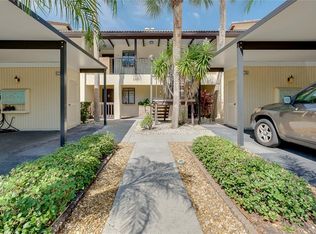
BEST BUY! Highly sought after Capri Isles leads you to this amazing second floor condo in Estancia WITH A BRAND NEW ROOF! Estancia is a wonderful community with friendly neighbors, well maintained grounds, a great clubhouse, beautiful pool and a public golf course across the street making this a great lifestyle. Inside you will find an open floor plan and pleasant neutral decor. Ceramic tile floors throughout the condo. An appealing kitchen with nice workspace on the stunning granite counters, tile backsplash, plenty of cabinet space and comes with appliances. Open living room flows with the dining room for easy entertaining. You will love the updated primary bath with new cabinetry, granite counters, lighting and mirrors. The second bath room has also received updates. Sliders from the primary bedroom and the living room lead to the large lanai! Washer and dryer inside the condo, good storage space and a carport. The reasonable condo fee includes water, cable, internet and much more! The location is amazing with easy access to pristine beaches, renowned dining establishments, shopping centers and close to Sarasota Memorial. Whether you are an avid golfer, nature enthusiast or simply seeking a tranquil haven to call home, this condo will appeal to you! The furnishings can stay making this a great buy!
Pending
Price cut: $2.8K (6/28)
$175,000
766 AVENIDA ESTANCIA #196, VENICE, FL 34292
2beds
1,122sqft
Condominium
Built in 1981
-- sqft lot
$-- Zestimate®
$156/sqft
$535/mo HOA
What's special
Beautiful poolGreat clubhouseWell maintained groundsStunning granite countersOpen floor planGood storage spaceAppealing kitchen
- 273 days |
- 56 |
- 0 |
Zillow last checked:
Listing updated:
Listed by:
Andrew Peterson 716-316-3145,
KELLER WILLIAMS ISLAND LIFE REAL ESTATE 941-254-6467
Source: Stellar MLS,MLS#: N6141553 Originating MLS: Venice
Originating MLS: Venice
Facts & features
Interior
Bedrooms & bathrooms
- Bedrooms: 2
- Bathrooms: 2
- Full bathrooms: 2
Primary bedroom
- Features: Walk-In Closet(s)
- Level: First
- Area: 208 Square Feet
- Dimensions: 16x13
Bedroom 2
- Features: Built-in Closet
- Level: First
- Area: 130 Square Feet
- Dimensions: 13x10
Dining room
- Level: First
- Area: 104 Square Feet
- Dimensions: 13x8
Kitchen
- Level: First
- Area: 88 Square Feet
- Dimensions: 11x8
Living room
- Level: First
- Area: 195 Square Feet
- Dimensions: 13x15
Heating
- Central, Electric
Cooling
- Central Air, Humidity Control
Appliances
- Included: Dishwasher, Dryer, Electric Water Heater, Microwave, Range, Refrigerator, Washer
- Laundry: Inside
Features
- Ceiling Fan(s), Living Room/Dining Room Combo, Open Floorplan, Stone Counters, Thermostat, Walk-In Closet(s)
- Flooring: Ceramic Tile
- Doors: Sliding Doors
- Has fireplace: No
Interior area
- Total structure area: 1,435
- Total interior livable area: 1,122 sqft
Video & virtual tour
Property
Parking
- Total spaces: 1
- Parking features: Carport
- Carport spaces: 1
Features
- Levels: One
- Stories: 1
- Exterior features: Balcony, Irrigation System
Lot
- Size: 10.52 Acres
Details
- Parcel number: 0411071096
- Zoning: PUD
- Special conditions: None
Construction
Type & style
- Home type: Condo
- Property subtype: Condominium
Materials
- Block
- Foundation: Slab
- Roof: Tile
Condition
- Completed
- New construction: No
- Year built: 1981
Utilities & green energy
- Sewer: Public Sewer
- Water: Public
- Utilities for property: Cable Connected, Electricity Connected, Sewer Connected, Water Connected
Community & HOA
Community
- Features: Buyer Approval Required, Clubhouse, Community Mailbox, Irrigation-Reclaimed Water, Pool, Sidewalks
- Pet fee: $0 monthly
- Subdivision: ESTANCIAS OF CAPRI ISLES
HOA
- Has HOA: Yes
- Services included: Cable TV, Common Area Taxes, Community Pool, Reserve Fund, Internet, Maintenance Structure, Maintenance Grounds, Manager, Pest Control, Pool Maintenance, Sewer, Trash, Water
- HOA fee: $535 monthly
- HOA name: Advanced Management
Location
- Region: Venice
Financial & listing details
- Price per square foot: $156/sqft
- Tax assessed value: $159,800
- Annual tax amount: $2,439
- Date on market: 11/18/2025
- Cumulative days on market: 240 days
- Ownership: Condominium
- Total actual rent: 0
- Electric utility on property: Yes
- Road surface type: Asphalt
Estimated market value
Not available
Estimated sales range
Not available
Not available
Price history
| Date | Event | Price |
|---|---|---|
| 7/10/2026 | Pending sale | $175,000$156/sqft |
Source:  Stellar MLS #N6141553 Report a problem Stellar MLS #N6141553 Report a problem | ||
| 6/28/2026 | Price change | $175,000-1.6%$156/sqft |
Source: Stellar MLS #N6141553 Report a problem | ||
| 4/18/2026 | Price change | $177,777-5.3%$158/sqft |
Source: Stellar MLS #N6141553 Report a problem | ||
| 1/14/2026 | Price change | $187,777-5.1%$167/sqft |
Source: Stellar MLS #N6141553 Report a problem | ||
| 11/18/2025 | Listed for sale | $197,777-1.1%$176/sqft |
Source: Stellar MLS #N6141553 Report a problem | ||
| 9/2/2025 | Listing removed | $199,900$178/sqft |
Source: Stellar MLS #N6135189 Report a problem | ||
| 6/10/2025 | Price change | $199,900-8.7%$178/sqft |
Source: Stellar MLS #N6135189 Report a problem | ||
| 4/12/2025 | Price change | $219,000-4.4%$195/sqft |
Source: Stellar MLS #N6135189 Report a problem | ||
| 2/2/2025 | Price change | $229,000-8%$204/sqft |
Source: Stellar MLS #N6135189 Report a problem | ||
| 11/3/2024 | Listed for sale | $249,000-6%$222/sqft |
Source: Stellar MLS #N6135189 Report a problem | ||
| 7/11/2024 | Listing removed | $264,900$236/sqft |
Source: Stellar MLS #N6130993 Report a problem | ||
| 4/30/2024 | Price change | $264,900-3.6%$236/sqft |
Source: Stellar MLS #N6130993 Report a problem | ||
| 4/5/2024 | Price change | $274,900-1.5%$245/sqft |
Source: Stellar MLS #N6130993 Report a problem | ||
| 2/27/2024 | Price change | $279,000-3.5%$249/sqft |
Source: Stellar MLS #N6130993 Report a problem | ||
| 2/9/2024 | Listed for sale | $289,000+158%$258/sqft |
Source: Stellar MLS #N6130993 Report a problem | ||
| 4/11/2014 | Sold | $112,000-36.7%$100/sqft |
Source: Public Record Report a problem | ||
| 8/10/2006 | Sold | $177,000+71.8%$158/sqft |
Source: Public Record Report a problem | ||
| 7/12/2002 | Sold | $103,000$92/sqft |
Source: Public Record Report a problem | ||
Public tax history
| Year | Property taxes | Tax assessment |
|---|---|---|
| 2025 | $2,386 -2.2% | $159,800 +2.3% |
| 2024 | $2,440 +2.7% | $156,259 +10% |
| 2023 | $2,376 +4.6% | $142,054 +10% |
| 2022 | $2,271 +17.8% | $129,140 +10% |
| 2021 | $1,927 +4% | $117,400 +6.1% |
| 2020 | $1,853 -3.3% | $110,700 -3.4% |
| 2019 | $1,916 | $114,600 +1.5% |
| 2018 | $1,916 +1.2% | $112,900 +4.3% |
| 2017 | $1,893 +22.3% | $108,240 +10% |
| 2016 | $1,547 -5.7% | $98,400 +5.1% |
| 2015 | $1,641 +33.5% | $93,600 +39.1% |
| 2014 | $1,229 +8.5% | $67,300 |
| 2013 | $1,133 +1.3% | $67,300 |
| 2012 | $1,118 +1.6% | $67,300 |
| 2011 | $1,100 -9.2% | $67,300 -8.1% |
| 2010 | $1,212 -37% | $73,200 -28.4% |
| 2009 | $1,923 | $102,300 -17.3% |
| 2008 | $1,923 -21.7% | $123,700 -21.5% |
| 2007 | $2,455 | $157,600 -2.5% |
| 2006 | -- | $161,700 +31.4% |
| 2005 | -- | $123,084 +23.2% |
| 2004 | $1,815 +3.1% | $99,900 +4.5% |
| 2003 | $1,761 +16.5% | $95,590 +21% |
| 2002 | $1,512 +10.3% | $79,000 +6% |
| 2001 | $1,370 +3.2% | $74,563 +3% |
| 2000 | $1,327 | $72,391 |
Find assessor info on the county website
Monthly payment
Est. payment
Payment breakdown
Explore the cost of this home by adjusting the details. Changes won't be saved.Climate risks
Neighborhood: Pinebrook
Nearby schools
GreatSchools rating
- 6/10Garden Elementary SchoolGrades: K-5Distance: 2 mi
- 7/10Venice Middle SchoolGrades: 6-8Distance: 4 mi
- 7/10Venice Senior High SchoolGrades: 9-12Distance: 2.1 mi
- $285,0002 bd2 ba1.1k sqft742 Avenida Estancia #105, Venice, FL 34292Sold
- $190,0002 bd2 ba1.1k sqft744 Avenida Estancia #142, Venice, FL 34292Sold
- $117,5002 bd2 ba1.1k sqft744 Avenida Estancia #144, Venice, FL 34292Sold

- $218,0002 bd2 ba1.1k sqft754 Avenida Estancia #160, Venice, FL 34292Sold
- $195,0002 bd2 ba1.1k sqft764 Avenida Estancia #208, Venice, FL 34292Sold
- $218,4002 bd2 ba1.1k sqft764 Avenida Estancia #212, Venice, FL 34292Sold
- $3,5002 bd2 ba1.1k sqft760 Avenida Estancia #217, Venice, FL 34292For Rent
- $270,0002 bd2 ba1.1k sqft766 Avenida Estancia E #197, Venice, FL 34292Sold
A local agent can set up tours, give advice and negotiate with sellers.
Similar homes
- $179,9002 bd2 ba1.1k sqft360 THREE LAKES LANE #E, VENICE, FL 34285For Sale
 MLS ID #N6144982, Bobby Lawrence, EXIT KING REALTY. Stellar MLS
 - $199,9002 bd2 ba1.2k sqft418 CERROMAR COURT #257, VENICE, FL 34293For Sale
 MLS ID #N6145254, Tree Marti, COLDWELL BANKER REALTY. Stellar MLS
 - $179,9002 bd2 ba1.1k sqft360 E Three Lakes Ln, Venice, FL 34285For Sale
 EXIT Realty broker feed
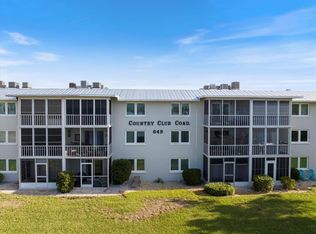
 - $170,0002 bd2 ba833 sqft649 TAMIAMI TRAIL S #305, VENICE, FL 34285For Sale
 MLS ID #N6144291, Tom Roberts, PARADISE REALTY OF VENICE INC. Stellar MLS
 - $199,0002 bd2 ba1.2k sqft902 ADDINGTON COURT #103, VENICE, FL 34293For SaleMLS ID #N6143820, Kimberly Werla, PA, RE/MAX ALLIANCE GROUP. Stellar MLS
- $135,0002 bd2 ba963 sqft104 CAPRI ISLES BOULEVARD #112, VENICE, FL 34292For SaleMLS ID #A4636378, Monica Garcia, BRIGHT REALTY. Stellar MLS
- $175,0002 bd2 ba1k sqft1927 TOUCAN WAY #306, SARASOTA, FL 34232For SaleMLS ID #A4702416, Marcia Nelson, PREFERRED SHORE LLC. Stellar MLS
- $259,0002 bd2 ba1.2k sqft1716 LAKESIDE DRIVE #1714B, VENICE, FL 34293For SaleMLS ID #N6145180, Arturo Caceres, COLDWELL BANKER REALTY. Stellar MLS
- $190,0002 bd2 ba1.2k sqft1712 LAKESIDE DRIVE #1712-B, VENICE, FL 34293For SaleMLS ID #N6144816, Carole Gold, COLDWELL BANKER REALTY. Stellar MLS
- $176,0002 bd2 ba1.2k sqft4160 FRUITVILLE ROAD #11, SARASOTA, FL 34232For SaleMLS ID #A4689204, John Werner, BLUE SKY REAL ESTATE. Stellar MLS
- $240,0002 bd2 ba1.1k sqft9102 L PAVIA BOULEVARD #9102, VENICE, FL 34292For SaleMLS ID #N6143379, Mary Beth Wilson, PREFERRED PROPERTIES OF VENICE INC. Stellar MLS
- $147,5002 bd2 ba940 sqft618 BIRD BAY DRIVE S #201, VENICE, FL 34285For SaleMLS ID #N6144656, Laura Byther, EXP REALTY LLC. Stellar MLS
- $215,0002 bd2 ba1.3k sqft110 WOODLAND PLACE #110, OSPREY, FL 34229For SaleMLS ID #A4696738, Echo Belser PA, COLDWELL BANKER REALTY. Stellar MLS
- $168,0002 bd2 ba1.1k sqft822 BAVENO DRIVE, VENICE, FL 34285For SaleMLS ID #N6143581, Neville Demo, VENICE ISLE REAL ESTATE SALES. Stellar MLS
- $145,0002 bd3 ba1.1k sqft3365 RAMBLEWOOD DRIVE N #35C8, SARASOTA, FL 34237For SaleMLS ID #A4703066, Lori Sabattini, KW COASTAL LIVING II. Stellar MLS
- $189,0002 bd2 ba1.2k sqft690 CIRCLEWOOD DRIVE #W8, VENICE, FL 34293For SaleMLS ID #N6144022, Shelley Jennings, RE/MAX PALM REALTY OF VENICE. Stellar MLS
- $199,9002 bd2 ba1.2k sqft5725 GREENWOOD AVENUE #7203, NORTH PORT, FL 34287For SaleMLS ID #N6144915, Louise Clapp, POINTE OF PALMS REAL ESTATE. Stellar MLS
- $159,9002 bd1 ba814 sqft320 BASE AVENUE E #224, VENICE, FL 34285For SaleMLS ID #N6143146, Magda Couturier, MEDWAY REALTY. Stellar MLS
- $189,0002 bd2 ba1.1k sqft4470 NARRAGANSET TRAIL #90A, SARASOTA, FL 34233For SaleMLS ID #A4696073, Curtis Andrews, BETTER HOMES AND GARDENS REAL ESTATE ATCHLEY PROPE. Stellar MLS
- $130,0002 bd1 ba706 sqft400 BASE AVENUE E #227, VENICE, FL 34285For SaleMLS ID #N6144039, Jody Callan, PREMIER SOTHEBYS INTL REALTY. Stellar MLS
