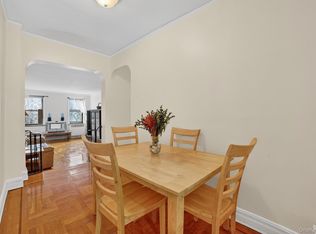
Welcome to Brady Court! This well-maintained two-bedroom cooperative in the heart of the Bronx, offering comfortable urban living with excellent accessibility to both Manhattan and the suburbs. This 903-square-foot residence features polished hardwood floors throughout, freshly painted walls, and recessed lighting that creates a bright, open atmosphere.
The property showcases two generously-sized bedrooms, each with ample natural light and built-in storage, paired with a modern bathroom featuring white tile, black accents, and sleek fixtures. The kitchen is a standout feature, boasting wooden cabinetry, a green countertop, stainless steel appliances including a gas stove and refrigerator, and abundant natural light.
One of the primary advantages of this location is its exceptional connectivity. The property sits near the Pelham Parkway subway station, offering direct access to the 2 and 5 lines for a seamless commute into Manhattan. Major roadways including the Bronx River Parkway and I-95 are nearby, making it easy to access Westchester County and suburban areas.
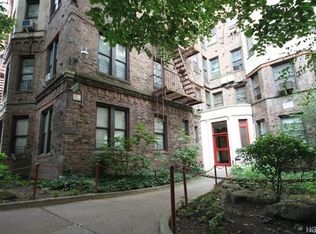
The neighborhood is equally impressive for recreation and culture. The world-renowned Bronx Zoo is within walking distance, offering year-round entertainment and education. Pelham Bay Park, one of NYC's largest parks, is nearby with access to the scenic Orchard Beach and the distinctive charm of City Island. The complex itself is surrounded by lush landscaping, walking paths, and well-maintained community spaces.
Brady Court presents an excellent opportunity for anyone seeking an affordable, well-connected home with vibrant neighborhood character and easy access to both urban and suburban amenities.
Pending
$215,000
766 Brady Avenue #538, Bronx, NY 10462
2beds
903sqft
Stock Cooperative, Residential
Built in 1932
-- sqft lot
$-- Zestimate®
$238/sqft
$1,100/mo HOA
What's special
Ample natural lightTwo generously-sized bedroomsWalking pathsWell-maintained community spacesBuilt-in storagePolished hardwood floors throughoutFreshly painted walls
- 106 days |
- 11 |
- 0 |
Zillow last checked:
Listing updated:
Listed by:
Locqube New York, Inc. 347-657-1114,
Jules Zaphire 917-757-3005
Source: OneKey® MLS as distributed by MLS GRID,MLS#: 991085
Facts & features
Interior
Bedrooms & bathrooms
- Bedrooms: 2
- Bathrooms: 1
- Full bathrooms: 1
Heating
- Steam
Cooling
- Wall/Window Unit(s)
Appliances
- Included: Gas Range, Refrigerator
Features
- Entrance Foyer, Galley Type Kitchen, High Ceilings, Open Floorplan, Original Details, Recessed Lighting
- Flooring: Wood
- Basement: Common,Full,Partially Finished,Storage Space
- Has fireplace: No
- Common walls with other units/homes: 2+ Common Walls
Interior area
- Total structure area: 903
- Total interior livable area: 903 sqft
Property
Parking
- Parking features: On Street, Parking Lot
- Has uncovered spaces: Yes
Features
- Levels: One
- Exterior features: Lighting
Details
- Parcel number: 042890020007660000000538
- Special conditions: None
Construction
Type & style
- Home type: Cooperative
- Architectural style: Garden
- Property subtype: Stock Cooperative, Residential
- Attached to another structure: Yes
Materials
- Block, Brick, Stone
Condition
- Year built: 1932
Utilities & green energy
- Sewer: Public Sewer
- Water: Public
- Utilities for property: Electricity Connected, Natural Gas Connected, Sewer Connected, Trash Collection Public, Underground Utilities, Water Connected
Community & HOA
Community
- Security: Gated Community, Security Gate, Smoke Detector(s), Window Bars
HOA
- Has HOA: Yes
- Amenities included: Elevator(s), Gated, Landscaping, Maintenance, Maintenance Grounds, Snow Removal, Trash
- Services included: Common Area Maintenance, Maintenance Grounds, Heat, Hot Water, Sewer, Snow Removal, Trash, Water
- HOA fee: $1,100 monthly
Location
- Region: Bronx
Financial & listing details
- Price per square foot: $238/sqft
- Date on market: 4/27/2026
- Cumulative days on market: 100 days
- Listing agreement: Exclusive Right To Sell
- Electric utility on property: Yes
Estimated market value
Not available
Estimated sales range
Not available
Not available
Price history
| Date | Event | Price |
|---|---|---|
| 5/22/2026 | Pending sale | $215,000$238/sqft |
Source:  OneKey® MLS as distributed by MLS GRID #991085 Report a problem OneKey® MLS as distributed by MLS GRID #991085 Report a problem | ||
| 4/27/2026 | Listed for sale | $215,000+126.6%$238/sqft |
Source: OneKey® MLS as distributed by MLS GRID #991085 Report a problem | ||
| 2/23/2015 | Sold | $94,900$105/sqft |
Source: OneKey® MLS as distributed by MLS GRID #H4419278 Report a problem | ||
Public tax history
Tax history is unavailable.
Find assessor info on the county website
Monthly payment
Climate risks
Neighborhood: Pelham Parkway
Nearby schools
GreatSchools rating
- 7/10Ps 105 Senator Abraham BernsteinGrades: PK-5Distance: 0.1 mi
- 5/10Bronx Green Middle SchoolGrades: 6-8Distance: 0.7 mi
- 5/10Bronx High School For The Visual ArtsGrades: 9-12Distance: 0 mi
Schools provided by the listing agent
- Elementary: Ps 105 Sen Abraham Bernstein
- Middle: Bronx Green Middle School
- High: Contact Agent
Source: OneKey® MLS as distributed by MLS GRID. This data may not be complete. We recommend contacting the local school district to confirm school assignments for this home.
- $207,400-- bd-- ba-- sqft766 Brady Ave APT 135, Bronx, NY 10462Off Market
- $231,400-- bd-- ba-- sqft766 Brady Ave APT 139, Bronx, NY 10462Off Market
- $216,800-- bd-- ba-- sqft766 Brady Ave APT 238, Bronx, NY 10462Off Market
- $158,400-- bd-- ba-- sqft766 Brady Ave APT 240, Bronx, NY 10462Off Market
- $195,100-- bd-- ba-- sqft766 Brady Ave APT 335, Bronx, NY 10462Off Market
- $185,700-- bd-- ba-- sqft766 Brady Ave APT 336, Bronx, NY 10462Off Market
- $181,8001 bd1 ba780 sqft766 Brady Ave APT 536, Bronx, NY 10462Off Market
- $216,800-- bd-- ba-- sqft766 Brady Ave APT 638, Bronx, NY 10462Off Market
A local agent can set up tours, give advice and negotiate with sellers.
Similar homes
- $260,0002 bd1 ba1.1k sqft2090 Barnes Avenue #3G, Bronx, NY 10462For Sale
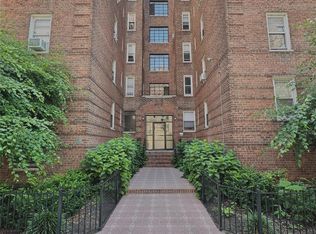
 MLS ID #949467, Carlos J. Mercedes, Listing by: Keller Williams Realty Group. OneKey® MLS as distributed by MLS GRID
 - $170,0001 bd1 ba800 sqft2080 Barnes Avenue #4A, Bronx, NY 10462For Sale
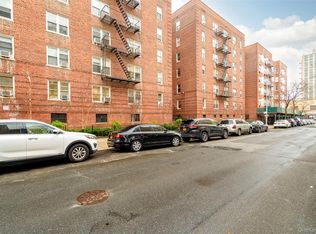 MLS ID #1027471, Jerome C. Jeffrey, Listing by: Howard Hanna Rand Realty. OneKey® MLS as distributed by MLS GRID
 - $220,0002 bd1 ba946 sqft6 Fordham Hill Oval APT 11G, Bronx, NY 10468Active
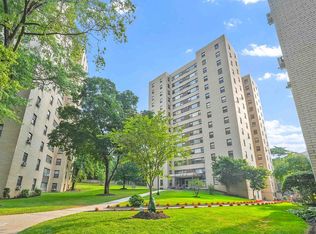 MLS ID #S1838153, Etan Hakimi, Listing by: Mitra Hakimi Realty Group, LLC. StreetEasy
 - $215,0002 bd1 ba930 sqft2962 Decatur Avenue 5th Floor, Bronx, NY 10458For Sale
 MLS ID #961546, Martha N. Lauria, Listing by: Keller Williams NY Realty. OneKey® MLS as distributed by MLS GRID
 - $160,0001 bd1 ba725 sqft2105 Wallace Avenue #2A, Bronx, NY 10462For SaleMLS ID #991712, Virginia Corbett, Listing by: eXp Realty. OneKey® MLS as distributed by MLS GRID
- $215,0002 bd1 ba868 sqft247 Parkview Avenue #3P, Bronxville, NY 10708For SaleMLS ID #1033744, Elizabeth C. Ritchie, Listing by: Julia B Fee Sothebys Int. Rlty. OneKey® MLS as distributed by MLS GRID
- $239,2402 bd1 ba750 sqft333 Bronx River Road #609, Yonkers, NY 10704For SaleMLS ID #1021742, Ariel R. Pena, Listing by: RE/MAX Voyage Realty. OneKey® MLS as distributed by MLS GRID
- $290,0002 bd2 ba1k sqft1910 Pelham Parkway S #5C, Bronx, NY 10461For SaleMLS ID #1031240, Abraham Fernandez, Listing by: Serhant LLC. OneKey® MLS as distributed by MLS GRID
- $199,9992 bd1 ba855 sqft2830 Briggs Avenue #4F, Bronx, NY 10458For SaleMLS ID #997994, Thinley Yangkyi, Listing by: Annkey Realty, Inc.. OneKey® MLS as distributed by MLS GRID
- $239,0002 bd1 ba900 sqft575 Bronx River Road #6C, Yonkers, NY 10704For SaleMLS ID #1001602, Eric Staub, Listing by: Keller Williams NY Realty. OneKey® MLS as distributed by MLS GRID
- $250,0002 bd1 ba1k sqft620 Pelhamdale Avenue #31, Pelham, NY 10803For SaleMLS ID #1035194, Sean Dobel, Listing by: Houlihan Lawrence Inc.. OneKey® MLS as distributed by MLS GRID
- $215,0002 bd1 ba1k sqft300 N Broadway #6G, Yonkers, NY 10701For SaleMLS ID #999636, Michael George, Listing by: Nest Seekers LLC. OneKey® MLS as distributed by MLS GRID
- $240,0002 bd1 ba975 sqft6 Fordham Hill Oval #14B, Bronx, NY 10468For SaleMLS ID #878880, Safiya Swan, Listing by: Keller Williams Realty Group. OneKey® MLS as distributed by MLS GRID
- $185,0001 bd1 ba725 sqft20 William Street #5H, Mount Vernon, NY 10552For SaleMLS ID #1017788, Astrit Selimaj, Listing by: The Select Team, LLC. OneKey® MLS as distributed by MLS GRID
- $218,0001 bd1 ba800 sqft139-15 28th Road #1F, Flushing, NY 11354For SaleMLS ID #1032711, Dayu Li, Listing by: Chous Realty Group Inc. OneKey® MLS as distributed by MLS GRID
- $269,0001 bd1 ba845 sqft3720 Independence Ave APT 3G, Bronx, NY 10463ActiveMLS ID #S1841592, Annette Gould, Listing by: Gould Properties and Management LLC. StreetEasy
- $185,0001 bd1 ba700 sqft20 William Street #5J, Mount Vernon, NY 10552For SaleMLS ID #1024868, Annette M. Gould, Listing by: Gould Properties & Management. OneKey® MLS as distributed by MLS GRID
- $274,0002 bd2 ba1.2k sqft2835 Webb Ave APT 9E, Bronx, NY 10468ActiveMLS ID #S1837877, Al Morrobel, Listing by: Locqube New York Inc. StreetEasy
- $230,0001 bd1 ba750 sqft25-34 union Street #2F, Flushing, NY 11354For SaleMLS ID #1033700, Dayu Li, Listing by: Chous Realty Group Inc. OneKey® MLS as distributed by MLS GRID
- $315,0002 bd1 ba900 sqft365 Bronx River Road #1F, Yonkers, NY 10704For SaleMLS ID #1032796, Jermaine T. Robinson, Listing by: Real Broker NY LLC. OneKey® MLS as distributed by MLS GRID
