WELCOME! JUST MOVE IN. All NEW wiring and electric box, NEW Furnace/AC, NEW Roof, NEW H2O, NEW LVP Floors in the Dining Room, Kitchen, 1st and 2nd floor bathroom, Entrance, NEW 2nd Floor Bathroom including tub/shower, dormer, floor, toilet, vanity, NEW 1st floor bathroom vanity & toilet. NEW Carpet in Living room, stairs, master bedroom, upstairs foyer. NEW granite counter tops in the kitchen with a new sink and new stainless steel stove, Dishwasher & refrierator, new garbage disposal, NEW door to back porch, NEW window from kitchen to back porch. NEW trim throughout the home. NEWLY painted basement, NEW basement door, NEW basement windows, updated basement bath. NEW railings and Trex Decking. NEW retaining walls, stucco foundation, NEW stucco backporch, NEW concrete driveway, new outdoor lighting, backyard graded and seeded.
Contingent
Price cut: $10K (6/8)
$239,900
7661 Pennsylvania Ave, Irwin, PA 15642
3beds
--sqft
:
Get pre-qualified$1,567/mo
Single Family Residence
Built in ----
0.32 Acres Lot
$232,600 Zestimate®
$--/sqft
$-- HOA
What's special
Backyard graded and seededUpdated basement bathNew garbage disposalNew retaining wallsNewly painted basementStucco foundationNew stucco back porch
- 65 days |
- 546 |
- 37 |
Likely to sell faster than
Zillow last checked:
Listing updated:
Listed by:
Cathy Bittner 724-864-2121,
COLDWELL BANKER REALTY 724-864-2121
Source: WPMLS,MLS#: 1755172 Originating MLS: West Penn Multi-List
Originating MLS: West Penn Multi-ListFacts & features
Interior
Bedrooms & bathrooms
- Bedrooms: 3
- Bathrooms: 3
- Full bathrooms: 3
Primary bedroom
- Level: Upper
- Dimensions: 19x11
Bedroom 2
- Level: Upper
- Dimensions: 11x11
Bedroom 3
- Level: Upper
- Dimensions: 11x6
Bonus room
- Level: Main
- Dimensions: 10x10
Dining room
- Level: Main
- Dimensions: 13x12
Entry foyer
- Level: Main
- Dimensions: 13x10
Game room
- Level: Basement
- Dimensions: 35x19
Kitchen
- Level: Main
- Dimensions: 111x9
Living room
- Level: Main
- Dimensions: 12x13
Heating
- Gas
Cooling
- Central Air
Appliances
- Included: Dishwasher, Refrigerator
Features
- Flooring: Hardwood, Tile, Carpet
- Has basement: Yes
Property
Parking
- Total spaces: 2
- Parking features: Off Street
Features
- Levels: Two
- Stories: 2
Lot
- Size: 0.32 Acres
- Dimensions: 0.318
Details
- Parcel number: 5412030055
Construction
Type & style
- Home type: SingleFamily
- Architectural style: Colonial,Two Story
- Property subtype: Single Family Residence
Materials
- Roof: Asphalt
Condition
- Resale
Utilities & green energy
- Sewer: Public Sewer
- Water: Public
Community & HOA
Location
- Region: Irwin
Financial & listing details
- Tax assessed value: $11,940
- Annual tax amount: $1,670
- Date on market: 5/22/2026
Estimated market value
$232,600
$221,000 - $244,000
$2,505/mo
Price history
| Date | Event | Price |
|---|---|---|
| 7/19/2026 | Contingent | $239,900 |
Source:  WPMLS #1755172 Report a problem WPMLS #1755172 Report a problem | ||
| 6/8/2026 | Price change | $239,900-4% |
Source: WPMLS #1755172 Report a problem | ||
| 5/22/2026 | Listed for sale | $249,900+220.4% |
Source: WPMLS #1755172 Report a problem | ||
| 6/7/2023 | Sold | $78,000-22% |
Source: WPMLS #1575142 Report a problem | ||
| 4/15/2023 | Contingent | $100,000 |
Source: WPMLS #1575142 Report a problem | ||
| 3/29/2023 | Listed for sale | $100,000-20% |
Source: WPMLS #1575142 Report a problem | ||
| 3/7/2023 | Contingent | $125,000 |
Source: WPMLS #1575142 Report a problem | ||
| 2/28/2023 | Listed for sale | $125,000 |
Source: WPMLS #1575142 Report a problem | ||
| 1/12/2023 | Listing removed | -- |
Source: WPMLS #1575142 Report a problem | ||
| 9/9/2022 | Listed for sale | $125,000 |
Source: WPMLS #1575142 Report a problem | ||
Public tax history
| Year | Property taxes | Tax assessment |
|---|---|---|
| 2024 | $1,572 +10.8% | $11,940 |
| 2023 | $1,419 | $11,940 |
| 2022 | $1,419 +0.8% | $11,940 |
| 2021 | $1,407 +2.5% | $11,940 |
| 2020 | $1,372 | $11,940 |
| 2019 | $1,372 +4.4% | $11,940 |
| 2018 | $1,315 +2.2% | $11,940 |
| 2017 | $1,286 +4.1% | $11,940 |
| 2016 | $1,236 | $11,940 |
| 2015 | $1,236 +1.8% | $11,940 |
| 2014 | $1,214 +0.6% | $11,940 |
| 2013 | $1,206 +0.4% | $11,940 |
| 2012 | $1,200 | $11,940 |
| 2011 | $1,200 | $11,940 |
| 2010 | $1,200 +1.9% | $11,940 |
| 2009 | $1,178 | $11,940 |
| 2008 | $1,178 | $11,940 |
| 2007 | $1,178 +1.1% | $11,940 |
| 2006 | $1,165 +4% | $11,940 |
| 2005 | $1,120 +224% | $11,940 |
| 2004 | $346 -63.8% | $11,940 |
| 2003 | $956 | $11,940 |
| 2002 | $956 +7.4% | $11,940 |
| 2000 | $890 | $11,940 |
Find assessor info on the county website
Monthly payment
Est. payment
Payment breakdown
Explore the cost of this home by adjusting the details. Changes won't be saved.Climate risks
Neighborhood: 15642
Nearby schools
GreatSchools rating
- 9/10Hahntown El SchoolGrades: K-4Distance: 2.8 mi
- 7/10Norwin Middle SchoolGrades: 7-8Distance: 3 mi
- 9/10Norwin Senior High SchoolGrades: 9-12Distance: 3 mi
Schools provided by the listing agent
- District: Norwin
Source: WPMLS. This data may not be complete. We recommend contacting the local school district to confirm school assignments for this home.
- $330,300-- bd-- ba-- sqft220 Rustic Dr, North Huntingdon, PA 15642Off Market
- $319,000-- bd-- ba-- sqft210 Rustic Dr, North Huntingdon, PA 15642Off Market

- $232,5003 bd2 ba-- sqft7679 Pennsylvania Ave, Irwin, PA 15642Off Market
- $247,800-- bd-- ba-- sqft7681 Pennsylvania Ave, North Huntingdon, PA 15642Off Market
- $442,1003 bd4 ba3k sqft200 Rustic Dr, North Huntingdon, PA 15642Off Market
- $210,6004 bd2 ba1.2k sqft7662 Pennsylvania Ave, Irwin, PA 15642Off Market
- $222,600-- bd-- ba-- sqft7676 Pennsylvania Ave, North Huntingdon, PA 15642Off Market
- $181,500-- bd-- ba-- sqft7648 Pennsylvania Ave, Irwin, PA 15642Off Market
A local agent can set up tours, give advice and negotiate with sellers.
A local lender can help you make sure your offer is ready when you are.
Similar homes
- $239,9003 bd1 ba-- sqft12 Corbett Ave, Irwin, PA 15642For Sale
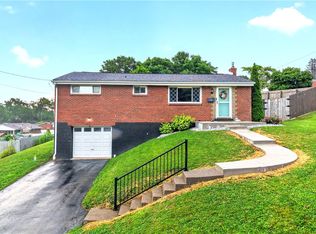 MLS ID #1764419, Denise Ardisson. WPMLS
 - $260,0003 bd2 ba1.2k sqft240 Verdant St, North Huntingdon, PA 15642For Sale
 MLS ID #1763778, Vicki Pilato. WPMLS
 - $214,9002 bd1 ba-- sqft1071 Paintertown Rd, North Huntingdon, PA 15642For Sale
 MLS ID #1763637, Colleen McCann. WPMLS
 - $299,0003 bd3 ba1.5k sqft8961 Barnes Lake Rd, North Huntingdon, PA 15642For Sale
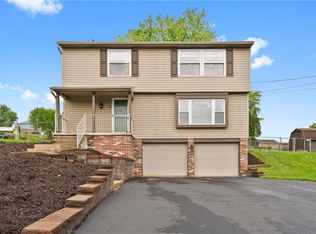 MLS ID #1749298, Anne Kurzdorfer. WPMLS
 - $290,0003 bd3 ba1.4k sqft371 Niagara Dr, North Huntingdon, PA 15642For SaleMLS ID #1762548, Elaine Yarabinetz. WPMLS
- $300,0003 bd2 ba1.6k sqft212 Seanor Rd, Irwin, PA 15642For SaleMLS ID #1761591, Roxanne Humes. WPMLS
- $189,9003 bd2 ba-- sqft13 Washington Ave, Irwin, PA 15642For SaleMLS ID #1762551, Robert Rodkey. WPMLS
- $250,0003 bd1 ba-- sqft3 W White Oak Dr, Delmont, PA 15626For SaleMLS ID #1765417, Roxanne Humes. WPMLS
- $249,9003 bd2 ba-- sqft308 Maple Rd, Pittsburgh, PA 15239For SaleMLS ID #1766131, Lauren Atkins. WPMLS
- $329,9003 bd2 ba1.9k sqft12289 Herold Dr, North Huntingdon, PA 15642For SaleMLS ID #1763181, Janna Sandleitner. WPMLS
- $262,5003 bd2 ba1.3k sqft306 Beckman Dr, McKeesport, PA 15132For SaleMLS ID #1765902, Cindy Schmidt. WPMLS
- $139,9003 bd1 ba-- sqft690 Brownstown Rd N, Irwin, PA 15642For SaleMLS ID #1758904, Roxanne King. WPMLS
- $175,0004 bd2 ba-- sqft31 Penn St, Manor, PA 15665For SaleMLS ID #1761515, Heather Schultheis. WPMLS
- $205,0003 bd1 ba-- sqft154 Ashbaugh Rd, Jeannette, PA 15644For SaleMLS ID #1754095, Denise Ardisson. WPMLS
- $225,0003 bd2 ba1.4k sqft1927 Kansas Ave, White Oak, PA 15131For SaleMLS ID #1760351, Chad Schmitt. WPMLS
- $239,9003 bd2 ba1.2k sqft128 Rosecrest Dr, Monroeville, PA 15146For SaleMLS ID #1765484, Lisa Yates. WPMLS
- $250,0004 bd3 ba-- sqft152 Mount Vernon Dr, McKeesport, PA 15135For SaleMLS ID #1760594, Denina Robinson. WPMLS
- $208,0003 bd2 ba1.1k sqft523 Friendship Dr, McKeesport, PA 15135For SaleMLS ID #1763919, Vanessa Morrison. WPMLS
- $267,5003 bd3 ba1.5k sqft1806 Miller Ave, Monroeville, PA 15146For SaleMLS ID #1764705, Jessica Milko. WPMLS
- $239,0003 bd3 ba1.8k sqft1019 Sherwood Rd, Pittsburgh, PA 15221For SaleMLS ID #1752230, Steven Phillips. WPMLS
