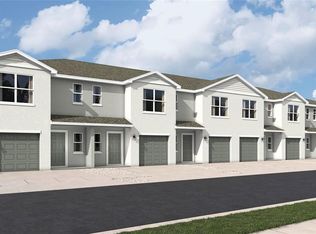
Under Construction. Receive up to $10,000 towards closing costs & special interest rates with the use of our preferred lender - Now through June 30th. The townhome features 3 bedrooms, 2.5 bathrooms, and a 1-car garage, all in a spacious 1,463 sq. ft. area. As you enter the home, you will find a foyer as well as a powder room. Beyond that is the open-concept kitchen and living area, which includes countertop seating and ample space for a dining table. Upstairs, you'll find the primary bedroom with a walk-in closet and an en suite bathroom featuring a double-bowl vanity. Two additional bedrooms are perfect for nurseries, or offices, each with ample closet space. The hallway conveniently houses another full bathroom and an upstairs laundry room. Discover why the Pearson Townhome will be the perfect fit for your next move!
Pending
$402,990
7664 42ND LANE N, PINELLAS PARK, FL 33781
3beds
1,463sqft
:
Get pre-qualified$2,844/mo
Townhouse
Built in 2026
1,599 Square Feet Lot
$370,500 Zestimate®
$275/sqft
$117/mo HOA
What's special
Countertop seatingPowder roomUpstairs laundry room
- 70 days |
- 6 |
- 0 |
Zillow last checked:
Listing updated:
Listed by:
Sarah Bordeaux 941-367-2571,
D.R. HORTON REALTY OF SARASOTA 941-256-7010
Source: Stellar MLS,MLS#: A4694998 Originating MLS: Sarasota - Manatee
Originating MLS: Sarasota - Manatee
Facts & features
Interior
Bedrooms & bathrooms
- Bedrooms: 3
- Bathrooms: 3
- Full bathrooms: 2
- 1/2 bathrooms: 1
Primary bedroom
- Features: En Suite Bathroom, Shower No Tub, Walk-In Closet(s)
- Level: Second
- Area: 165 Square Feet
- Dimensions: 15x11
Bedroom 2
- Features: Built-in Closet
- Level: Second
- Area: 121 Square Feet
- Dimensions: 11x11
Bedroom 3
- Features: Built-in Closet
- Level: Second
- Area: 110 Square Feet
- Dimensions: 11x10
Balcony porch lanai
- Level: First
- Area: 152 Square Feet
- Dimensions: 19x8
Dining room
- Level: First
- Area: 110 Square Feet
- Dimensions: 11x10
Great room
- Level: First
- Area: 210 Square Feet
- Dimensions: 15x14
Kitchen
- Features: Pantry
- Level: First
- Area: 80 Square Feet
- Dimensions: 8x10
Heating
- Electric
Cooling
- Central Air
Appliances
- Included: Dishwasher, Disposal, Dryer, Electric Water Heater, Exhaust Fan, Ice Maker, Microwave, Range, Refrigerator, Washer
- Laundry: Laundry Closet, Upper Level
Features
- High Ceilings, PrimaryBedroom Upstairs, Smart Home, Thermostat
- Flooring: Luxury Vinyl
- Windows: Blinds, Hurricane Shutters
- Has fireplace: No
Interior area
- Total structure area: 1,724
- Total interior livable area: 1,463 sqft
Video & virtual tour
Property
Parking
- Total spaces: 1
- Parking features: Driveway, Garage Door Opener
- Attached garage spaces: 1
- Has uncovered spaces: Yes
- Details: Garage Dimensions: 11x20
Features
- Levels: Two
- Stories: 2
- Patio & porch: Patio
- Exterior features: Irrigation System, Sidewalk
- Pool features: Other
Lot
- Size: 1,599 Square Feet
Details
- Parcel number: 273016916170000240
- Zoning: PD-R
- Special conditions: None
Construction
Type & style
- Home type: Townhouse
- Property subtype: Townhouse
Materials
- Block, Concrete
- Foundation: Block, Slab
- Roof: Shingle
Condition
- Under Construction
- New construction: Yes
- Year built: 2026
Details
- Builder model: PEARSON
- Builder name: D R Horton
Utilities & green energy
- Sewer: Public Sewer
- Water: Public
- Utilities for property: Electricity Available, Public, Sewer Available, Underground Utilities, Water Available
Community & HOA
Community
- Features: Community Mailbox
- Security: Fire Alarm, Smoke Detector(s)
- Pet fee: $0 monthly
- Subdivision: TOWNES AT ISLAND LAKE
HOA
- Has HOA: Yes
- Amenities included: Maintenance
- Services included: Maintenance Grounds
- HOA fee: $117 monthly
- HOA name: Townes at Island Lakes Homeowners Association Inc.
- HOA phone: 888-813-3435
Location
- Region: Pinellas Park
Financial & listing details
- Price per square foot: $275/sqft
- Date on market: 5/27/2026
- Cumulative days on market: 69 days
- Listing terms: Cash,Conventional,FHA,VA Loan
- Ownership: Fee Simple
- Total actual rent: 0
- Electric utility on property: Yes
- Road surface type: Asphalt
Estimated market value
$370,500
$352,000 - $389,000
$2,716/mo
Price history
| Date | Event | Price |
|---|---|---|
| 6/15/2026 | Pending sale | $402,990$275/sqft |
Source:  Stellar MLS #A4694998 Report a problem Stellar MLS #A4694998 Report a problem | ||
| 5/27/2026 | Listed for sale | $402,990$275/sqft |
Source: Stellar MLS #A4694998 Report a problem | ||
Public tax history
Tax history is unavailable.
Monthly payment
Est. payment
Payment breakdown
Explore the cost of this home by adjusting the details. Changes won't be saved.Climate risks
Neighborhood: 33781
Nearby schools
GreatSchools rating
- 3/10Pinellas Park Elementary SchoolGrades: PK-5Distance: 0.9 mi
- 4/10Pinellas Park Middle SchoolGrades: 6-8Distance: 2.7 mi
- 3/10Pinellas Park High SchoolGrades: 9-12Distance: 3.4 mi
Schools provided by the listing agent
- Elementary: Pinellas Park Elementary-PN
- Middle: Pinellas Park Middle-PN
- High: Pinellas Park High-PN
Source: Stellar MLS. This data may not be complete. We recommend contacting the local school district to confirm school assignments for this home.
- $391,4903 bd3 ba1.4k sqft7656 42nd Ln N, Pinellas Park, FL 33781New Construction

- $391,4903 bd3 ba1.4k sqft7648 42nd Ln N, Pinellas Park, FL 33781Pending
- $374,9903 bd3 ba1.4k sqft7672 42nd Ln N, Pinellas Park, FL 33781Sold
- $391,4903 bd3 ba1.4k sqft7640 42nd Ln N, Pinellas Park, FL 33781New Construction
- $380,7003 bd3 ba1.4k sqft7680 42nd Ln N, Pinellas Park, FL 33781Sold
- $391,4903 bd3 ba1.4k sqft7632 42nd Ln N, Pinellas Park, FL 33781New Construction
- $381,4903 bd3 ba1.4k sqft7688 42nd Ln N, Pinellas Park, FL 33781Sold
- $391,4903 bd3 ba1.4k sqft7624 42nd Ln N, Pinellas Park, FL 33781New Construction
A local agent can set up tours, give advice and negotiate with sellers.
Similar homes
- $391,4903 bd3 ba1.4k sqft7632 42ND LANE N, PINELLAS PARK, FL 33781New Construction
 Stellar MLS
 - $391,4903 bd3 ba1.4k sqft7656 42ND LANE N, PINELLAS PARK, FL 33781New ConstructionStellar MLS
- $391,4903 bd3 ba1.4k sqft7640 42ND LANE N, PINELLAS PARK, FL 33781New ConstructionStellar MLS
- $391,4903 bd3 ba1.4k sqft7624 42ND LANE N, PINELLAS PARK, FL 33781New ConstructionStellar MLS
- $391,4903 bd3 ba1.4k sqft7616 42ND LANE N, PINELLAS PARK, FL 33781New ConstructionStellar MLS
- $387,0003 bd3 ba1.4k sqft7705 42ND LANE N, PINELLAS PARK, FL 33781New ConstructionStellar MLS
- $387,0003 bd3 ba1.4k sqft7697 42ND LANE N, PINELLAS PARK, FL 33781New ConstructionStellar MLS
- $384,0003 bd3 ba1.4k sqft7713 42ND LANE N, PINELLAS PARK, FL 33781New ConstructionStellar MLS
- from $387,9903 bd3 ba1.4k sqftPEARSON B Plan, Townes at Island Lake, Pinellas Park, FL 33781New ConstructionDR Horton
- from $392,9903 bd3 ba1.4k sqftPEARSON A Plan, Townes at Island Lake, Pinellas Park, FL 33781New ConstructionDR Horton
- $383,4903 bd3 ba1.4k sqft7776 42ND LANE N, PINELLAS PARK, FL 33781New ConstructionMLS ID #A4669640, Sarah Bordeaux, D.R. HORTON REALTY OF SARASOTA. Stellar MLS
- $385,0002 bd2 ba1k sqft4432 73RD AVENUE N, PINELLAS PARK, FL 33781For SaleMLS ID #O6429870, Lisa Dague, LISA LYNN DAGUE. Stellar MLS
- from $369,0004 bd2 ba1.6k sqftHarper Plan, Pinellas County Spot Lots, Pinellas Park, FL 33781New ConstructionDR Horton
- $429,9003 bd3 ba1.7k sqft5282 NEIL DRIVE, ST PETERSBURG, FL 33714For SaleMLS ID #TB8505469, Gregory Margliano, COMPASS FLORIDA LLC. Stellar MLS
- $449,0004 bd2 ba1.6k sqft2006 Martin Luther King St S, Saint Petersburg, FL 33705New ConstructionDR Horton
- $370,0003 bd2 ba1.1k sqft4324 EMERSON AVENUE S, ST PETERSBURG, FL 33711For SaleMLS ID #TB8534696, Hannah-lynn Wallace, REALTY ONE GROUP BEYOND. Stellar MLS
- $435,0003 bd3 ba1.5k sqft6621 S MANHATTAN AVENUE #2, TAMPA, FL 33616For SaleMLS ID #TB8533488, Kristina Kuba, KELLER WILLIAMS TAMPA CENTRAL. Stellar MLS
- $379,5003 bd3 ba1.4k sqft752 VALLANCE WAY NE, ST PETERSBURG, FL 33716For SaleMLS ID #TB8492924, Cindy Hendriks, COASTAL PROPERTIES GROUP INTERNATIONAL. Stellar MLS
- $410,0003 bd3 ba1.6k sqft6921 INTERBAY BOULEVARD #8, TAMPA, FL 33616For SaleMLS ID #TB8511415, Erin Shea, COMPASS FLORIDA LLC. Stellar MLS
- $439,9503 bd3 ba1.9k sqft11458 CROWNED SPARROW LANE, TAMPA, FL 33626For SaleMLS ID #TB8533080, Karson Jones, COMPASS FLORIDA LLC. Stellar MLS
