Back on the market through no fault of the property. Previous transaction terminated due to the buyer's inability to complete the purchase. This home is once again available for its next owner. Well-maintained 1955 ranch-style home offering approximately 3,200 square feet of finished living space in Kalispell’s East North neighborhood. The light-filled main level features three bedrooms, 1.5 bathrooms, a spacious kitchen with quartz countertops and stainless-steel appliances, an informal dining area, living room with wood-burning fireplace, and abundant storage. The finished lower level provides a second living area with fireplace, three-quarter bathroom, laundry and utility space, plus two flexible bonus rooms (egress windows are not correct size for code for bedrooms). Recent improvements include central air conditioning, a 2022 natural-gas furnace, 2021 water heater, updated electrical panel, newer windows, updated flooring and lighting, and a remodeled kitchen. The sewer line between the home and city connection was replaced in 2018. The newly fenced backyard overlooks Lawrence Park and includes a garden area, chicken coop, underground irrigation, concrete patio, hot tub and fire pit. An attached garage and carport offer plenty of room for vehicles and recreational equipment. Located on a quiet cul-de-sac near Buffalo Hill Golf Club, Logan Health, Flathead Valley Community College, shopping, dining, and downtown Kalispell.
Active
$719,000
767 1st Ave NE, Kalispell, MT 59901
5beds
3,200sqft
Single Family Residence
Built in 1955
0.27 Acres Lot
$700,700 Zestimate®
$225/sqft
$-- HOA
What's special
Chicken coopNewer windowsRemodeled kitchenLight-filled main levelUnderground irrigationCentral air conditioningUpdated flooring and lighting
- 9 days
- 1,011
- 33
Zillow last checked:
Listing updated:
Listed by:
Michelle Currier 406-253-5762,
Keller Williams Realty Northwest Montana
Source: MRMLS,MLS#: 30079636
Facts & features
Interior
Bedrooms & bathrooms
- Bedrooms: 5
- Bathrooms: 3
- Full bathrooms: 1
- 3/4 bathrooms: 1
- 1/2 bathrooms: 1
Heating
- Forced Air, Gas
Cooling
- Central Air
Appliances
- Included: Dryer, Dishwasher, Range, Refrigerator, Water Softener, Washer
- Laundry: Washer Hookup
Features
- Fireplace, Main Level Primary
- Basement: Finished
- Number of fireplaces: 2
Interior area
- Total structure area: 3,200
- Total interior livable area: 3,200 sqft
- Finished area below ground: 1,600
Property
Parking
- Total spaces: 2
- Parking features: Garage - Attached, Carport
- Attached garage spaces: 1
- Carport spaces: 1
- Covered spaces: 2
Features
- Levels: Two
- Stories: 1
- Patio & porch: Rear Porch
- Exterior features: Garden, Hot Tub/Spa, Rain Gutters
- Has spa: Yes
- Spa features: Hot Tub
- Fencing: Back Yard
- Has view: Yes
- View description: Golf Course, Mountain(s), Creek/Stream, Trees/Woods
- Has water view: Yes
- Water view: true
Lot
- Size: 0.27 Acres
- Features: Bluff, Cul-De-Sac, Garden, Sprinklers In Ground, Views
Details
- Additional structures: Poultry Coop
- Parcel number: 07396607123140000
- Zoning: Residential
- Zoning description: 1
- Special conditions: Third Party Approval
Construction
Type & style
- Home type: SingleFamily
- Architectural style: Ranch
- Property subtype: Single Family Residence
Materials
- Foundation: Poured
- Roof: Asphalt
Condition
- New construction: No
- Year built: 1955
Utilities & green energy
- Sewer: Public Sewer
- Water: Public
- Utilities for property: Cable Available, Electricity Connected, Natural Gas Connected, High Speed Internet Available, Phone Available
Community & HOA
HOA
- Has HOA: No
Location
- Region: Kalispell
Financial & listing details
- Price per square foot: $225/sqft
- Annual tax amount: $4,158
- Date on market: 10/15/2026
- Listing agreement: Exclusive Right To Sell
- Listing terms: Cash,Conventional,VA Loan
- Exclusions: Refrigerator is basement
- Road surface type: Asphalt
Estimated market value
$700,700
$666,000 - $736,000
$4,351/mo
Price history
| Date | Event | Price |
|---|---|---|
| 10/15/2026 | Listed for sale | $719,000+3%$225/sqft |
Source:  MRMLS #30079636 Report a problem | ||
| 8/29/2024 | Sold | -- |
Source: MRMLS #30027889 Report a problem | ||
| 7/11/2024 | Price change | $698,000-6.9%$218/sqft |
Source: MRMLS #30027889 Report a problem | ||
| 6/19/2024 | Price change | $750,000-3.2%$234/sqft |
Source: MRMLS #30027889 Report a problem | ||
| 6/6/2024 | Listed for sale | $775,000$242/sqft |
Source: MRMLS #30027889 Report a problem | ||
Public tax history
Tax history is unavailable.
Monthly payment
Est. payment
Payment breakdown
Explore the cost of this home by adjusting the details. Changes won't be saved.Climate risks
Neighborhood: 59901
Nearby schools
Schools provided by the listing agent
- District: District No. 5
Source: MRMLS. This data may not be complete. We recommend contacting the local school district to confirm school assignments for this home.


Similar homes
- $699,0005 bd3 ba2.5k sqft231 Kara Dr, Kalispell, MT 59901Active
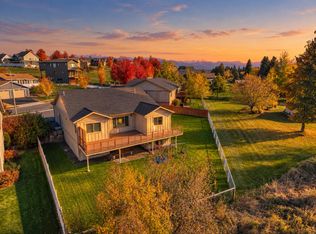
 MLS ID #30080031, Lindsey Iskierka, REAL Broker Flathead. MRMLS
- $719,0004 bd3 ba3.6k sqft100 Buffalo Stage, Kalispell, MT 59901Active
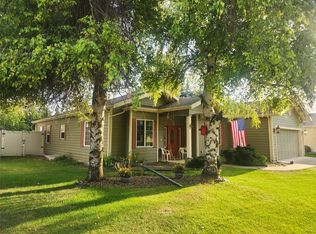 MLS ID #30077632, Michael Eugene Kiel, CO R.E. Investment Properties,. MRMLS
- $749,0005 bd4 ba2.8k sqft58 Sussex Dr, Kalispell, MT 59901Active
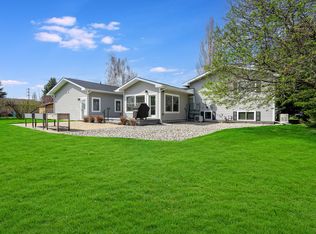 MLS ID #30069259, Leah Lindsay, Montana Property Angels. MRMLS
- $575,0005 bd3 ba4.3k sqft228 Fox Hill Dr, Kalispell, MT 59901Active Under Contract
 MLS ID #30079955, Jennifer Ryan VanSwearingen, Beargrass Real Estate. MRMLS
- $645,0005 bd2 ba2.5k sqft77 Scarborough Ave, Kalispell, MT 59901ActiveMLS ID #30071403, Melissa Santa, RE/MAX River View. MRMLS
- $695,0004 bd3 ba2.7k sqft38 Mountain Park Ln, Kalispell, MT 59901ActiveMLS ID #30078466, Travis J Peterson, Western Brokers. MRMLS
- $650,0004 bd3 ba3k sqft74 Sussex Dr, Kalispell, MT 59901Active Under ContractMLS ID #30076842, Lauretta Davis, eXp Realty - Kalispell. MRMLS
- $650,0004 bd3 ba2.5k sqft55 Lochness Ave, Kalispell, MT 59901ActiveMLS ID #30074484, Krystal Borowski, PureWest Real Estate Kalispell. MRMLS
- $859,0004 bd5 ba2.8k sqft108 Charlotte Ave, Kalispell, MT 59901ActiveMLS ID #30070416, Lindsay Smith, Engel & Völkers Western Frontier - Kalispell. MRMLS
- $609,9005 bd3 ba2.9k sqft1418 Woodland Ave, Kalispell, MT 59901ActiveMLS ID #30079595, Debra Mills, Montana Brokers, Inc.. MRMLS
- $695,5005 bd3 ba3k sqft130 Lupine Dr, Kalispell, MT 59901Active Under ContractMLS ID #30061637, Joe Gandolfi, Coldwell Banker Mountain Properties. MRMLS
- $675,0004 bd3 ba2.7k sqft14 Velva Dr, Kalispell, MT 59901ActiveMLS ID #30071279, Stacey Reynolds, Lifetime Montana Real Estate. MRMLS
- $710,0002 bd3 ba2.4k sqft586 Willow Glen Dr, Kalispell, MT 59901ActiveMLS ID #30074822, Mark S Nelson, ERA Lambros Real Estate Kalispell. MRMLS
- $790,0006 bd2 ba3.6k sqft105 Valley View Dr, Kalispell, MT 59901Active Under ContractMLS ID #30073196, Michael Buis, Beckman's Real Estate. MRMLS
- $755,0006 bd3 ba3.5k sqft102 Buffalo Square Ct, Kalispell, MT 59901ActiveMLS ID #30060853, Heidi Rendina, Keller Williams Realty Northwest Montana. MRMLS
- $575,0004 bd2 ba2.5k sqft493 9th Ave, Kalispell, MT 59901ActiveMLS ID #30074485, Jill M Hinrichs, 406Jill LLC. MRMLS
- $775,0004 bd3 ba2.9k sqft116 Northrise Ln, Kalispell, MT 59901ActiveMLS ID #30074130, Orlin Gravelle, Glacier Real Estate of Montana. MRMLS
- $789,0003 bd3 ba2.7k sqft180 Buffalo Stage, Kalispell, MT 59901ActiveMLS ID #30072377, Stacey Reynolds, Lifetime Montana Real Estate. MRMLS
- $874,5005 bd3 ba3.1k sqft170 Kara Dr, Kalispell, MT 59901ActiveMLS ID #30076937, Jill Brass, Montana Real Estate Associates. MRMLS
- $489,0003 bd1 ba1.8k sqft1312 2nd Ave E, Kalispell, MT 59901ActiveMLS ID #30080120, Melissa Santa, RE/MAX River View. MRMLS
