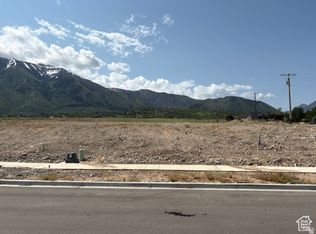
To be built by Crestline Homes in Ridgeview Estates, Salem. The French Country Manor is a main-level-living rambler with 6 bedrooms, 5.5 bathrooms and approximately 4,845 square feet, including a 100% finished basement. Enjoy a 3-car garage, a stucco and stone exterior, and a spacious, thoughtfully designed floor plan. Buyers can still select their finishes to make this home their own. Renderings are representative; final details may vary.
New construction
$1,485,000
768 E 1610 S #89, Salem, UT 84653
6beds
4,845sqft
Single Family Residence
Built in 2027
0.37 Acres Lot
$-- Zestimate®
$307/sqft
$-- HOA
What's special
Stucco and stone exterior
- 2 days
- 50
- 2
Zillow last checked:
Listing updated:
Listed by:
D. Joseph Lefgren 385-414-7730,
KW WESTFIELD
Source: UtahRealEstate.com,MLS#: 2194172
Facts & features
Interior
Bedrooms & bathrooms
- Bedrooms: 6
- Bathrooms: 6
- Full bathrooms: 4
- 3/4 bathrooms: 1
- 1/2 bathrooms: 1
- Partial bathrooms: 1
- Main level bedrooms: 2
Rooms
- Room types: Great Room
Heating
- Forced Air, Central, >= 95% efficiency
Cooling
- Central Air
Appliances
- Included: Microwave
Features
- Separate Bath/Shower, Walk-In Closet(s)
- Flooring: Carpet, Hardwood, Tile
- Windows: None, Double Pane Windows
- Basement: Full
- Has fireplace: No
Interior area
- Total structure area: 4,845
- Total interior livable area: 4,845 sqft
- Finished area above ground: 2,420
- Finished area below ground: 2,425
Property
Parking
- Total spaces: 3
- Parking features: Garage - Attached
- Attached garage spaces: 3
Features
- Stories: 2
Lot
- Size: 0.37 Acres
- Features: Curb & Gutter
Details
- Parcel number: 517470089
- Zoning description: Single-Family
Construction
Type & style
- Home type: SingleFamily
- Architectural style: Rambler/Ranch
- Property subtype: Single Family Residence
Materials
- Stone, Stucco
- Roof: Asphalt,Metal
Condition
- To Be Built
- New construction: Yes
- Year built: 2027
Utilities & green energy
- Water: Culinary
- Utilities for property: Natural Gas Available, Electricity Available, Sewer Available, Water Available
Community & HOA
Community
- Subdivision: Ridgeview Estates
HOA
- Has HOA: No
Location
- Region: Salem
Financial & listing details
- Price per square foot: $307/sqft
- Annual tax amount: $1
- Date on market: 11/2/2026
- Listing terms: Cash,Conventional
- Inclusions: Microwave, Range
- Acres allowed for irrigation: 0
- Electric utility on property: Yes
Estimated market value
Not available
Estimated sales range
Not available
Not available
Price history
| Date | Event | Price |
|---|---|---|
| 11/2/2026 | Listed for sale | $1,485,000$307/sqft |
Source:  UtahRealEstate.com #2194172 Report a problem | ||
Public tax history
Tax history is unavailable.
Monthly payment
Est. payment
Payment breakdown
Explore the cost of this home by adjusting the details. Changes won't be saved.Climate risks
Neighborhood: 84653
Nearby schools
Schools provided by the listing agent
- Elementary: Foothills
- Middle: Salem Jr
- High: Salem Hills
- District: Nebo
Source: UtahRealEstate.com. This data may not be complete. We recommend contacting the local school district to confirm school assignments for this home.
Similar homes
- $1,300,0006 bd4 ba4.8k sqft1549 S 920 E #64, Salem, UT 84653New Construction

 MLS ID #2194185, D. Joseph Lefgren, KW WESTFIELD. UtahRealEstate.com
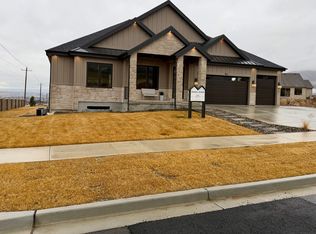
- $1,419,9005 bd5 ba5.3k sqft769 E 1610 S, Salem, UT 84653For Sale
 MLS ID #2182717, Ben Milar, Ulrich REALTORS, Inc.. UtahRealEstate.com
- $1,115,0003 bd3 ba3.9k sqft1571 S 920 E #65, Salem, UT 84653New Construction
 MLS ID #2194178, D. Joseph Lefgren, KW WESTFIELD. UtahRealEstate.com
- $1,595,0006 bd5 ba5.3k sqft1478 S 920 E, Salem, UT 84653For Sale
 MLS ID #2152193, Matt Evans, Summit Realty, Inc.. UtahRealEstate.com
- $1,399,0006 bd7 ba5k sqft1358 S 1220 E, Salem, UT 84653For SaleMLS ID #2182347, Alicia Keller, KW WESTFIELD. UtahRealEstate.com
- $1,215,0005 bd5 ba4.5k sqft1493 S 920 E, Salem, UT 84653For SaleMLS ID #2192266, Michelle Preston, Equity Real Estate (Solid). UtahRealEstate.com
- $1,392,0007 bd5 ba5.2k sqft1292 S 1220 E, Salem, UT 84653For SaleMLS ID #2182173, Shane Wilde, Engel & Volkers Park City. UtahRealEstate.com
- $1,175,0006 bd6 ba4.6k sqft1515 S 920 E, Salem, UT 84653For SaleMLS ID #2160015, Tylor Stubbs, Real Broker, LLC. UtahRealEstate.com
- $1,645,0006 bd6 ba5.9k sqft1301 S 1020 E, Salem, UT 84653For SaleMLS ID #2122249, Shane Wilde, Engel & Volkers Park City. UtahRealEstate.com
- $1,100,0006 bd4 ba4.1k sqft1202 S 500 E, Salem, UT 84653For SaleMLS ID #2169031, Christopher Whiteman, Bybee & Co Realty, LLC. UtahRealEstate.com
- $1,250,0004 bd4 ba5.1k sqft1418 S 500 E, Salem, UT 84653For SaleMLS ID #2143121, Christopher Whiteman, Bybee & Co Realty, LLC. UtahRealEstate.com
- $1,390,0004 bd4 ba4.7k sqft1457 S 180 E #28, Salem, UT 84653For SaleMLS ID #2171711, Tanner Jones, Berkshire Hathaway HomeServices Elite Real Estate. UtahRealEstate.com
- $990,0005 bd3 ba4.9k sqft907 E 1520 S, Salem, UT 84653For SaleMLS ID #2178256, Jake Peterson, R and R Realty LLC. UtahRealEstate.com
- $1,310,0004 bd4 ba4.8k sqft1352 S 315 E, Salem, UT 84653New ConstructionMLS ID #2137631, Tanner Jones, Berkshire Hathaway HomeServices Elite Real Estate. UtahRealEstate.com
- $1,349,0004 bd4 ba5.6k sqft766 S Foothill Rdg, Salem, UT 84653New ConstructionMLS ID #2164516, Connor J Crandall, Hive Real Estate. UtahRealEstate.com
- $1,625,0007 bd6 ba5k sqft1007 Summit Crk #168, Woodland Hills, UT 84653New ConstructionMLS ID #2167504, Kaleb Washburn, LandMark Real Estate Inc. UtahRealEstate.com
- $989,9003 bd3 ba3.5k sqft315 S Oak Ridge Cir, Woodland Hills, UT 84653For SaleMLS ID #2192686, Esther Shepherd, EXP Realty, LLC. UtahRealEstate.com
- $1,299,0004 bd4 ba3.9k sqft732 S Nebo Cir, Woodland Hills, UT 84653For SaleMLS ID #2179962, Kent Brown, Summit Sotheby's International Realty. UtahRealEstate.com
- $995,0005 bd5 ba4.1k sqft132 W Lakeview Way, Woodland Hills, UT 84653For SaleMLS ID #2189706, Devon T Anderson, KW WESTFIELD. UtahRealEstate.com
