Welcome to this spacious 4-bedroom, 2-bath home on Main Street in Olean, conveniently located near Bartlett Country Club. Filled with classic character and offering plenty of room throughout, this home features hardwood flooring, a fireplace, generous living spaces, and an impressive amount of storage.
The first floor offers a welcoming living room centered around a fireplace, a dedicated dining room, and a functional kitchen with an additional bonus room just off the back. This versatile space could serve as a mudroom, hobby area, additional storage, or whatever best suits your needs. A full bathroom and a bright office/sunroom complete the first floor, providing additional flexibility for working from home or creating a comfortable sitting area.
Upstairs you'll find four bedrooms along with a second full bathroom. Need more storage? A full walk-up attic provides plenty of additional space and easy access. The home also features a full basement with a walkout to the exterior, adding even more usable space and convenient access.
Outside, the detached two-car garage provides room for vehicles, tools, and equipment, plus its own walk-up second level for additional storage. From the hardwood floors and fireplace inside to the full basement, walk-up attic, and oversized storage options, this home offers the space and flexibility that can be hard to find—all in a convenient Olean location.
Active
$219,900
768 Main St, Olean, NY 14760
4beds
2,140sqft
Single Family Residence
Built in 1910
6,050 Square Feet Lot
$214,200 Zestimate®
$103/sqft
$-- HOA
What's special
Detached two-car garageDedicated dining roomHardwood flooringImpressive amount of storageFunctional kitchenGenerous living spaces
- 17 days
- 609
- 34
Zillow last checked:
Listing updated:
Listed by:
Howard Hanna Professionals - Olean 716-372-1155,
Regis Handley 716-307-9256
Source: NYSAMLSs,MLS#: R1716428 Originating MLS: Chautauqua-Cattaraugus
Originating MLS: Chautauqua-CattaraugusFacts & features
Interior
Bedrooms & bathrooms
- Bedrooms: 4
- Bathrooms: 2
- Full bathrooms: 2
- Main level bathrooms: 1
Heating
- Gas, Baseboard
Appliances
- Included: Dishwasher, Electric Oven, Electric Range, Gas Water Heater, Refrigerator
- Laundry: In Basement
Features
- Separate/Formal Dining Room, Separate/Formal Living Room, Home Office
- Flooring: Carpet, Hardwood, Varies
- Basement: Full
- Has fireplace: No
Interior area
- Total structure area: 2,140
- Total interior livable area: 2,140 sqft
Video & virtual tour
Property
Parking
- Total spaces: 2
- Parking features: Detached, Garage
- Garage spaces: 2
Features
- Levels: Two
- Stories: 2
- Exterior features: Gravel Driveway
Lot
- Size: 6,050 Square Feet
- Dimensions: 50 x 121
- Features: Irregular Lot, Residential Lot
Details
- Parcel number: 04120009404200010010000000
- Special conditions: Standard
Construction
Type & style
- Home type: SingleFamily
- Architectural style: Two Story
- Property subtype: Single Family Residence
Materials
- Shake Siding, Vinyl Siding
- Foundation: Block
Condition
- Resale
- Year built: 1910
Utilities & green energy
- Sewer: Connected
- Water: Connected, Public
- Utilities for property: Sewer Connected, Water Connected
Community & HOA
Location
- Region: Olean
Financial & listing details
- Price per square foot: $103/sqft
- Tax assessed value: $88,900
- Annual tax amount: $5,248
- Date on market: 9/21/2026
- Listing terms: Cash,Conventional,FHA,USDA Loan,VA Loan
Estimated market value
$214,200
$203,000 - $225,000
$1,836/mo
Price history
| Date | Event | Price |
|---|---|---|
| 9/21/2026 | Listed for sale | $219,900$103/sqft |
Source:  NYSAMLSs #R1716428 Report a problem NYSAMLSs #R1716428 Report a problem | ||
Public tax history
| Year | Property taxes | Tax assessment |
|---|---|---|
| 2025 | -- | $88,900 |
| 2024 | -- | $88,900 |
| 2023 | -- | $88,900 |
| 2022 | -- | $88,900 |
| 2021 | -- | $88,900 |
| 2020 | -- | $88,900 |
| 2019 | -- | $88,900 |
| 2018 | -- | $88,900 |
| 2017 | $1,334 | $88,900 |
| 2016 | -- | $88,900 |
| 2015 | -- | $88,900 |
| 2014 | -- | $88,900 |
| 2013 | -- | $88,900 |
| 2012 | -- | $88,900 |
| 2011 | -- | $88,900 |
| 2010 | -- | $88,900 |
| 2009 | -- | $88,900 +950.2% |
| 2008 | -- | $8,465 |
| 2007 | -- | $8,465 |
| 2006 | -- | $8,465 |
| 2005 | -- | $8,465 |
| 2004 | -- | $8,465 |
| 2002 | -- | $8,465 |
| 2001 | -- | $8,465 |
Find assessor info on the county website
Monthly payment
Climate risks
Neighborhood: 14760
Nearby schools
Schools provided by the listing agent
- District: Olean
Source: NYSAMLSs. This data may not be complete. We recommend contacting the local school district to confirm school assignments for this home.
Similar homes
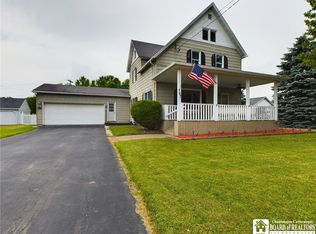
- $199,5004 bd2 ba2k sqft805 Main St, Olean, NY 14760For Sale
 MLS ID #R1659737, Julie Federowicz, Listing by: ERA Team VP-Olean. NYSAMLSs
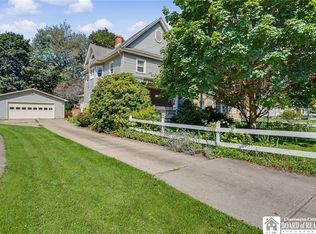
 - $239,0004 bd3 ba1.7k sqft417 York St, Olean, NY 14760For SaleMLS ID #R1720009, John J. Dwaileebe, Listing by: Howard Hanna Professionals - Olean. NYSAMLSs
- $179,9004 bd3 ba2.5k sqft330 Laurel Ave, Olean, NY 14760For Sale
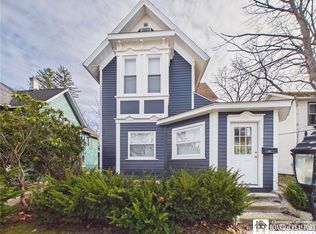 MLS ID #R1720253, Regis Handley, Listing by: Howard Hanna Professionals - Olean. NYSAMLSs
 - $--3 bd2 ba1.2k sqft112 25th St S, Olean, NY 14760Auction
 Auction.com 1
 - $179,9003 bd2 ba1.7k sqft125 S 9th St, Olean, NY 14760For SaleMLS ID #R1720726, Paul Pezzimenti, Listing by: Howard Hanna Professionals - Olean. NYSAMLSs
- $219,9003 bd2 ba1.4k sqft107 Garfield Ct, Olean, NY 14760For SaleMLS ID #R1714209, Paul Pezzimenti, Listing by: Howard Hanna Professionals - Olean. NYSAMLSs
- $189,9003 bd2 ba1.8k sqft129 S 11th St, Olean, NY 14760For SaleMLS ID #R1714496, Regis Handley, Listing by: Howard Hanna Professionals - Olean. NYSAMLSs
- $180,0004 bd2 ba2k sqft839 Crown St, Olean, NY 14760For SaleMLS ID #R1696561, Nicole Roche, Listing by: Howard Hanna Professionals - Olean. NYSAMLSs
- $165,0004 bd2 ba1.6k sqft701 Lakeview Ter, Olean, NY 14760For SaleMLS ID #B1718987, Tiffany M Pompeo, Listing by: WNY Metro Roberts Realty. NYSAMLSs
- $179,9004 bd2 ba2k sqft119 N 4th St, Olean, NY 14760For SaleMLS ID #R1710003, Paul Pezzimenti, Listing by: Howard Hanna Professionals - Olean. NYSAMLSs
- $235,0002 bd2 ba1.1k sqft372 Hamilton Ave, Olean, NY 14760For SaleMLS ID #B1669855, Amy L Henzel, Listing by: ERA Team VP Real Estate. NYSAMLSs
- $189,9003 bd3 ba1.5k sqft212 N 6th St, Olean, NY 14760For SaleMLS ID #R1705211, Darrick Babb, Listing by: Howard Hanna Professionals - Olean. NYSAMLSs
- $299,9003 bd1 ba1.7k sqft1450 Indiana Ave, Olean, NY 14760For SaleMLS ID #R1720765, Paul Pezzimenti, Listing by: Howard Hanna Professionals - Olean. NYSAMLSs
- $239,9003 bd2 ba1.5k sqft111 Taggerty Ave, Olean, NY 14760For SaleMLS ID #B1695441, Ciji L VanDyke, Listing by: RE/MAX On Point. NYSAMLSs
- $259,9004 bd3 ba3k sqft1191 Route 16 S, Olean, NY 14760For SaleMLS ID #R1681641, Paul Pezzimenti, Listing by: Howard Hanna Professionals - Olean. NYSAMLSs
- $169,9003 bd2 ba1.7k sqft326 Line St, Olean, NY 14760For SaleMLS ID #R1704785, Christine Calbi, Listing by: EXP-Premier Listings Team. NYSAMLSs
- $119,0004 bd1 ba1.8k sqft713 Irving St, Olean, NY 14760For SaleMLS ID #R1720389, Regis Handley, Listing by: Howard Hanna Professionals - Olean. NYSAMLSs
- $127,5003 bd1 ba1.1k sqft413 4th Ave, Olean, NY 14760For SaleMLS ID #B1720908, Joseph A Trifilo, Listing by: HUNT Real Estate ERA. NYSAMLSs
- $149,0003 bd2 ba1.8k sqft131 S Clinton St, Olean, NY 14760For SaleMLS ID #R1716588, Regis Handley, Listing by: Howard Hanna Professionals - Olean. NYSAMLSs
