Charming 3-Bedroom Home on 1.377 Acres This well-maintained 3-bedroom, 2-bath home is ready for a new family to call it home. Situated on 1.377 cleared and beautifully maintained acres, this property offers the perfect combination of comfort, functionality, and room to grow. Recent updates provide peace of mind, including a new HVAC system installed in 2025 and a strong water well featuring a new pump (2026). The property benefits from two water sources—public water and a private well, offering added convenience and reliability. Outside, you'll find exceptional workspace and storage options with two large barns/workshops and two additional carports, making this property ideal for hobbyists, small business owners, equipment storage, or anyone needing extra room for projects. Whether you're looking for country living, space for animals, or simply more room to enjoy the outdoors, this versatile property has so much to offer. Property Highlights: 3 Bedrooms | 2 Bathrooms 1.377 Cleared & Maintained Acres Public Water + Private Well New Well Pump (2026) New HVAC System (2025) Two Large Barns/Workshops /Two Additional Carports Move-In Ready Schedule your showing today and see all the possibilities this wonderful property has to offer!
Pending
$260,000
7686 Gladiola Ave, San Angelo, TX 76901
3beds
1,500sqft
:
Get pre-qualified$1,929/mo
Single Family Residence
Built in 1970
1.38 Acres Lot
$258,000 Zestimate®
$173/sqft
$-- HOA
What's special
Two additional carports
- 37 days |
- 153 |
- 5 |
Likely to sell faster than
Zillow last checked:
Listing updated:
Listed by:
Trish Smith 325-262-3937,
eXp Realty LLC
Source: San Angelo AOR,MLS#: 201402
Facts & features
Interior
Bedrooms & bathrooms
- Bedrooms: 3
- Bathrooms: 2
- Full bathrooms: 2
Primary bedroom
- Area: 180 Square Feet
- Dimensions: 15.0000 x 12.0000
Bedroom 2
- Area: 143 Square Feet
- Dimensions: 11.0000 x 13.0000
Bedroom 3
- Area: 143 Square Feet
- Dimensions: 11.0000 x 13.0000
Dining room
- Area: 96 Square Feet
- Dimensions: 12.0000 x 8.0000
Kitchen
- Area: 108 Square Feet
- Dimensions: 12.0000 x 9.0000
Living room
- Area: 299 Square Feet
- Dimensions: 23.0000 x 13.0000
Utility room
- Area: 108 Square Feet
- Dimensions: 18.0000 x 6.0000
Heating
- Central, Electric, Hot Water
Cooling
- Central Air, Electric
Appliances
- Included: Electric Range
- Laundry: Electric Dryer Hookup, Laundry Room, Washer Hookup
Features
- Pantry, Tile Counters, Ceiling Fan(s)
- Flooring: Carpet, Vinyl
- Windows: Blinds
- Has basement: No
- Number of fireplaces: 1
- Fireplace features: Living Room, Wood Burning
Interior area
- Total structure area: 1,500
- Total interior livable area: 1,500 sqft
Property
Parking
- Total spaces: 4
- Parking features: Alley Access, Attached Carport, Carport, Detached Carport, Driveway, Storage, Workshop in Garage
- Carport spaces: 4
Features
- Levels: One
- Patio & porch: Enclosed Porch
- Exterior features: Storage
- Fencing: Chain Link
Lot
- Size: 1.38 Acres
- Features: Interior Lot, Landscaped, Outside City Limits
Details
- Additional structures: Barn(s), Outbuilding, Shed(s), Workshop
- Parcel number: 5548200000901300
Construction
Type & style
- Home type: SingleFamily
- Property subtype: Single Family Residence
Materials
- Brick, Frame
- Foundation: Slab
- Roof: Shingle
Condition
- Year built: 1970
Utilities & green energy
- Sewer: Septic Tank
- Water: Public, Well
- Utilities for property: Electricity Connected, Water Connected
Community & HOA
Community
- Features: None
- Subdivision: Lake Gardens
HOA
- Has HOA: No
Location
- Region: San Angelo
Financial & listing details
- Price per square foot: $173/sqft
- Tax assessed value: $176,810
- Annual tax amount: $584
- Date on market: 6/23/2026
- Listing terms: Cash,Conventional,FHA,VA Loan
- Electric utility on property: Yes
- Road surface type: Paved
Estimated market value
$258,000
$245,000 - $271,000
$1,678/mo
Price history
| Date | Event | Price |
|---|---|---|
| 7/5/2026 | Pending sale | $260,000$173/sqft |
Source:  San Angelo AOR #201402 Report a problem San Angelo AOR #201402 Report a problem | ||
| 6/23/2026 | Listed for sale | $260,000$173/sqft |
Source: San Angelo AOR #201402 Report a problem | ||
Public tax history
| Year | Property taxes | Tax assessment |
|---|---|---|
| 2025 | $584 -9.2% | $176,810 -7.5% |
| 2024 | $643 -5.4% | $191,220 -3.3% |
| 2023 | $679 +1.2% | $197,820 +7.6% |
| 2022 | $671 -5.1% | $183,890 +2.1% |
| 2021 | $707 | $180,070 0% |
| 2020 | -- | $180,150 0% |
| 2019 | $710 +15.1% | $180,240 +3.8% |
| 2018 | $617 +16.7% | $173,690 +4.4% |
| 2017 | $529 +12.7% | $166,350 -0.5% |
| 2016 | $469 +12.8% | $167,220 +37.3% |
| 2015 | $416 -24.8% | $121,750 +1.5% |
| 2014 | $552 +2.7% | $119,900 +2.8% |
| 2013 | $538 +8.1% | $116,600 +8.4% |
| 2012 | $497 +16.1% | $107,600 -3.5% |
| 2011 | $428 +10.2% | $111,550 |
| 2010 | $389 | $111,550 |
| 2009 | -- | $111,550 +49.9% |
| 2008 | -- | $74,400 |
| 2007 | -- | $74,400 |
| 2006 | $348 | $74,400 |
| 2005 | $348 -0.3% | $74,400 +17.7% |
| 2004 | $349 -44.9% | $63,200 |
| 2003 | $633 0% | $63,200 |
| 2002 | $633 -43.8% | $63,200 |
| 2001 | $1,126 +2.6% | $63,200 |
| 2000 | $1,098 | $63,200 |
Find assessor info on the county website
Monthly payment
Est. payment
Payment breakdown
Explore the cost of this home by adjusting the details. Changes won't be saved.Climate risks
Neighborhood: 76901
Nearby schools
GreatSchools rating
- NAGrape Creek Primary SchoolGrades: PK-2Distance: 2 mi
- 5/10Grape Creek Middle SchoolGrades: 6-8Distance: 1.1 mi
- 5/10Grape Creek High SchoolGrades: 9-12Distance: 1.2 mi
Schools provided by the listing agent
- Elementary: Grape Creek
- Middle: Grape Creek
- High: Grape Creek
Source: San Angelo AOR. This data may not be complete. We recommend contacting the local school district to confirm school assignments for this home.
- $6,900-- bd-- ba-- sqftGladiola Ave, San angelo, TX 76901Off Market
- $11,380-- bd-- ba-- sqft7614 Gladiola Ave, San Angelo, TX 76901Off Market
- $6,900-- bd-- ba-- sqft7621 Carnation Ave, San Angelo, TX 76901Off Market
- $6,900-- bd-- ba-- sqft7714 Gladiola Ave, San Angelo, TX 76901Off Market
- $162,400-- bd-- ba1.2k sqft7665 Gladiola Ave, San Angelo, TX 76901Off Market
- $284,6003 bd2 ba1.7k sqft7614 Gladiola Ave, San Angelo, TX 76901Off Market
- $159,600-- bd-- ba1.2k sqft7621 Carnation Ave, San Angelo, TX 76901Off Market
- $--3 bd2 ba1.2k sqft7643 Carnation Ave, San Angelo, TX 76901Sold
A local agent can set up tours, give advice and negotiate with sellers.
Similar homes
- $299,9003 bd3 ba2.1k sqft6925 Grape Creek Rd #1, San Angelo, TX 76901For Sale
 MLS ID #201789, Premier Realty Group, Keller Williams Synergy. San Angelo AOR
 - $248,5003 bd2 ba1.3k sqft9842 N Grape Creek Rd, San Angelo, TX 76901For Sale
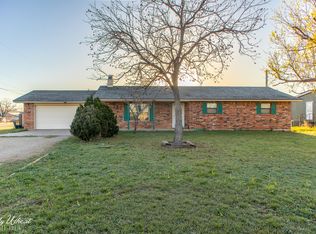 MLS ID #200136, Sherry E Schellhase, Berkshire Hathaway Home Servic. San Angelo AOR
 - $200,0003 bd2 ba1.7k sqft8165 Hackberry Ln, San Angelo, TX 76901For Sale
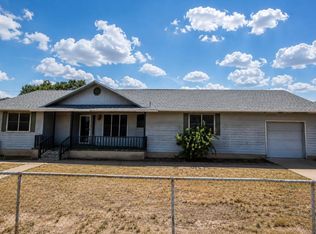 MLS ID #201543, Aaron Nelson Group, EXIT Realty Advantage. San Angelo AOR
 - $285,0003 bd2 ba2.1k sqft43 Garden Rd, San Angelo, TX 76903For Sale
 MLS ID #201746, Texas Living Realty Group, ERA Newlin & Company. San Angelo AOR
 - $249,9003 bd2 ba1.8k sqft2811 W Twohig Ave, San Angelo, TX 76901For SaleMLS ID #201537, Mallary Bingham, Angelo Home Team. San Angelo AOR
- $179,5004 bd2 ba1.8k sqft9570 Grapevine Ave, San Angelo, TX 76901For SaleMLS ID #200841, Taradee Kelley, Angelo Home Team. San Angelo AOR
- $230,0003 bd1 ba1.5k sqft906 N Adams St, San Angelo, TX 76901For SaleMLS ID #201419, Hambright Team, Keller Williams Synergy. San Angelo AOR
- $374,9003 bd3 ba2k sqft3219 Lakota Ln, San Angelo, TX 76901For SaleMLS ID #201695, Zachery Ringo, ERA Newlin & Company. San Angelo AOR
- $189,0004 bd3 ba2k sqft10826 W Grape Creek Rd, San Angelo, TX 76901For SaleMLS ID #201697, Benjamin Beaver, Benjamin Beaver Real Estate. San Angelo AOR
- $259,9003 bd2 ba1.9k sqft2408 W Avenue L, San Angelo, TX 76901For SaleMLS ID #130106, David West, Berkshire Hathaway Home Servic. San Angelo AOR
- $329,9503 bd2 ba1.6k sqft8467 Puma Ct, San Angelo, TX 76901For SaleMLS ID #200860, Tifanie Brannon, ERA Newlin & Company. San Angelo AOR
- $270,0003 bd2 ba1.9k sqft3627 Old Post Cir, San Angelo, TX 76904For SaleMLS ID #201423, Landry Scott, ERA Newlin & Company. San Angelo AOR
- $225,0003 bd1 ba1.2k sqft315 N Jackson St, San Angelo, TX 76901For SaleMLS ID #201533, Texas Living Realty Group, ERA Newlin & Company. San Angelo AOR
- $285,0003 bd2 ba1.7k sqft3505 Westover Ter, San Angelo, TX 76904For SaleMLS ID #201576, Tifanie Brannon, ERA Newlin & Company. San Angelo AOR
- $249,9004 bd2 ba1.7k sqft3829 Sandstone Rd, San Angelo, TX 76904For SaleMLS ID #201747, Rodney Fleming, Angelo Home Team. San Angelo AOR
- $210,0004 bd2 ba1.4k sqft2013 N Van Buren St, San Angelo, TX 76901For SaleMLS ID #200314, Aaron Nelson Group, EXIT Realty Advantage. San Angelo AOR
- $243,5003 bd2 ba1.2k sqft3302 Sac Ave, San Angelo, TX 76904For SaleMLS ID #201267, Erica Boyce LaBarge, Bollinger Real Estate. San Angelo AOR
- $329,0003 bd2 ba1.7k sqft5818 Whitecastle Ln, San Angelo, TX 76901For SaleMLS ID #201581, Gentry Hudson, United Country Real Estate-Hudson Properties. San Angelo AOR
- $259,9003 bd2 ba1.5k sqft3021 McGill Blvd, San Angelo, TX 76903For SaleMLS ID #200744, LaFreta White Group, ERA Newlin & Company. San Angelo AOR
- $294,5003 bd2 ba2.1k sqft2209 Waco St, San Angelo, TX 76901For SaleMLS ID #201288, Emily Schmickle, Concho Capital Real Estate. San Angelo AOR
