Welcome to Weeki Wachee on the West Coast of Florida. READY FOR QUICK OCCUPANCY! Ground Floor, End Unit Condo located on the Fairway of the Heather Community with a beautiful view of the 7th Green. 2br/2ba + screen porch; Includes all appliances. All outside maintenance is cared for by the Condo Association; Wood laminate flooring throughout; the Heather is comprised of Condos, Villas & Single Family Homes (844 total units); Optional RV & boat Storage; Optional 9 Hole Executive Style Golf Course; The Heather has daily mobile security; Nature enthusiasts will appreciate the proximity to Weeki Wachee State Park (5 minutes away), perfect for weekend adventures, kayaking, canoeing, swimming, water slides and the renowned Weeki Wachee Mermaid attraction, providing activities for the entire family to enjoy. Families with students will find comfort knowing quality education is just a couple of miles away. Pine Island Beach 15 min; 1.5 hrs-Clearwater/St Pete Beaches; 1 hr-Tampa Intl airport; 2 hrs - Orlando theme parks; As of 2025, Hernando County's population is approx 221,701 with 3 hospitals and numerous specialists to properly serve your medical needs.; Besides all of the popular, well-known franchise restaurants, Hernando County offers many wonderful local dining facilities enticing you with gourmet food selections. Sunsets in Florida are truly magical. We are only 15 minutes from the Gulf of America for all of you boating enthusiasts.
THE A/C WILL BE REPLACED BY THE SELLER PRIOR TO CLOSING WITH A SATISFACTORY OFFER!.
For sale
$134,888
7686 Saint Andrews Blvd, Weeki Wachee, FL 34613
2beds
1,104sqft
Condominium
Built in 1984
-- sqft lot
$-- Zestimate®
$122/sqft
$332/mo HOA
What's special
Wood laminate flooring throughoutIncludes all appliances
- 84 days
- 592
- 26
Zillow last checked:
Listing updated:
Listed by:
Bobbi Glenn 352-346-3635,
Tropic Shores Realty LLC
Source: HCMLS,MLS#: 2260028
Facts & features
Interior
Bedrooms & bathrooms
- Bedrooms: 2
- Bathrooms: 2
- Full bathrooms: 2
Primary bedroom
- Level: Main
- Area: 176
- Dimensions: 11x16
Bedroom 2
- Level: Main
- Area: 120
- Dimensions: 10x12
Dining room
- Level: Main
- Area: 80
- Dimensions: 8x10
Kitchen
- Level: Main
- Area: 128
- Dimensions: 8x16
Living room
- Level: Main
- Area: 201.5
- Dimensions: 13x15.5
Other
- Description: Screen porch
- Level: Main
- Area: 108
- Dimensions: 9x12
Heating
- Central, Electric
Cooling
- Central Air
Appliances
- Included: Dishwasher, Disposal, Dryer, Electric Range, Electric Water Heater, Ice Maker, Refrigerator, Washer
- Laundry: Electric Dryer Hookup, In Unit, Washer Hookup
Features
- Breakfast Nook, Ceiling Fan(s), Eat-in Kitchen, Open Floorplan, Primary Bathroom - Tub with Shower, Split Bedrooms, Walk-In Closet(s)
- Flooring: Laminate
- Has fireplace: No
Interior area
- Total structure area: 1,104
- Total interior livable area: 1,104 sqft
Property
Parking
- Parking features: Additional Parking, Assigned, Guest
Features
- Levels: One
- Stories: 1
- Patio & porch: Rear Porch, Screened
- Has view: Yes
- View description: Golf Course
Lot
- Features: On Golf Course
Details
- Parcel number: R26 222 17 9010 0004 00a0
- Zoning: PDP
- Zoning description: PUD
- Special conditions: Standard
Construction
Type & style
- Home type: Condo
- Architectural style: Contemporary
- Property subtype: Condominium
Materials
- Block, Concrete
- Roof: Shingle
Condition
- New construction: No
- Year built: 1984
Utilities & green energy
- Electric: 150 Amp Service, 220 Volts, Underground
- Sewer: Public Sewer
- Water: Public
- Utilities for property: Cable Connected, Electricity Connected, Natural Gas Not Available, Sewer Connected, Water Connected
Community & HOA
Community
- Security: Smoke Detector(s)
- Subdivision: Fairway At The Heather
HOA
- Has HOA: Yes
- Amenities included: Barbecue, Basketball Court, Boat Launch, Cable TV, Clubhouse, Maintenance Grounds, Maintenance Structure, Management, Management - Off Site, RV/Boat Storage, Security
- Services included: Cable TV, Insurance, Internet, Maintenance Grounds, Maintenance Structure, Security, Trash
- HOA fee: $24 monthly
- HOA name: Heather Property Owners Association
- HOA phone: 352-596-5028
- Second HOA fee: $308 monthly
Location
- Region: Weeki Wachee
Financial & listing details
- Price per square foot: $122/sqft
- Tax assessed value: $127,064
- Annual tax amount: $639
- Date on market: 7/2/2026
- Listing terms: Cash,Conventional,FHA,VA Loan
- Electric utility on property: Yes
- Road surface type: Asphalt
Estimated market value
Not available
Estimated sales range
Not available
Not available
Price history
| Date | Event | Price |
|---|---|---|
| 7/2/2026 | Listed for sale | $134,888+43.5%$122/sqft |
Source:  HCMLS #2260028 Report a problem HCMLS #2260028 Report a problem | ||
| 4/15/2020 | Sold | $94,000-5.9%$85/sqft |
Source: HCMLS #2206875 Report a problem | ||
| 1/31/2020 | Listed for sale | $99,900+85%$90/sqft |
Source: Kings Realty and Rentals #2206875 Report a problem | ||
| 10/19/2019 | Listing removed | $995$1/sqft |
Source: Kings Realty and Rentals, Inc. Report a problem | ||
| 10/3/2019 | Price change | $995-0.5%$1/sqft |
Source: Kings Realty Rentals, Inc. Report a problem | ||
| 7/10/2019 | Listed for rent | $1,000+8.1%$1/sqft |
Source: Kings Realty Rentals, Inc. Report a problem | ||
| 8/25/2018 | Listing removed | $925$1/sqft |
Source: Kings Realty Rentals, Inc. Report a problem | ||
| 6/13/2018 | Price change | $925+2.8%$1/sqft |
Source: Kings Realty Rentals, Inc. Report a problem | ||
| 6/5/2018 | Listed for rent | $900$1/sqft |
Source: Kings Realty Rentals, Inc. Report a problem | ||
| 10/25/2016 | Listing removed | $900+29.5%$1/sqft |
Source: Kings Realty Rentals, Inc. Report a problem | ||
| 8/25/2016 | Sold | $54,000+134.8%$49/sqft |
Source: Public Record Report a problem | ||
| 8/5/2015 | Listing removed | $695$1/sqft |
Source: A Plus Realty Management Inc. Report a problem | ||
| 5/26/2015 | Price change | $695-4.1%$1/sqft |
Source: A Plus Realty Management Inc. Report a problem | ||
| 2/13/2015 | Listed for rent | $725+4.3%$1/sqft |
Source: A+ Realty Management Inc Report a problem | ||
| 5/6/2014 | Listing removed | $695$1/sqft |
Source: RentNice.com Rentals Report a problem | ||
| 12/6/2013 | Listed for rent | $695$1/sqft |
Source: Zillow Rental Network Report a problem | ||
| 8/1/2012 | Sold | $23,000$21/sqft |
Source: Public Record Report a problem | ||
Public tax history
| Year | Property taxes | Tax assessment |
|---|---|---|
| 2025 | $640 +2.6% | $58,066 +2.9% |
| 2024 | $624 +9.9% | $56,430 +3% |
| 2023 | $568 +9.7% | $54,786 +3% |
| 2022 | $517 +0.6% | $53,190 +3% |
| 2021 | $514 -60.7% | $51,641 -13.4% |
| 2020 | $1,309 +32.2% | $59,651 +10% |
| 2019 | $990 +26% | $54,228 +0.9% |
| 2018 | $786 -18.7% | $53,719 +19.9% |
| 2017 | $966 | $44,816 +11.8% |
| 2016 | $966 +7.9% | $40,095 +10% |
| 2015 | $895 +12.4% | $36,450 +2.8% |
| 2014 | $796 +52.4% | $35,446 +9.3% |
| 2013 | $523 -23.4% | $32,434 -27.1% |
| 2012 | $682 -7.2% | $44,482 -8.7% |
| 2011 | $736 | $48,699 |
| 2010 | -- | $48,699 -33.5% |
| 2009 | $1,104 +173.1% | $73,262 +36.8% |
| 2008 | $404 -8.1% | $53,563 +5.6% |
| 2006 | $440 | $50,735 +3% |
| 2005 | -- | $49,257 +3% |
| 2004 | $421 +0.2% | $47,822 +1.9% |
| 2003 | $420 +0.8% | $46,930 +0.5% |
| 2002 | $416 +4.8% | $46,680 +1.6% |
| 2001 | $397 +6.5% | $45,945 |
| 2000 | $373 | -- |
Find assessor info on the county website
Monthly payment
Est. payment
Payment breakdown
Explore the cost of this home by adjusting the details. Changes won't be saved.Climate risks
Neighborhood: North Weeki Wachee
Nearby schools
Schools provided by the listing agent
- Elementary: Winding Water
- Middle: Winding Waters
- High: Weeki Wachee
Source: HCMLS. This data may not be complete. We recommend contacting the local school district to confirm school assignments for this home.
- $136,1002 bd2 ba1.1k sqft7686 Saint Andrews #7686, Brooksville, FL 34613Off Market
- $115,0002 bd2 ba1k sqft7682 Saint Andrews Blvd, Weeki Wachee, FL 34613Sold
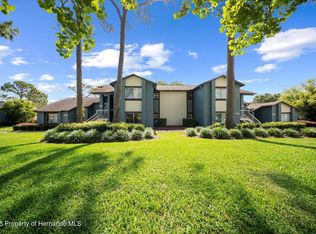
- $132,3002 bd2 ba1.1k sqft7684 Saint Andrews Blvd, Weeki Wachee, FL 34613Off Market
- $118,4002 bd2 ba1.1k sqft7684 St Andrews Blvd, Weeki Wachee, FL 34613Off Market
Similar homes
- $149,9002 bd2 ba1k sqft7560 ST ANDREWS BOULEVARD #7560, WEEKI WACHEE, FL 34613For Sale

 MLS ID #W7886456, Isabelle Maye, BHHS FLORIDA PROPERTIES GROUP. Stellar MLS
 - $162,5002 bd2 ba933 sqft8015 Picketts Ct, Weeki Wachee, FL 34613For Sale
 MLS ID #2260829, Sharie L. Oakland PA, REMAX Alliance Group. HCMLS
 - $139,9002 bd2 ba1k sqft7476 Dearborn Ave, Brooksville, FL 34613For Sale
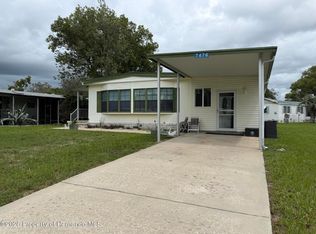 MLS ID #2260943, Sharon Gallo, Dalton Wade Inc. HCMLS
 - $139,9002 bd2 ba1k sqft8929 Highpoint Blvd, Brooksville, FL 34613For Sale
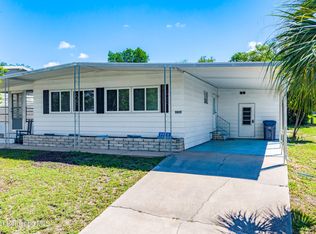 MLS ID #2260798, Kerry W McLaughlin, BHHS Florida Properties Group. HCMLS
 - $135,0002 bd2 ba1k sqft7517 GREYSTONE DRIVE #N/A, HUDSON, FL 34667For SaleMLS ID #TB8436668, Denise Owens, MIHARA & ASSOCIATES INC.. Stellar MLS
