Offering plenty of living space and a flexible layout, this split-level home features multiple finished living areas, an attached garage, and a convenient location. The main level includes a spacious living and dining area with plenty of natural light, along with a kitchen featuring ample cabinetry, generous counter space, and an opening to the dining area. Multiple bedrooms are located on the upper level, with a mix of hard-surface flooring and carpet throughout. The finished lower level provides a large additional living space with plenty of room for a family room, recreation area, home office, or other uses. A separate utility area houses the home's mechanicals and laundry, while the attached garage provides additional parking and storage. Outside, the property offers a good-sized yard with mature trees, established landscaping, fencing, and a storage shed. The home sits near the intersection of NW Blvd and 46th streets, providing convenient access to surrounding shopping, services, and major routes. With a functional floor plan, generous finished space, and opportunities for additional cosmetic improvements, this property offers plenty of potential for its next owner. Home is a bank forclosure and is being sold in its as-is condition.
Pending
$168,900
769 W 46th St, Davenport, IA 52806
3beds
994sqft
Single Family Residence
Built in 1965
9,583 Square Feet Lot
$168,300 Zestimate®
$170/sqft
$40/mo HOA
What's special
Flexible layoutPlenty of living spaceMature treesPlenty of natural lightAttached garageStorage shedGood-sized yard
- 29 days
- 427
- 32
Likely to sell faster than
Zillow last checked:
Listing updated:
Listed by:
Peter Voss (563)940-8393,
3% Listing Company, LLC
Source: MRED as distributed by MLS GRID,MLS#: 12787291
Facts & features
Interior
Bedrooms & bathrooms
- Bedrooms: 3
- Bathrooms: 2
- Full bathrooms: 2
Rooms
- Room types: Recreation Room
Primary bedroom
- Level: Main
- Area: 110 Square Feet
- Dimensions: 10X11
Bedroom 2
- Level: Main
- Area: 121 Square Feet
- Dimensions: 11X11
Bedroom 3
- Level: Main
- Area: 108 Square Feet
- Dimensions: 9X12
Dining room
- Level: Main
- Area: 81 Square Feet
- Dimensions: 9X9
Kitchen
- Features: Kitchen (Galley)
- Level: Main
- Area: 32 Square Feet
- Dimensions: 4X8
Laundry
- Level: Lower
- Area: 132 Square Feet
- Dimensions: 11X12
Living room
- Level: Main
- Area: 187 Square Feet
- Dimensions: 11X17
Recreation room
- Level: Lower
- Area: 299 Square Feet
- Dimensions: 13X23
Heating
- Has Heating (Unspecified Type)
Cooling
- Central Air
Appliances
- Included: Range, Microwave, Refrigerator
Features
- Basement: Finished,Concrete,Daylight,Partial
Interior area
- Total structure area: 1,618
- Total interior livable area: 994 sqft
- Finished area below ground: 0
Property
Parking
- Parking features: Concrete
Accessibility
- Accessibility features: No Disability Access
Features
- Levels: Split Level
- Fencing: Fenced
Lot
- Size: 9,583 Square Feet
- Dimensions: 93x105
- Features: Corner Lot, Sloped
Details
- Parcel number: 000000000P1402A07
- Special conditions: Real Estate Owned
Construction
Type & style
- Home type: SingleFamily
- Architectural style: Split Level
- Property subtype: Single Family Residence
Materials
- Vinyl Siding
- Foundation: Concrete Perimeter
- Roof: Asphalt
Condition
- New construction: No
- Year built: 1965
Utilities & green energy
- Sewer: Public Sewer
- Water: Public
Community & HOA
HOA
- Has HOA: Yes
- Services included: Pool, Other
- HOA fee: $485 annually
Location
- Region: Davenport
Financial & listing details
- Price per square foot: $170/sqft
- Tax assessed value: $202,260
- Annual tax amount: $3,272
- Date on market: 10/16/2026
- Ownership: Fee Simple
Foreclosure details
Estimated market value
$168,300
$160,000 - $177,000
$1,503/mo
Price history
| Date | Event | Price |
|---|---|---|
| 9/22/2026 | Sold | $183,245+5.9%$184/sqft |
Source: Public Record Report a problem | ||
| 4/30/2021 | Sold | $173,000+1.8%$174/sqft |
Source:  MRED as distributed by MLS GRID #QC4217429 Report a problem | ||
| 3/30/2021 | Pending sale | $169,900$171/sqft |
Source:  RMLS Alliance as distributed by MLS GRID #QC4217429 Report a problem | ||
| 12/5/2020 | Listed for sale | $169,900+53.1%$171/sqft |
Source: EXP REALTY, LLC #QC4217429 Report a problem | ||
| 5/11/2011 | Sold | $111,000$112/sqft |
Source: Public Record Report a problem | ||
Public tax history
| Year | Property taxes | Tax assessment |
|---|---|---|
| 2025 | $3,272 +2.4% | $202,260 +10.4% |
| 2024 | $3,194 -3.2% | $183,130 |
| 2023 | $3,298 +2.7% | $183,130 +18.6% |
| 2022 | $3,212 | $154,440 +3.2% |
| 2021 | -- | $149,640 +18.9% |
| 2020 | $2,733 +2.4% | $125,820 |
| 2019 | $2,669 +6.3% | $125,820 +5.8% |
| 2018 | $2,510 +7.9% | $118,950 +3.7% |
| 2017 | $2,326 +4.5% | $114,660 +3.9% |
| 2016 | $2,226 | $110,370 -1.9% |
| 2015 | $2,226 -3.4% | $112,460 |
| 2014 | $2,304 +1.9% | $112,460 |
| 2013 | $2,260 | -- |
| 2012 | $2,260 +17.3% | $119,150 |
| 2009 | $1,926 +4.8% | $119,150 |
| 2008 | $1,838 +1.7% | $119,150 |
| 2007 | $1,808 +1.9% | -- |
| 2006 | $1,774 -1.4% | -- |
| 2005 | $1,800 +28% | -- |
| 2003 | $1,406 +1.7% | -- |
| 2002 | $1,382 +6% | -- |
| 2001 | $1,304 | -- |
Find assessor info on the county website
Monthly payment
Climate risks
Neighborhood: 52806
Nearby schools
Schools provided by the listing agent
- District: 1611
Source: MRED as distributed by MLS GRID. This data may not be complete. We recommend contacting the local school district to confirm school assignments for this home.



Similar homes
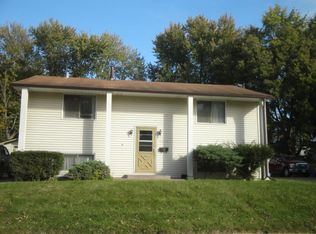
- $165,0003 bd2 ba958 sqft5730 N Division St, Davenport, IA 52806New
 MLS ID #12808408, Michael Heesch, Ruhl&Ruhl REALTORS DeWitt. MRED as distributed by MLS GRID
- $169,9003 bd1 ba800 sqft1822 Welshire Dr, Davenport, IA 52806Active
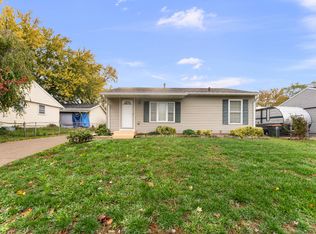 MLS ID #12802338, Jeremy Albrecht, Prestige Realty QC. MRED as distributed by MLS GRID
- $169,0003 bd1 ba988 sqft3403 Kimberly Downs Rd, Davenport, IA 52807Active
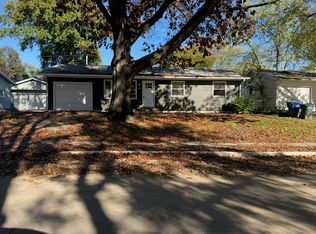 MLS ID #12802396, Lauren Underwood, Grampp Realty. MRED as distributed by MLS GRID
- $219,9003 bd2 ba999 sqft2124 W 38th St, Davenport, IA 52806Active
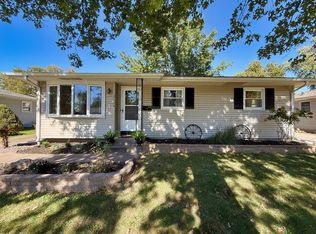 MLS ID #12791538, Sarah Perez, Currents and Keys Realty. MRED as distributed by MLS GRID
