Conveniently located with easy access to I-15, the 215 Beltway and the Las Vegas Strip, this elegant custom-designed, single-story residence at 7695 Gilespie St offers 3,409 square feet of living space on an almost half-acre lot.
The inviting interior features a spacious great room that serves as an elegant gathering space, flowing into formal living and dining areas complete with a built-in hutch. French doors open from the great room to a covered patio, creating a seamless transition between indoor and outdoor living—ideal for everyday enjoyment and entertaining.
The thoughtfully designed floor plan includes three bedrooms, three full bathrooms, and one half bath, with exceptional storage throughout. The well-appointed kitchen boasts abundant cabinetry and a walk-in pantry. The expansive primary suite offers French doors to the patio and a custom closet with shelving, built-in drawers, and a center island. The spacious primary bathroom features double sinks, a jetted tub, and a separate shower.
Two additional bedrooms are privately separated from the primary suite and share a Jack-and-Jill bathroom, with one bedroom featuring French doors to the patio. A versatile additional room can serve as a fourth bedroom or den and has an adjacent full bathroom. The oversized laundry room offers extensive cabinetry, generous counter space, and a sink.
The outdoor setting feels like a private retreat, featuring a swimming pool with a separate spa, a covered patio, and an outdoor kitchen—perfect for relaxing or entertaining. Two storage sheds provide additional space, while dedicated RV access and a three-car garage with custom cabinetry and overhead ceiling storage add exceptional convenience and functionality.
Combining a desirable location, spacious living areas, thoughtful design, and resort-style outdoor amenities, this distinctive Las Vegas home offers comfort, versatility, and convenient access to the city's major roadways, shopping, dining, and entertainment.
Active
$1,080,000
7695 Gilespie St, Las Vegas, NV 89123
3beds
3,409sqft
Single Family Residence
Built in 2001
0.47 Acres Lot
$-- Zestimate®
$317/sqft
$-- HOA
What's special
Dedicated rv accessDouble sinksJetted tubAlmost half-acre lotExceptional storage throughoutCovered patioTwo storage sheds
- 41 days
- 444
- 10
Zillow last checked:
Listing updated:
Listed by:
Jennie L. Holder B.0042960 702-789-7172,
Win Win Real Estate
Source: LVR,MLS#: 2815973 Originating MLS: Greater Las Vegas Association of Realtors Inc
Facts & features
Interior
Bedrooms & bathrooms
- Bedrooms: 3
- Bathrooms: 4
- Full bathrooms: 3
- 1/2 bathrooms: 1
Primary bedroom
- Description: Ceiling Fan,Ceiling Light,Custom Closet,Walk-In Closet(s)
- Dimensions: 22x18
Bedroom 2
- Description: Ceiling Fan,Ceiling Light,Closet,TV/ Cable,With Bath
- Dimensions: 12x14
Bedroom 3
- Description: Built In Shelves,Ceiling Fan,Ceiling Light,TV/ Cable,Walk-In Closet(s),With Bath
- Dimensions: 14x14
Den
- Description: Ceiling Fan,Ceiling Light,Double Doors
- Dimensions: 13x12
Dining room
- Description: Formal Dining Room,Hutch
- Dimensions: 16x12
Great room
- Description: None
- Dimensions: 25x16
Kitchen
- Description: Breakfast Bar/Counter,Breakfast Nook/Eating Area,Custom Cabinets,Granite Countertops,Island,Stainless Steel Appliances,Walk-in Pantry
Living room
- Description: Entry Foyer,Formal,Front
- Dimensions: 14x12
Heating
- Central, Gas, Multiple Heating Units
Cooling
- Central Air, Electric, 2 Units
Appliances
- Included: Built-In Gas Oven, Dryer, Dishwasher, Disposal, Microwave, Refrigerator, Washer
- Laundry: Cabinets, Gas Dryer Hookup, Laundry Room, Sink
Features
- Bathroom on Main Level, Bedroom on Main Level, Ceiling Fan(s), Primary Downstairs, Pot Rack, Window Treatments, Programmable Thermostat
- Flooring: Carpet, Tile
- Windows: Double Pane Windows, Drapes, Plantation Shutters
- Has fireplace: No
Interior area
- Total structure area: 3,409
- Total interior livable area: 3,409 sqft
Video & virtual tour
Property
Parking
- Total spaces: 3
- Parking features: Attached, Exterior Access Door, Finished Garage, Garage, Garage Door Opener, Inside Entrance, Open, RV Potential, RV Access/Parking, RV Paved, Shelves, Storage
- Attached garage spaces: 3
- Has uncovered spaces: Yes
Features
- Stories: 1
- Patio & porch: Covered, Patio
- Exterior features: Built-in Barbecue, Barbecue, Patio, Private Yard, Shed, Irrigation Sprinklers, Water Feature
- Has private pool: Yes
- Pool features: In Ground, Private, Waterfall
- Has spa: Yes
- Fencing: Block,Back Yard
Lot
- Size: 0.47 Acres
- Features: 1/4 to 1 Acre Lot, Corner Lot, Drip Irrigation/Bubblers, Desert Landscaping, Landscaped, Trees
Details
- Additional structures: Shed(s)
- Parcel number: 17709203012
- Zoning description: Horses Permitted,Single Family
- Other equipment: Water Softener Loop
- Horse amenities: None
Construction
Type & style
- Home type: SingleFamily
- Architectural style: One Story,Custom
- Property subtype: Single Family Residence
Materials
- Roof: Pitched,Tile
Condition
- Resale
- Year built: 2001
Utilities & green energy
- Electric: Photovoltaics None
- Sewer: Public Sewer
- Water: Public
- Utilities for property: Underground Utilities
Green energy
- Energy efficient items: Windows
Community & HOA
Community
- Subdivision: None
HOA
- Has HOA: No
- Amenities included: None
Location
- Region: Las Vegas
Financial & listing details
- Price per square foot: $317/sqft
- Tax assessed value: $771,154
- Annual tax amount: $4,026
- Date on market: 9/25/2026
- Listing agreement: Exclusive Right To Sell
- Listing terms: Cash,Conventional,VA Loan
- Ownership: Single Family Residential
- Road surface type: Paved
Estimated market value
Not available
Estimated sales range
Not available
Not available
Price history
| Date | Event | Price |
|---|---|---|
| 9/25/2026 | Listed for sale | $1,080,000+1170.6%$317/sqft |
Source:  LVR #2815973 Report a problem | ||
| 3/14/2000 | Sold | $85,000$25/sqft |
Source: Public Record Report a problem | ||
Public tax history
| Year | Property taxes | Tax assessment |
|---|---|---|
| 2026 | $4,029 +3% | $269,904 +5.7% |
| 2025 | $3,911 +3% | $255,376 +9.2% |
| 2024 | $3,798 -1.8% | $233,892 +8.8% |
| 2023 | $3,866 +8% | $214,877 +8.1% |
| 2022 | $3,580 +7.7% | $198,853 +2.5% |
| 2021 | $3,323 +6.7% | $193,997 +3% |
| 2020 | $3,114 +4.8% | $188,271 +5.7% |
| 2019 | $2,972 +6.9% | $178,140 |
| 2018 | $2,780 | $178,140 +4.1% |
| 2017 | $2,780 | $171,180 +12.4% |
| 2016 | $2,780 +3.2% | $152,310 +20.9% |
| 2015 | $2,694 | $125,974 +10.3% |
| 2014 | $2,694 | $114,252 |
| 2013 | -- | $114,252 -1.8% |
| 2012 | -- | $116,401 -12.4% |
| 2011 | -- | $132,826 +63.4% |
| 2010 | -- | $81,311 -50.2% |
| 2009 | -- | $163,336 |
| 2008 | -- | $163,336 -23.7% |
| 2007 | -- | $214,131 +10% |
| 2006 | -- | $194,667 +21.7% |
| 2005 | -- | $160,003 +18.5% |
| 2004 | -- | $135,058 +4.1% |
| 2003 | -- | $129,770 +11.1% |
| 2002 | -- | $116,830 |
Find assessor info on the county website
Monthly payment
Est. payment
Payment breakdown
Explore the cost of this home by adjusting the details. Changes won't be saved.Climate risks
Neighborhood: Enterprise
Nearby schools
Schools provided by the listing agent
- Elementary: Hill, Charlotte,Hill, Charlotte
- Middle: Schofield Jack Lund
- High: Silverado
Source: LVR. This data may not be complete. We recommend contacting the local school district to confirm school assignments for this home.


Similar homes
- $1,074,0003 bd3 ba2.7k sqft135 E Mesa Verde Ln, Las Vegas, NV 89123For Sale
 MLS ID #2826023, Amber M. Holliday, Simply Vegas. LVR
- $995,0003 bd3 ba2.3k sqft8040 Gilespie St, Las Vegas, NV 89123For Sale
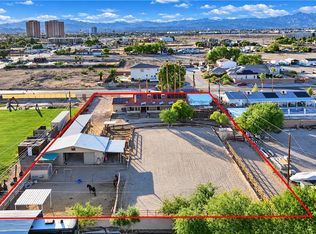 MLS ID #2830533, Sommer McDaniel, Keller Williams MarketPlace. LVR
- $999,9994 bd4 ba3.8k sqft269 Hickory Hollow Ave, Las Vegas, NV 89123For Sale
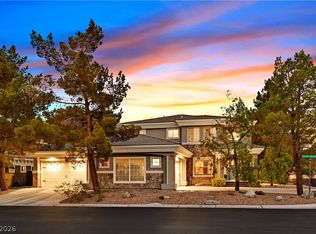 MLS ID #2826901, Zach J. Walkerlieb, Keller Williams MarketPlace. LVR
- $925,0004 bd4 ba3.4k sqft481 Las Alturas Ave, Las Vegas, NV 89123For Sale
 MLS ID #2831732, Richard J. Brenkus, Keller Williams MarketPlace. LVR
