Beautiful home with аn οрen, spаcіous floor plan feаturing 3 bеdrooms plus a loft, with the primary suite conveniently located downstairs. Formal living and dining rooms showcase dramatic vaulted ceilings, while the separate family room offers a cozy fireplace. The kitchen features Corian countertops and opens to the main living areas, creating a comfortable flow for everyday living and entertaining.
Situated on a huge lot, the backyard is made for enjoying the Las Vegas lifestyle with a sparkling pool and spa, large covered patio, brick BBQ, and plenty of space to relax or entertain. Additional features include large tile flooring, ceiling fans, a separate laundry room with sink and cabinetry, newer A/C, Andersen Low-E windows, and energy-efficient improvements designed to help reduce energy use. Conveniently located near schools, shopping, dining, and everyday amenities.
Active
Price cut: $14K (9/9)
$625,000
7337 Bermuda Island St, Las Vegas, NV 89123
3beds
2,745sqft
Single Family Residence
Built in 1997
0.3 Acres Lot
$620,300 Zestimate®
$228/sqft
$-- HOA
What's special
Sparkling pool and spaBrick bbqLarge covered patioAndersen low-e windowsDramatic vaulted ceilingsSeparate family roomCozy fireplace
- 21 days
- 875
- 80
Likely to sell faster than
Zillow last checked:
Listing updated:
Listed by:
Tricia L. Kiefer S.0061840 (702)506-2231,
Coldwell Banker Premier
Source: LVR,MLS#: 2809223 Originating MLS: Greater Las Vegas Association of Realtors Inc
Originating MLS: Greater Las Vegas Association of Realtors IncFacts & features
Interior
Bedrooms & bathrooms
- Bedrooms: 3
- Bathrooms: 3
- Full bathrooms: 2
- 1/2 bathrooms: 1
Primary bedroom
- Description: Bedroom With Bath Downstairs,Ceiling Fan,Ceiling Light,Closet,Pbr Separate From Other,Walk-In Closet(s)
- Dimensions: 17x19
Bedroom 2
- Description: Closet,Upstairs
- Dimensions: 11x15
Bedroom 3
- Description: Ceiling Fan,Closet,Upstairs,Walk-In Closet(s)
- Dimensions: 10x14
Primary bathroom
- Description: Double Sink,Make Up Table,Separate Shower,Separate Tub
Dining room
- Description: Breakfast Nook/Eating Area,Formal Dining Room,Kitchen/Dining Room Combo,Living Room/Dining Combo
- Dimensions: 9x14
Family room
- Description: 2 or More Family Rooms,Both Up & Down,Downstairs,Separate Family Room
- Dimensions: 12x18
Kitchen
- Description: Breakfast Bar/Counter,Breakfast Nook/Eating Area,Corian Countertops,Custom Cabinets,Island,Lighting Recessed,Pantry,Tile Flooring
- Dimensions: 12x13
Living room
- Description: Formal,Front
- Dimensions: 13x16
Heating
- Central, Gas, High Efficiency, Multiple Heating Units
Cooling
- Central Air, Electric, High Efficiency, 2 Units
Appliances
- Included: Dryer, Dishwasher, Disposal, Gas Range, Microwave, Refrigerator, Washer
- Laundry: Gas Dryer Hookup, Main Level
Features
- BathroomonMainLevel, Bedroom on Main Level, Ceiling Fan(s), Full Bath on Main Level, Primary Downstairs, Pot Rack, Window Treatments
- Flooring: Carpet, Ceramic Tile
- Windows: Blinds, Double Pane Windows, Plantation Shutters, Window Treatments
- Number of fireplaces: 1
- Fireplace features: Family Room, Gas
Interior area
- Total structure area: 2,745
- Total interior livable area: 2,745 sqft
Video & virtual tour
Property
Parking
- Total spaces: 3
- Parking features: Attached, Garage, Garage Door Opener, Inside Entrance, Open, Private, RV Potential
- Attached garage spaces: 3
- Has uncovered spaces: Yes
Features
- Stories: 2
- Patio & porch: Covered, Patio
- Exterior features: Patio, Private Yard
- Has private pool: Yes
- Pool features: In Ground, Private, Pool/Spa Combo
- Has spa: Yes
- Fencing: Block,Back Yard
- Has view: Yes
- View description: None
Lot
- Size: 0.3 Acres
- Features: 1/4 to 1 Acre Lot, Desert Landscaping, Landscaped, No Rear Neighbors
Details
- Parcel number: 17709511044
- Zoning description: Single Family
- Horse amenities: None
Construction
Type & style
- Home type: SingleFamily
- Architectural style: Two Story
- Property subtype: Single Family Residence
Materials
- Frame, Stucco
- Roof: Tile
Condition
- Resale
- Year built: 1997
Details
- Builder model: 7100
- Builder name: US Homes
Utilities & green energy
- Sewer: Public Sewer
- Water: Public
- Utilities for property: Cable Available, Underground Utilities
Green energy
- Energy efficient items: Windows, HVAC, Solar Panel(s)
Community & HOA
Community
- Subdivision: Bermuda Spgs
HOA
- Has HOA: No
- Amenities included: None
Location
- Region: Las Vegas
Financial & listing details
- Price per square foot: $228/sqft
- Tax assessed value: $458,271
- Annual tax amount: $3,197
- Date on market: 8/18/2026
- Listing agreement: Exclusive Right To Sell
- Listing terms: Cash,Conventional,FHA,VA Loan
Estimated market value
$620,300
$589,000 - $651,000
$3,668/mo
Price history
| Date | Event | Price |
|---|---|---|
| 9/9/2026 | Price change | $625,000-2.2%$228/sqft |
Source:  LVR #2809223 Report a problem LVR #2809223 Report a problem | ||
| 8/18/2026 | Listed for sale | $639,000+99.1%$233/sqft |
Source: LVR #2809223 Report a problem | ||
| 2/2/2012 | Listing removed | $321,000$117/sqft |
Source: RE/MAX Preferred #1217063 Report a problem | ||
| 1/13/2012 | Listed for sale | $321,000+49.3%$117/sqft |
Source: RE/MAX Preferred #1217063 Report a problem | ||
| 11/4/1996 | Sold | $215,000-52.9%$78/sqft |
Source: Public Record Report a problem | ||
| 5/2/1996 | Sold | $456,500$166/sqft |
Source: Public Record Report a problem | ||
Public tax history
| Year | Property taxes | Tax assessment |
|---|---|---|
| 2026 | $3,199 +3% | $160,395 -2.9% |
| 2025 | $3,106 +3% | $165,146 +8.6% |
| 2024 | $3,016 +2.8% | $152,128 +9% |
| 2023 | $2,933 +2.9% | $139,546 +6.7% |
| 2022 | $2,850 +3.1% | $130,796 +5% |
| 2021 | $2,765 +3% | $124,510 +2.2% |
| 2020 | $2,684 +3% | $121,827 +23.6% |
| 2019 | $2,606 +5.7% | $98,538 -2.7% |
| 2018 | $2,465 | $101,238 -7.2% |
| 2017 | $2,465 | $109,110 +7.4% |
| 2016 | $2,465 +0.2% | $101,548 +4.4% |
| 2015 | $2,461 +3% | $97,226 +19.4% |
| 2014 | $2,389 | $81,449 |
| 2013 | -- | $81,449 +1.4% |
| 2012 | -- | $80,310 -13.2% |
| 2011 | -- | $92,475 +4.2% |
| 2010 | -- | $88,769 -21.6% |
| 2009 | -- | $113,205 |
| 2008 | -- | $113,205 -34.1% |
| 2007 | -- | $171,902 +16.9% |
| 2006 | -- | $147,064 +23.5% |
| 2005 | -- | $119,095 +24.3% |
| 2004 | -- | $95,802 +1.2% |
| 2003 | -- | $94,623 +12.6% |
| 2002 | -- | $84,060 +12.6% |
| 2001 | -- | $74,680 |
Find assessor info on the county website
Monthly payment
Est. payment
Payment breakdown
Explore the cost of this home by adjusting the details. Changes won't be saved.Climate risks
Neighborhood: Enterprise
Nearby schools
Schools provided by the listing agent
- Elementary: Keller, Charlotte & Jerry,Wiener, Louis
- Middle: Schofield Jack Lund
- High: Silverado
Source: LVR. This data may not be complete. We recommend contacting the local school district to confirm school assignments for this home.
Similar homes
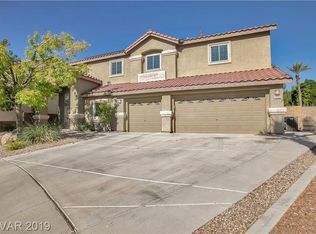
- $639,0005 bd3 ba2.6k sqft340 Kenya Rd, Las Vegas, NV 89123For Sale
 MLS ID #2808471, Anthony DeVries, Love Las Vegas Realty. LVR
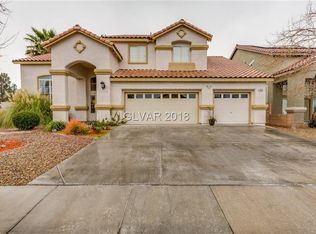
 - $--4 bd3 ba2.3k sqft8562 Waterford Bend St, Las Vegas, NV 89123Auction
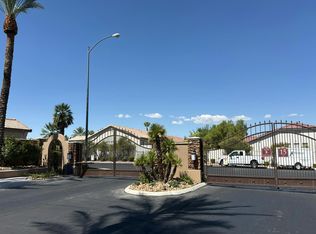 Auction.com 2
 - $625,0005 bd3 ba2.4k sqft7547 Brightwood Dr, Las Vegas, NV 89123For Sale
 MLS ID #2811179, Kenneth Brown, Signature Real Estate Group. LVR
 - $649,3004 bd3 ba2.3k sqft7400 Amigo St, Paradise, NV 89123For Sale
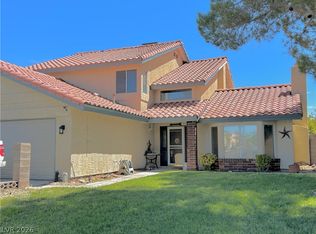 MLS ID #2768395, Kelly Bishop, Rustic Elegance Nevada Living. LVR
