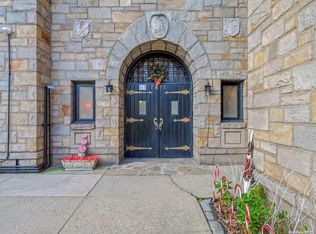
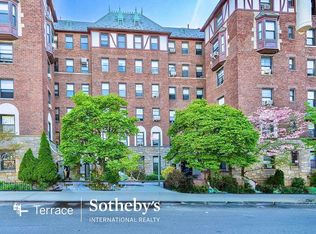
Location is the key for success. Welcome to a English Tudor Twin building. The Valaria Arms is walking distance to the famous Austin Street shopping/restaurant center (the 5th Avenue of Queens), the Forest Hills Stadium and West Side Tennis Club. The apartment is a large 1 Bedroom on the 4th floor. Hardwood floors and windows that were recently updated. Apartment needs some TLC on the kitchen. Set in a well-maintained, amenity-rich building, residents enjoy the convenience of a live-in super, basement laundry, bike storage, storage room, and a lovely outdoor sitting area. Recent building improvements include a new elevator and windows.
Some of the images were AI enhanced for decoration purposes.
Pending
$250,000
77-16 Austin Street #4L, Forest Hills, NY 11375
1beds
709sqft
Stock Cooperative, Residential
Built in 1929
-- sqft lot
$-- Zestimate®
$353/sqft
$881/mo HOA
What's special
English tudor twin buildingLovely outdoor sitting areaHardwood floors
- 112 days |
- 46 |
- 0 |
Zillow last checked:
Listing updated:
Listed by:
Century 21 AA Realty 516-826-8100,
Angela Bodizs 516-724-1004
Source: OneKey® MLS as distributed by MLS GRID,MLS#: 976089
Facts & features
Interior
Bedrooms & bathrooms
- Bedrooms: 1
- Bathrooms: 1
- Full bathrooms: 1
Bedroom 1
- Description: Large
- Level: First
Bathroom 1
- Description: Full
- Level: First
Kitchen
- Description: Eat in kitchen
- Level: First
Living room
- Description: Foyer
- Level: First
Heating
- Natural Gas, Steam
Cooling
- Wall/Window Unit(s)
Appliances
- Included: Convection Oven, Gas Range, Microwave, Refrigerator
- Laundry: In Basement
Features
- Eat-in Kitchen, Entrance Foyer, High Ceilings
- Flooring: Hardwood, Laminate
- Windows: Double Pane Windows, Screens
- Basement: Storage Space,Walk-Out Access
- Attic: None
- Common walls with other units/homes: 2+ Common Walls
Interior area
- Total structure area: 709
- Total interior livable area: 709 sqft
Property
Parking
- Parking features: On Street
- Has uncovered spaces: Yes
Accessibility
- Accessibility features: Accessible Approach with Ramp
Features
- Patio & porch: Patio
- Exterior features: Courtyard
- Fencing: Back Yard
Lot
- Features: Back Yard, Landscaped, Near Public Transit, Near School, Near Shops, Stone/Brick Wall
Details
- Special conditions: None
Construction
Type & style
- Home type: Cooperative
- Architectural style: Other
- Property subtype: Stock Cooperative, Residential
Materials
- Stone, Stucco
- Foundation: Brick/Mortar
Condition
- Actual
- Year built: 1929
Utilities & green energy
- Sewer: Public Sewer
- Water: Public
- Utilities for property: Electricity Connected, Natural Gas Connected, Phone Available, Sewer Connected, Trash Collection Public, Water Connected
Community & HOA
Community
- Security: Smoke Detector(s)
HOA
- Has HOA: Yes
- Amenities included: Elevator(s), Landscaping, Live In Super, Maintenance, Maintenance Grounds, Other, Trash
- Services included: Common Area Maintenance, Maintenance Structure, Maintenance Grounds, Heat, Hot Water, Snow Removal, Trash, Water
- HOA fee: $881 monthly
- HOA name: First Management Corp.
Location
- Region: Forest Hills
Financial & listing details
- Price per square foot: $353/sqft
- Date on market: 3/31/2026
- Cumulative days on market: 99 days
- Listing agreement: Exclusive Right To Sell
- Electric utility on property: Yes
Estimated market value
Not available
Estimated sales range
Not available
Not available
Price history
| Date | Event | Price |
|---|---|---|
| 5/15/2026 | Pending sale | $250,000$353/sqft |
Source:  OneKey® MLS as distributed by MLS GRID #976089 Report a problem OneKey® MLS as distributed by MLS GRID #976089 Report a problem | ||
| 3/31/2026 | Listed for sale | $250,000$353/sqft |
Source: OneKey® MLS as distributed by MLS GRID #976089 Report a problem | ||
Public tax history
Tax history is unavailable.
Monthly payment
Climate risks
Neighborhood: Forest Hills
Nearby schools
GreatSchools rating
- 10/10Ps 101 School In The GardensGrades: PK-5Distance: 0.4 mi
- 6/10Jhs 190 Russell SageGrades: 6-8Distance: 1.1 mi
- 5/10Queens Metropolitan High SchoolGrades: 9-12Distance: 1.2 mi
Schools provided by the listing agent
- Elementary: Ps 101 School In The Gardens
- Middle: Jhs 190 Russell Sage
- High: Queens Metropolitan High School
Source: OneKey® MLS as distributed by MLS GRID. This data may not be complete. We recommend contacting the local school district to confirm school assignments for this home.
- $239,0001 bd1 ba-- sqft77-16 Austin St APT 2M, Forest Hills, NY 11375Sold
- $408,600-- bd-- ba-- sqft77-16 Austin St APT 3H, Forest Hills, NY 11375Off Market
- $438,3002 bd1 ba-- sqft77-16 Austin St #6-G, Forest Hills, NY 11375Off Market
- $310,0001 bd1 ba723 sqft77-16 Austin St APT 2L, Forest Hills, NY 11375Sold
- $477,900-- bd-- ba-- sqft77-16 Austin St APT 4J, Queens, NY 11375Off Market
- $565,1003 bd1 ba1.4k sqft77-16 Austin St #2-J, Queens, NY 11375Off Market
- $285,0001 bd1 ba900 sqft77-16 Austin St APT 5L, Forest Hills, NY 11375For Sale
- $447,700-- bd-- ba-- sqft77-16 Austin St APT 3J, Forest Hills, NY 11375Off Market
- $260,0001 bd-- ba750 sqft77-16 Austin St #1J, Queens, NY 11375Sold
A local agent can set up tours, give advice and negotiate with sellers.
Similar homes
- $250,0001 bd1 ba839 sqft111-50 75th Road #1A, Forest Hills, NY 11375For Sale
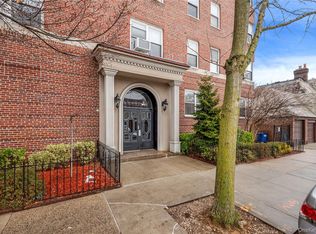
 MLS ID #984927, Bartosz Olszewski, Listing by: Sold By Bart R E Partners Inc. OneKey® MLS as distributed by MLS GRID
 - $299,0001 bd1 ba750 sqft7716 Austin Street #2K, Forest Hills, NY 11375For Sale
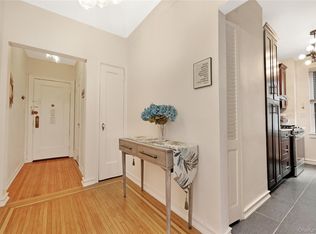 MLS ID #947580, Kaylin M. Scanlon, Listing by: Signature Premier Properties. OneKey® MLS as distributed by MLS GRID
 - $219,0001 bd1 ba650 sqft14018 Burden Cres APT 305, Jamaica, NY 11435Active
 MLS ID #S1839135, Olga Zakinova, Listing by: Douglas Elliman. StreetEasy
 - $265,0001 bd1 ba800 sqft7510 Yellowstone Boulevard #2H, Rego Park, NY 11374For Sale
 MLS ID #990602, Antonino Artale, Listing by: EXP Realty. OneKey® MLS as distributed by MLS GRID
 - $199,000-- bd1 ba600 sqft6510 108th Street #2J, Forest Hills, NY 11375For SaleMLS ID #1019395, Mirsada Muratovic, Listing by: Aurum Standard Realty Corp. OneKey® MLS as distributed by MLS GRID
- $365,0001 bd1 ba750 sqft69-10 Yellowstone Boulevard #505, Forest Hills, NY 11375For SaleMLS ID #1026857, Aleksandr Dzhurayev, Listing by: Skyline Residential & Comm Inc. OneKey® MLS as distributed by MLS GRID
- $249,0001 bd1 ba700 sqft84-70 129th Street #6C, Kew Gardens, NY 11415For SaleMLS ID #1016350, Natalie Rainone, Listing by: Jerry Fink Real Estate Inc. OneKey® MLS as distributed by MLS GRID
- $299,0001 bd1 ba600 sqft102-55 67 Road #3V, Forest Hills, NY 11375For SaleMLS ID #1022514, Maryann K. Milovcic CBR, Listing by: Douglas Elliman Real Estate. OneKey® MLS as distributed by MLS GRID
- $299,0001 bd1 ba730 sqft67-30 Dartmouth Street #2S, Forest Hills, NY 11375For SaleMLS ID #995028, Nigel Wingate, Listing by: Coldwell Banker American Homes. OneKey® MLS as distributed by MLS GRID
- $219,000-- bd1 ba575 sqft102-30 Queens Boulevard #2H, Forest Hills, NY 11375For SaleMLS ID #990909, David Dan, Listing by: Benjamin Realty Since 1980. OneKey® MLS as distributed by MLS GRID
- $250,0001 bd1 ba800 sqft142-21 26th Avenue #5F, Flushing, NY 11354For SaleMLS ID #1021802, Dayu Li, Listing by: Chous Realty Group Inc. OneKey® MLS as distributed by MLS GRID
- $240,0001 bd1 ba750 sqft139-09 84th Dr #408, Queens, NY 11435ActiveMLS ID #S1805636, Thomas Song, Listing by: Coldwell Banker American Homes. StreetEasy
- $295,0002 bd1 ba900 sqft7510 Yellowstone Boulevard #5L, Rego Park, NY 11374For SaleMLS ID #1025576, Antonino Artale, Listing by: EXP Realty. OneKey® MLS as distributed by MLS GRID
- $268,0001 bd1 ba800 sqft150-29 72nd Road #H4, Flushing, NY 11367For SaleMLS ID #1008948, Dayu Li, Listing by: Chous Realty Group Inc. OneKey® MLS as distributed by MLS GRID
- $219,000-- bd1 ba600 sqft98-34 63rd Drive #4J, Rego Park, NY 11374For SaleMLS ID #1021988, Lidia Mullaev, Listing by: Coldwell Banker American Homes. OneKey® MLS as distributed by MLS GRID
- $240,0002 bd1 ba800 sqft196-32 Pompeii Avenue #2C, Holliswood, NY 11423For SaleMLS ID #982811, Janeth Andrade, Listing by: FIRST FLAG Realty Inc. OneKey® MLS as distributed by MLS GRID
- $305,0001 bd1 ba800 sqft118-60 Metropolitan Avenue #1A, Kew Gardens, NY 11415For SaleMLS ID #1021361, Roza Knyazeva, Listing by: KNY Realty Group LLC. OneKey® MLS as distributed by MLS GRID
- $268,0001 bd1 ba800 sqft26-21 Union Street #1A, Flushing, NY 11354For SaleMLS ID #1004857, Dayu Li, Listing by: Chous Realty Group Inc. OneKey® MLS as distributed by MLS GRID
- $269,0001 bd1 ba750 sqft141-16 25th Road #2A, Flushing, NY 11354For SaleMLS ID #975187, Dayu Li, Listing by: Chous Realty Group Inc. OneKey® MLS as distributed by MLS GRID
- $299,0001 bd1 ba900 sqft85-15 Main Street #5F, Jamaica, NY 11435For SaleMLS ID #1000491, Tano Holmes, Listing by: Century 21 Milestone Team Rlty. OneKey® MLS as distributed by MLS GRID
